- Overview
- Description
- Property Details
- Location
- HOA Management
- Facts & Features
- Getting Around
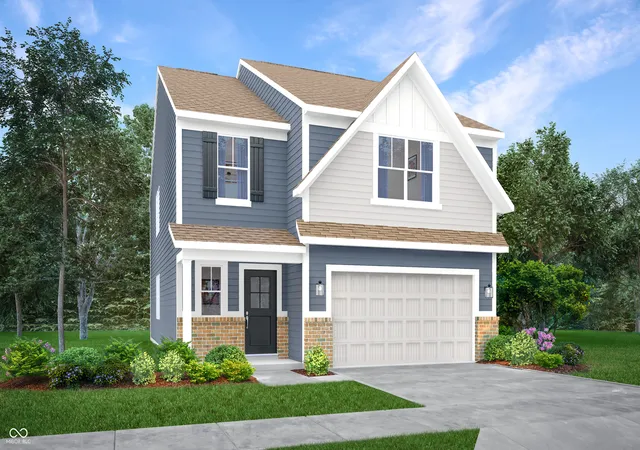
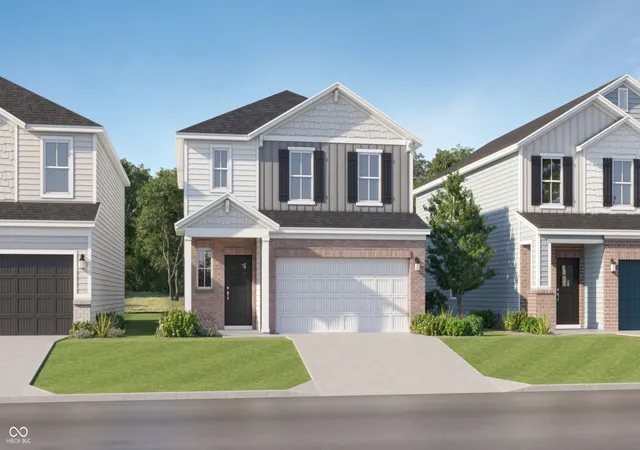
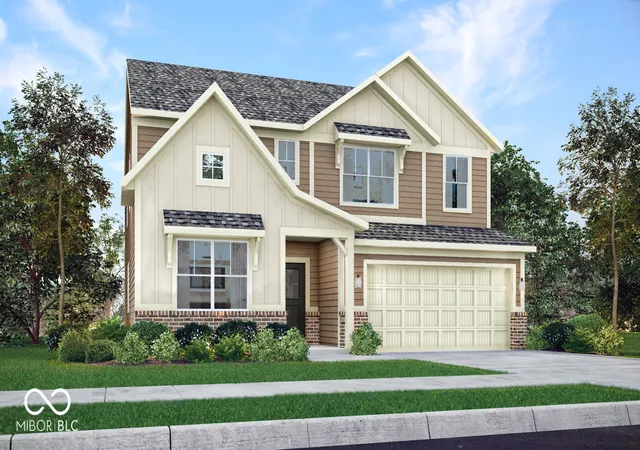
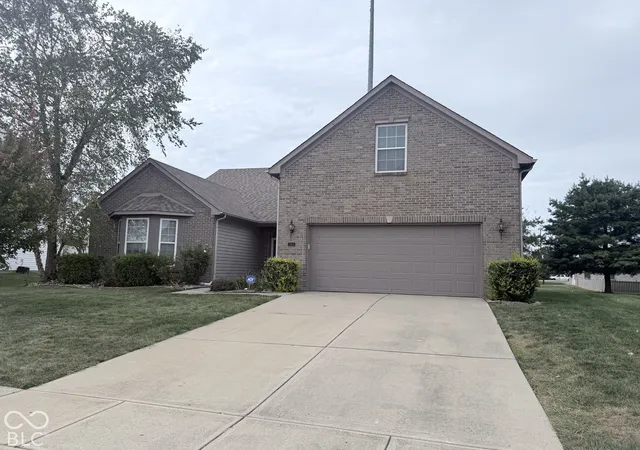
- Nearby Homes

Street View
$394,000
Monthly Est:$1,961
 4 Beds
 3 Baths
2 full baths + 1 half bath
 3,092sqft
1296 Wood Thrush Ct, Greenwood, IN 46143
$394,000
$1,961/moEst:
Get Pre-Approved
Single Family Residence
Built in 2018
$37.5/mo HOA
11,108 sqft lot
$127/sq.ft
Description
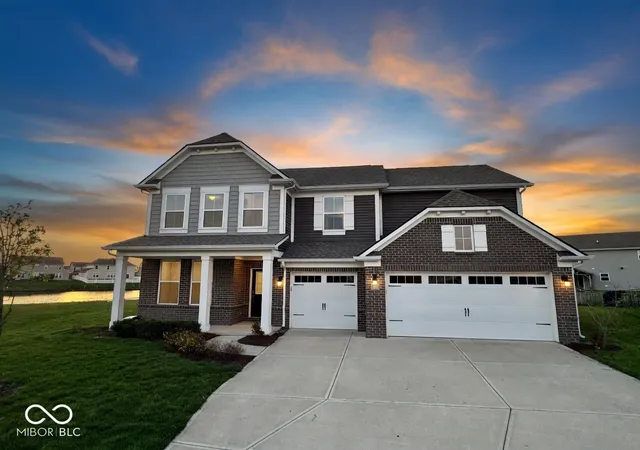
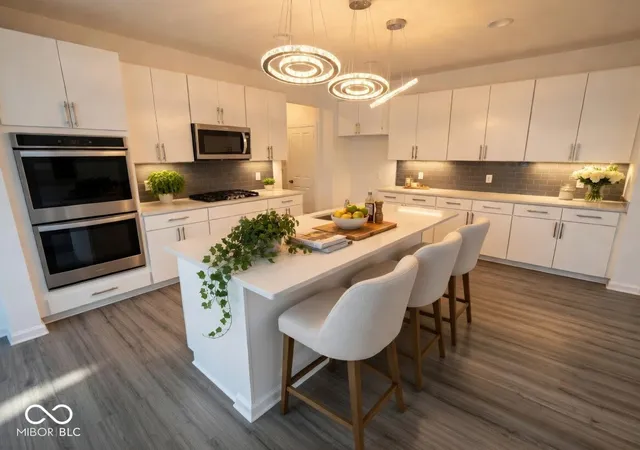
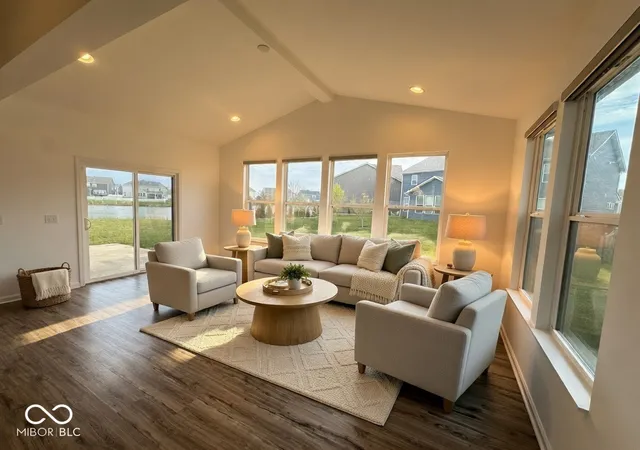
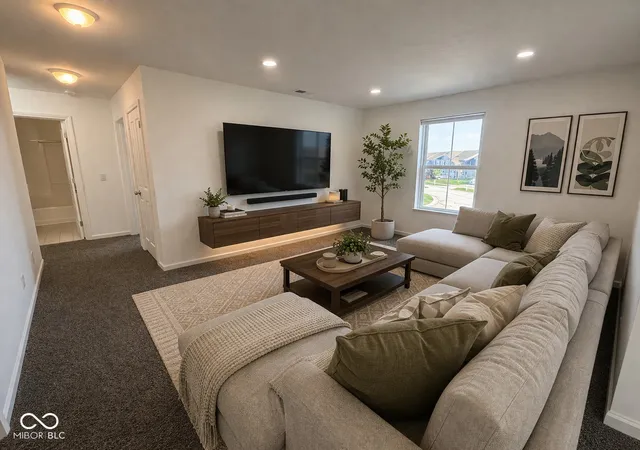
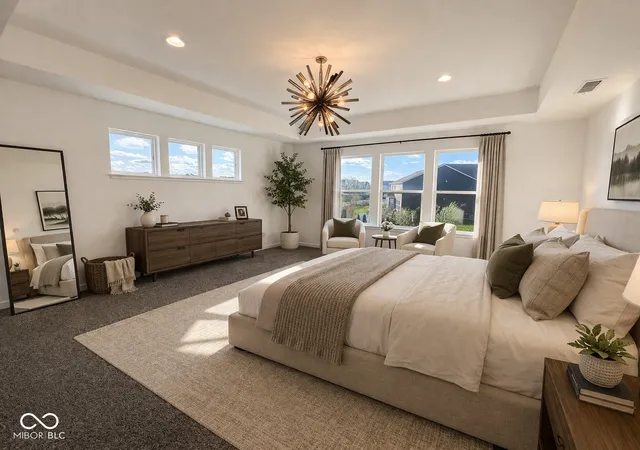
Unbeatable Value: Over 3,000 Sq Ft Under $139/Sq Ft with Pond Views & 3-Car Garage. Step into a home that feels better than new-where every detail has already been thoughtfully upgraded, so you can move right in and start living from day one. This beautifully built, like-new home is anything but basic. At the heart of it all is a stunning gourmet kitchen featuring a chef's dream gas stove, double ovens, and smart appliances-perfect for everything from weeknight dinners to hosting unforgettable gatherings. Just off the kitchen, the light-filled morning room with vaulted ceilings offers breathtaking west-facing pond views, delivering the kind of sunsets you'll never get tired of. Designed with comfort in mind, this home features dual climate zoning-so say goodbye to the dreaded "hot upstairs" and enjoy perfectly balanced temperatures year-round. The owner's suite is a true retreat, complete with elegant tray ceilings and a spa-like en suite bath featuring a luxurious walk-in shower. Every space has been elevated for both function and style-including custom built-ins in the three-car garage to keep life effortlessly organized, and a walk-in pantry so spacious it's ready to handle your largest holiday spreads with ease. Whether you're entertaining a crowd in the open-concept main living area, relaxing on the back patio overlooking the pond, or enjoying quiet mornings on the covered front porch, this home delivers on every level. Fully upgraded. Impeccably maintained. Absolutely move-in ready. All that's missing is you.
- Houzeo last checked: 4 hours ago
- Listing updated: September 27, 2026 at 3:48 am
- Listing Provided by: Victoria Elliott (317) 778-0066 | The Modglin Group (317) 865-9400
- Source: Metropolitan Indianapolis Board of REALTORS (MIBOR) MLS-IN | MLS#: 22093551

Property Details
Status
Active
Type
Single Family Residence
No. of Stories
-
County
City
Neighborhood
--
Year Built
2018
HOA Fees
$37.5/mo
Finished Area
3,092 sqft
Lot Size
11,108 sqft lot
Basement Area
- sqft
MLS Name
Metropolitan Indianapolis Board of REALTORS (MIBOR) MLS
MLS Number
22093551
MLS Status
Active
Days on Market
178
Cumulative Days on Market
154

Continue Your Journey in App
Find your dream home, receive real-time updates, and many more!
Download App
Continue Your Journey in App
Find your dream home, receive real-time updates, and many more!
Location
HOA Management
N/A
HOA Fees
$450/ Annually
Disclaimer: Amenities are based on third-party information and may vary; buyers must independently verify all amenities, as information is deemed reliable but not guaranteed.
Facts & Features
Rooms
Bedrooms & bathrooms
Bedrooms: 4
Bathrooms: 3
Living Room
Level: Main
Area: 315.00 Square Feet
Dimensions: 21x15
Kitchen
Level: Main
Area: 225.00 Square Feet
Dimensions: 15x15
Library
Level: Main
Area: 132.00 Square Feet
Dimensions: 11x12
Sitting Room
Level: Main
Area: 204.00 Square Feet
Dimensions: 17x12
Bedroom 2
Level: Upper
Area: 168.00 Square Feet
Dimensions: 14x12
Bedroom 3
Level: Upper
Area: 161.00 Square Feet
Dimensions: 14x11.5
Bedroom 4
Level: Upper
Area: 138.00 Square Feet
Dimensions: 11.5x12
Loft
Level: Upper
Area: 180.00 Square Feet
Dimensions: 12x15
Foyer
Level: Main
Area: 54.00 Square Feet
Dimensions: 6x9
Master Bedroom
Level: Upper
Area: 272.00 Square Feet
Dimensions: 17x16
Interior
Heating
Forced Air, High Efficiency (90%+ Afue )
Appliances
Gas Cooktop, Double Oven, Convection Oven, Gas Oven, Microwave
Window Features
Screens, Vinyl Windows
Interior Features
Attic Access, Built In Features, High Ceilings, Tray Ceiling(s), Kitchen Island, Entrance Foyer, Eat In Kitchen, Pantry, Smart Thermostat, Walk In Closet(s), Breakfast Bar
Cooling
Central Air, High Efficiency (seer 16 +)
Construction
Year Built
Year Built: 2018
Home type
Single Family Residence
Foundation Details
Slab
Architectural Style
Craftsman
Construction Materials
Brick, Vinyl Siding
Property Condition
Updated/remodeled
Utilities & Energy
Parking Features
Attached
Water Source
Public
Fireplace Features
Gas Starter, Masonry, Living Room
Other Features
Subdivision Name
Preserve At South Lake
Patio And Porch Features
Covered, Patio
Price History
| Date | Event | Price |
|---|---|---|
09/21/2026 Source: | Price Decreased | $399,900 -2.44% $129/sqft |
09/10/2026 Source: #MBR22093551 | Price Increased | $409,900 +4.04% $133/sqft |
09/01/2026 Source: | Price Decreased | $394,000 -8.16% $127/sqft |
08/20/2026 Source: | Listed for Sale | $429,000 +13738.71% $139/sqft |
08/04/2026 Source: | Listing Removed | $3,100 -99.24% $1/sqft |

Show more
Nearby Homes
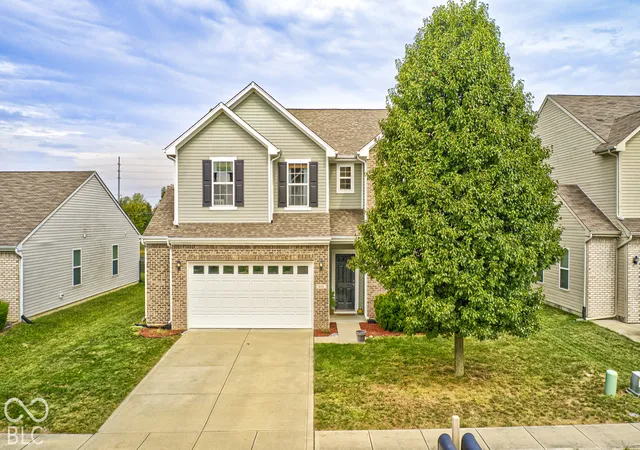
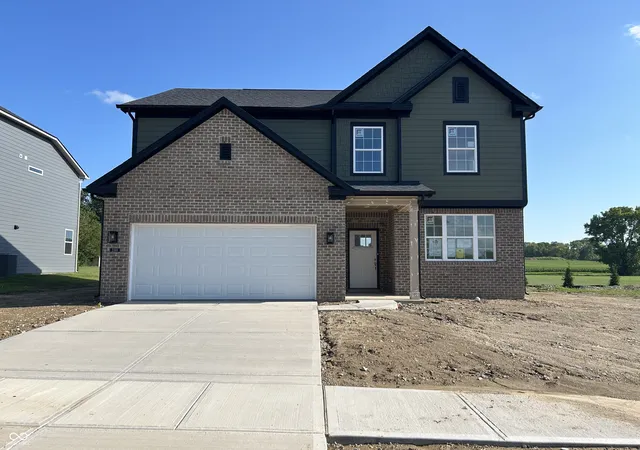
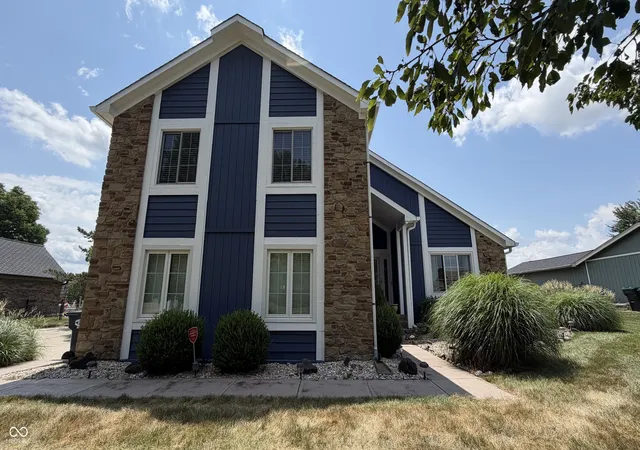
Find Homes by Property Features in Greenwood, IN
Nearby New Homes For Sale

Based on information from MIBOR REALTOR® Association through Oct 01, 2026, 02:46PM. The Broker Listing Cooperative® listing service's Listing information is deemed reliable but is not guaranteed accurate by the Broker Listing Cooperative® listing service. All data is obtained from various sources and may not have been verified by broker or Broker Listing Cooperative listing service. Supplied Open House Information is subject to change without notice. All information should be independently reviewed and verified for accuracy. Properties may or may not be listed by the office/agent presenting the information.. All Rights Reserved. © 2026 MIBOR REALTOR® Association.
 Advertising Broker: Jonah Hartsburg | Hoosier Hub Realty