
Powered by 
- 2
- Overview
- Description
- Property Details
- Location
- HOA Management
- Facts & Features
- Getting Around
- Nearby Homes


Street View
$619,500
Monthly Est:$3,083
 2 Beds
 3 Baths
2 full baths + 1 half bath
 2,076sqft
1297 W Creosote Dr, San Tan Valley, AZ 85140
$619,500
$3,083/moEst:
Get Pre-Approved
Single Family Residence
Built in 2024
$282/mo HOA
6,198 sqft lot
$298/sq.ft
Description
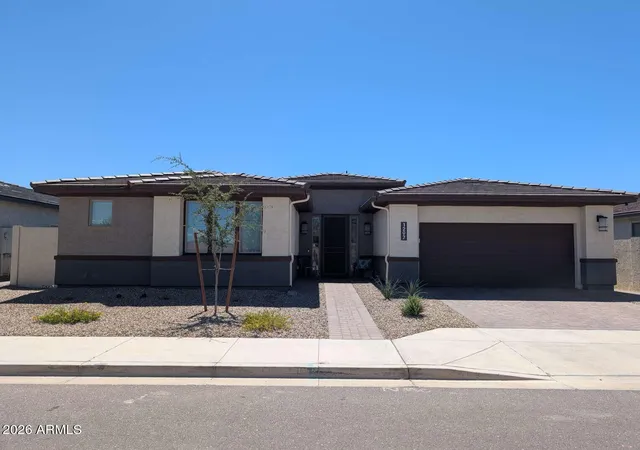
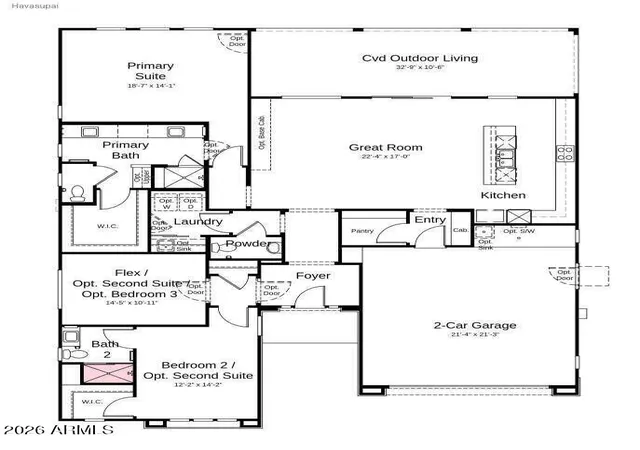
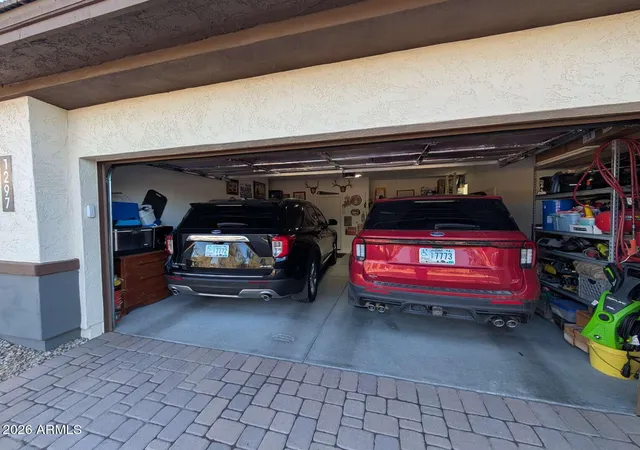
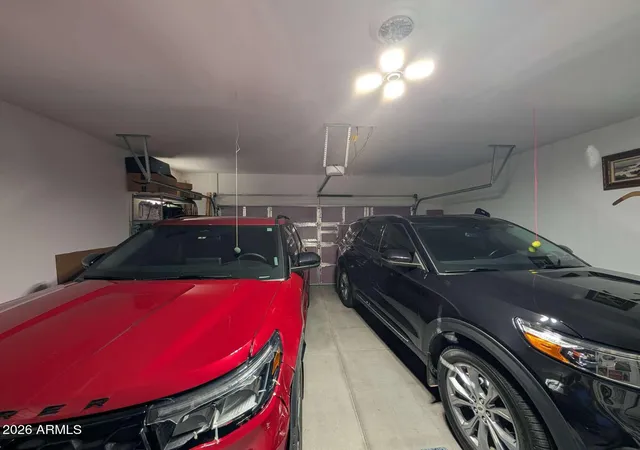
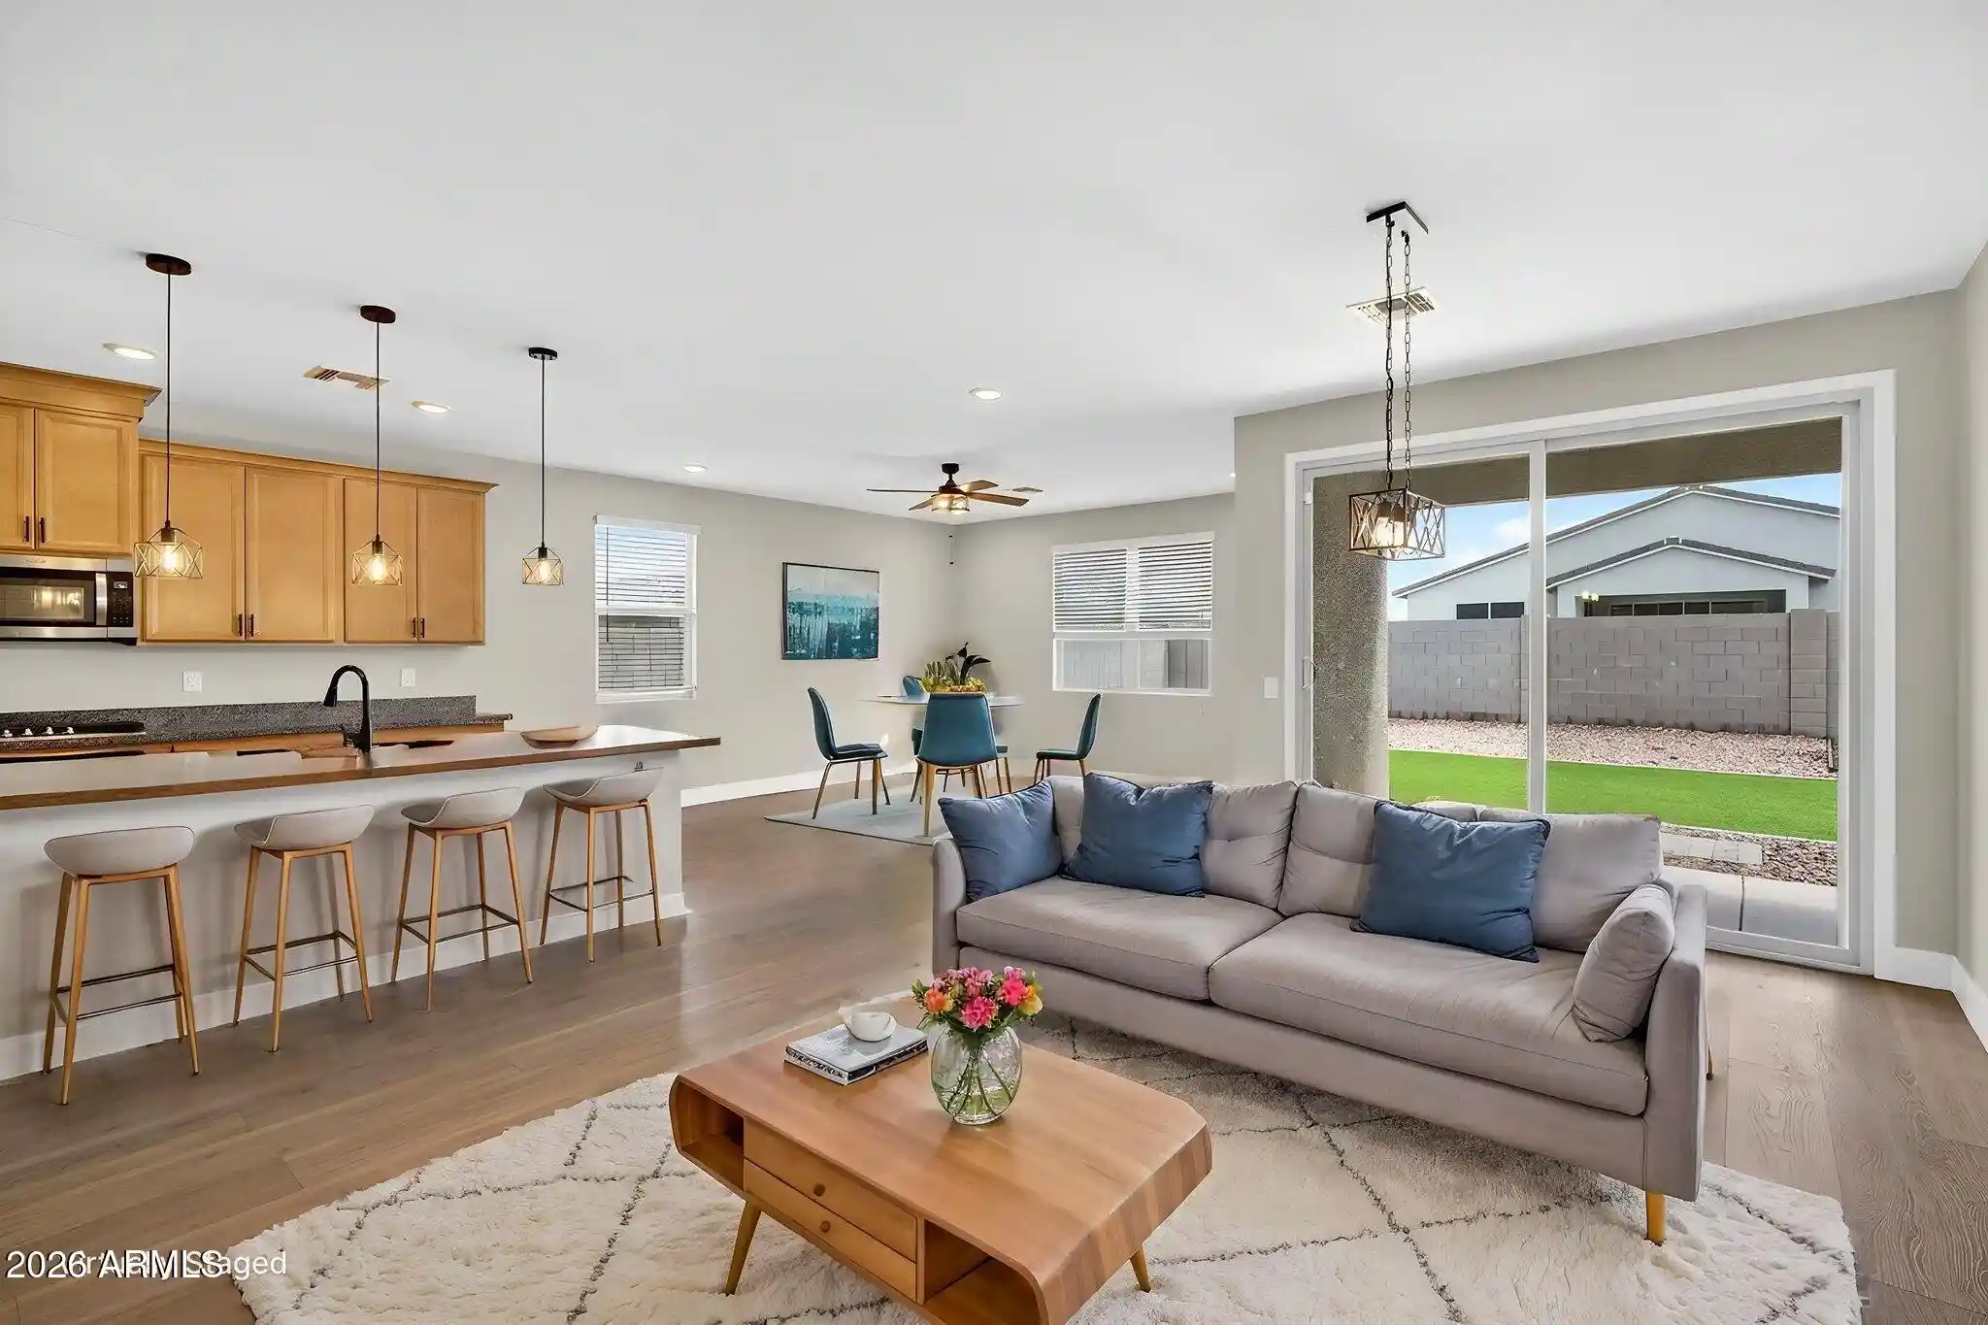
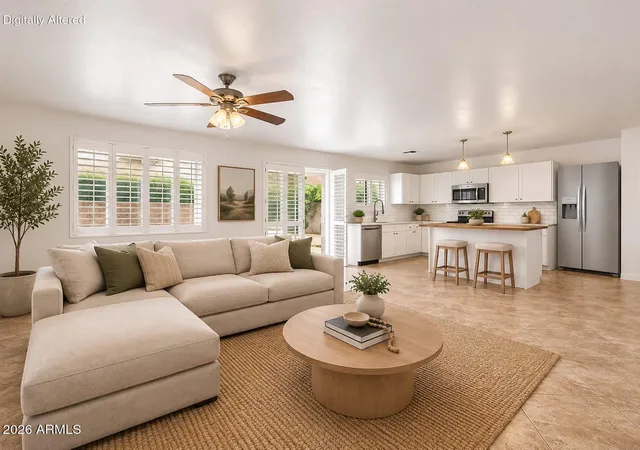
Discover exceptional comfort, quality, and resort-style living in this beautifully upgraded Havasupai floor plan, located within the desirable gated Ovation at Meridian 55+ active adult community in Queen Creek, Arizona. Built in 2024, this impressive single-level residence offers approximately 2,076 square feet of thoughtfully designed living space, featuring 2 bedrooms, 2.5 bathrooms, a versatile den, and a spacious 2-car garage. Thoughtfully designed from the ground up with luxury, comfort, and everyday convenience in mind, this exceptional residence was personalized during the original construction process with over $147,000 in carefully selected builder options. Every detail was intentionally chosen to create a cohesive, upscale living experience, from premium cabinetry, countertops, and extensive tile flooring to enhanced insulation, custom bathroom finishes, innovative storage solutions, and convenient architectural features. The result is a beautifully coordinated home that combines refined elegance, practical functionality, and lasting quality throughout. The beautifully upgraded kitchen serves as the centerpiece of the home, featuring painted maple cabinetry, soft-close drawers, 42-inch upper cabinets, premium countertops, decorative tile backsplash, under-cabinet lighting, convenient roll-out shelving, built-in recycling center, Lazy Susan storage, and a generous center island. Extensive upgraded tile flooring enhances the home's appearance while providing durability and easy maintenance. The spacious primary suite offers a relaxing retreat with an upgraded bathroom featuring a custom-tiled walk-in shower, frameless glass enclosure, attractive cabinetry, and carefully selected finishes. A separate guest bedroom, versatile den, additional full bathroom, and convenient powder room provide flexible spaces for guests, hobbies, or a home office. A particularly convenient upgrade is the added connecting door between the primary walk-in closet and laundry room, providing direct access without walking through the main living areas. The laundry room also features built-in cabinetry, countertop space, and a utility sink, creating a practical and well-organized space for everyday tasks. Additional insulation was installed throughout all interior walls to help improve comfort and reduce sound transmission between rooms. Upgraded ceiling insulation and an insulated garage further enhance the home's thoughtful construction, providing improvements that are not immediately visible during a showing. The home also features a comprehensive water treatment system, including whole-house carbon water filtration, a water softener, and a reverse-osmosis drinking water system. Additional enhancements include upgraded electrical features, attractive lighting, and numerous carefully selected interior finishes. Step outside to a beautifully completed backyard featuring artificial turf, attractive landscaping, and a covered patio ideal for enjoying Arizona's outdoor lifestyle. Another practical upgrade is the garage service door, providing convenient exterior access to a custom paver walkway and dedicated garbage-can storage pad. The walkway connects the driveway to the rear patio, creating an attractive, functional pathway around the home. Beyond the home, enjoy the resort-style amenities of Ovation at Meridian. This gated 55+ community features a clubhouse and activity center, heated swimming pool and spa, fitness center, pickleball and tennis courts, bocce ball courts, putting and chipping area, billiards room, arts and crafts spaces, and welcoming gathering areas. Enjoy opportunities for recreation, fitness, organized activities, and social connections. Conveniently located near Queen Creek shopping, dining, entertainment, and outdoor recreation, Ovation at Meridian combines resort-inspired amenities with easy access to everyday conveniences. This exceptional move-in-ready residence offers the benefits of newer construction with extensive upgrades already completed. From the beautifully appointed kitchen and primary bathroom to the added interior-wall insulation, direct closet-to-laundry access, comprehensive water treatment systems, and thoughtfully designed outdoor improvements, this home offers an outstanding combination of comfort, convenience, and quality. Experience the exceptional lifestyle of Ovation at Meridian!
- Houzeo last checked: 14 minutes ago
- Listing updated: November 5, 2026 at 2:08 am
- Listing Provided by: Jared A English (888) 881-4118 | Congress Realty, Inc. (888) 881-4118
- Source: Arizona Regional Multiple Listing Service-AZ | MLS#: 7102356

Property Details
Status
Active
Type
Single Family Residence
No. of Stories
1
County
City
Neighborhood
--
Year Built
2024
HOA Fees
$282/mo
Finished Area
2,076 sqft
Lot Size
6,198 sqft lot
Basement Area
- sqft
MLS Name
Arizona Regional Multiple Listing Service
MLS Number
7102356
MLS Status
Active
Days on Market
1

Continue Your Journey in App
Find your dream home, receive real-time updates, and many more!
Continue Your Journey in App
Find your dream home, receive real-time updates, and many more!
Location
HOA Management
Ovation at Meridian
HOA Fees
$282/ Monthly
Amenities
 Amenities and services may be covered by one or multiple associations and service providers.
 Maintenance
 Front Yard Maint
Disclaimer: Amenities are based on third-party information and may vary; buyers must independently verify all amenities, as information is deemed reliable but not guaranteed.
Facts & Features
Rooms
Bedrooms & bathrooms
Bedrooms: 2
Bathrooms: 3
Interior
Flooring
Tile
Sewer
Public Sewer
Window Features
Energy Star Qualified Windows, Vinyl Frame, Dual Pane, Low Emissivity Windows, Screens
Interior Features
Full Bth Master Bdrm, Double Vanity, Breakfast Bar, Kitchen Island, Walk In Pantry, Granite Counters, High Speed Internet, Smart Home
Appliances
Dishwasher, Disposal, Refrigerator, Microwave, Reverse Osmosis, Gas Range, Electric Oven, Washer, Dryer, Water Softener Owned, Water Purifier
Cooling
Central Air
Exterior Features
Rain Gutters
Heating
Natural Gas, Energy Star Qualified Equipment
Construction
Year Built
Year Built: 2024
Home type
Single Family Residence
Construction Materials
Wood Frame, Spray Foam Insulation, Blown Cellulose, Stucco
Foundation Details
Slab
Architectural Style
Ranch
Roof
Tile
Utilities & Energy
Utilities
Natural Gas Connected
Water Source
Public
Electric
220 Volts In Kitchen
Parking Features
Tandem, Garage Door Opener
Other Features
Subdivision Name
Ovation At Meridian, Parcel S2
Community Features
Community Spa, Community Spa Htd, Gated, Tennis Court(s), Biking/walking Path, Clubhouse, Community Media Room, Fitness Center, Pickleball
Disclosures
Seller Discl Avail
Patio And Porch Features
Covered Patio(s)
Lot Features
North/south Exposure, Desert Front, Gravel/stone Front, Gravel/stone Back, Synthetic Grass Back, Auto Timer H2o Front, Auto Timer H2o Back
Price History
| Date | Event | Price |
|---|---|---|
11/04/2026 Source: | Listed for Sale | $619,500 $298/sqft |

Nearby Homes
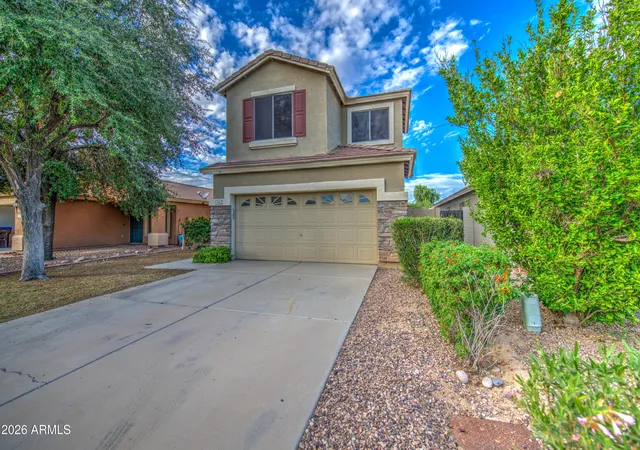
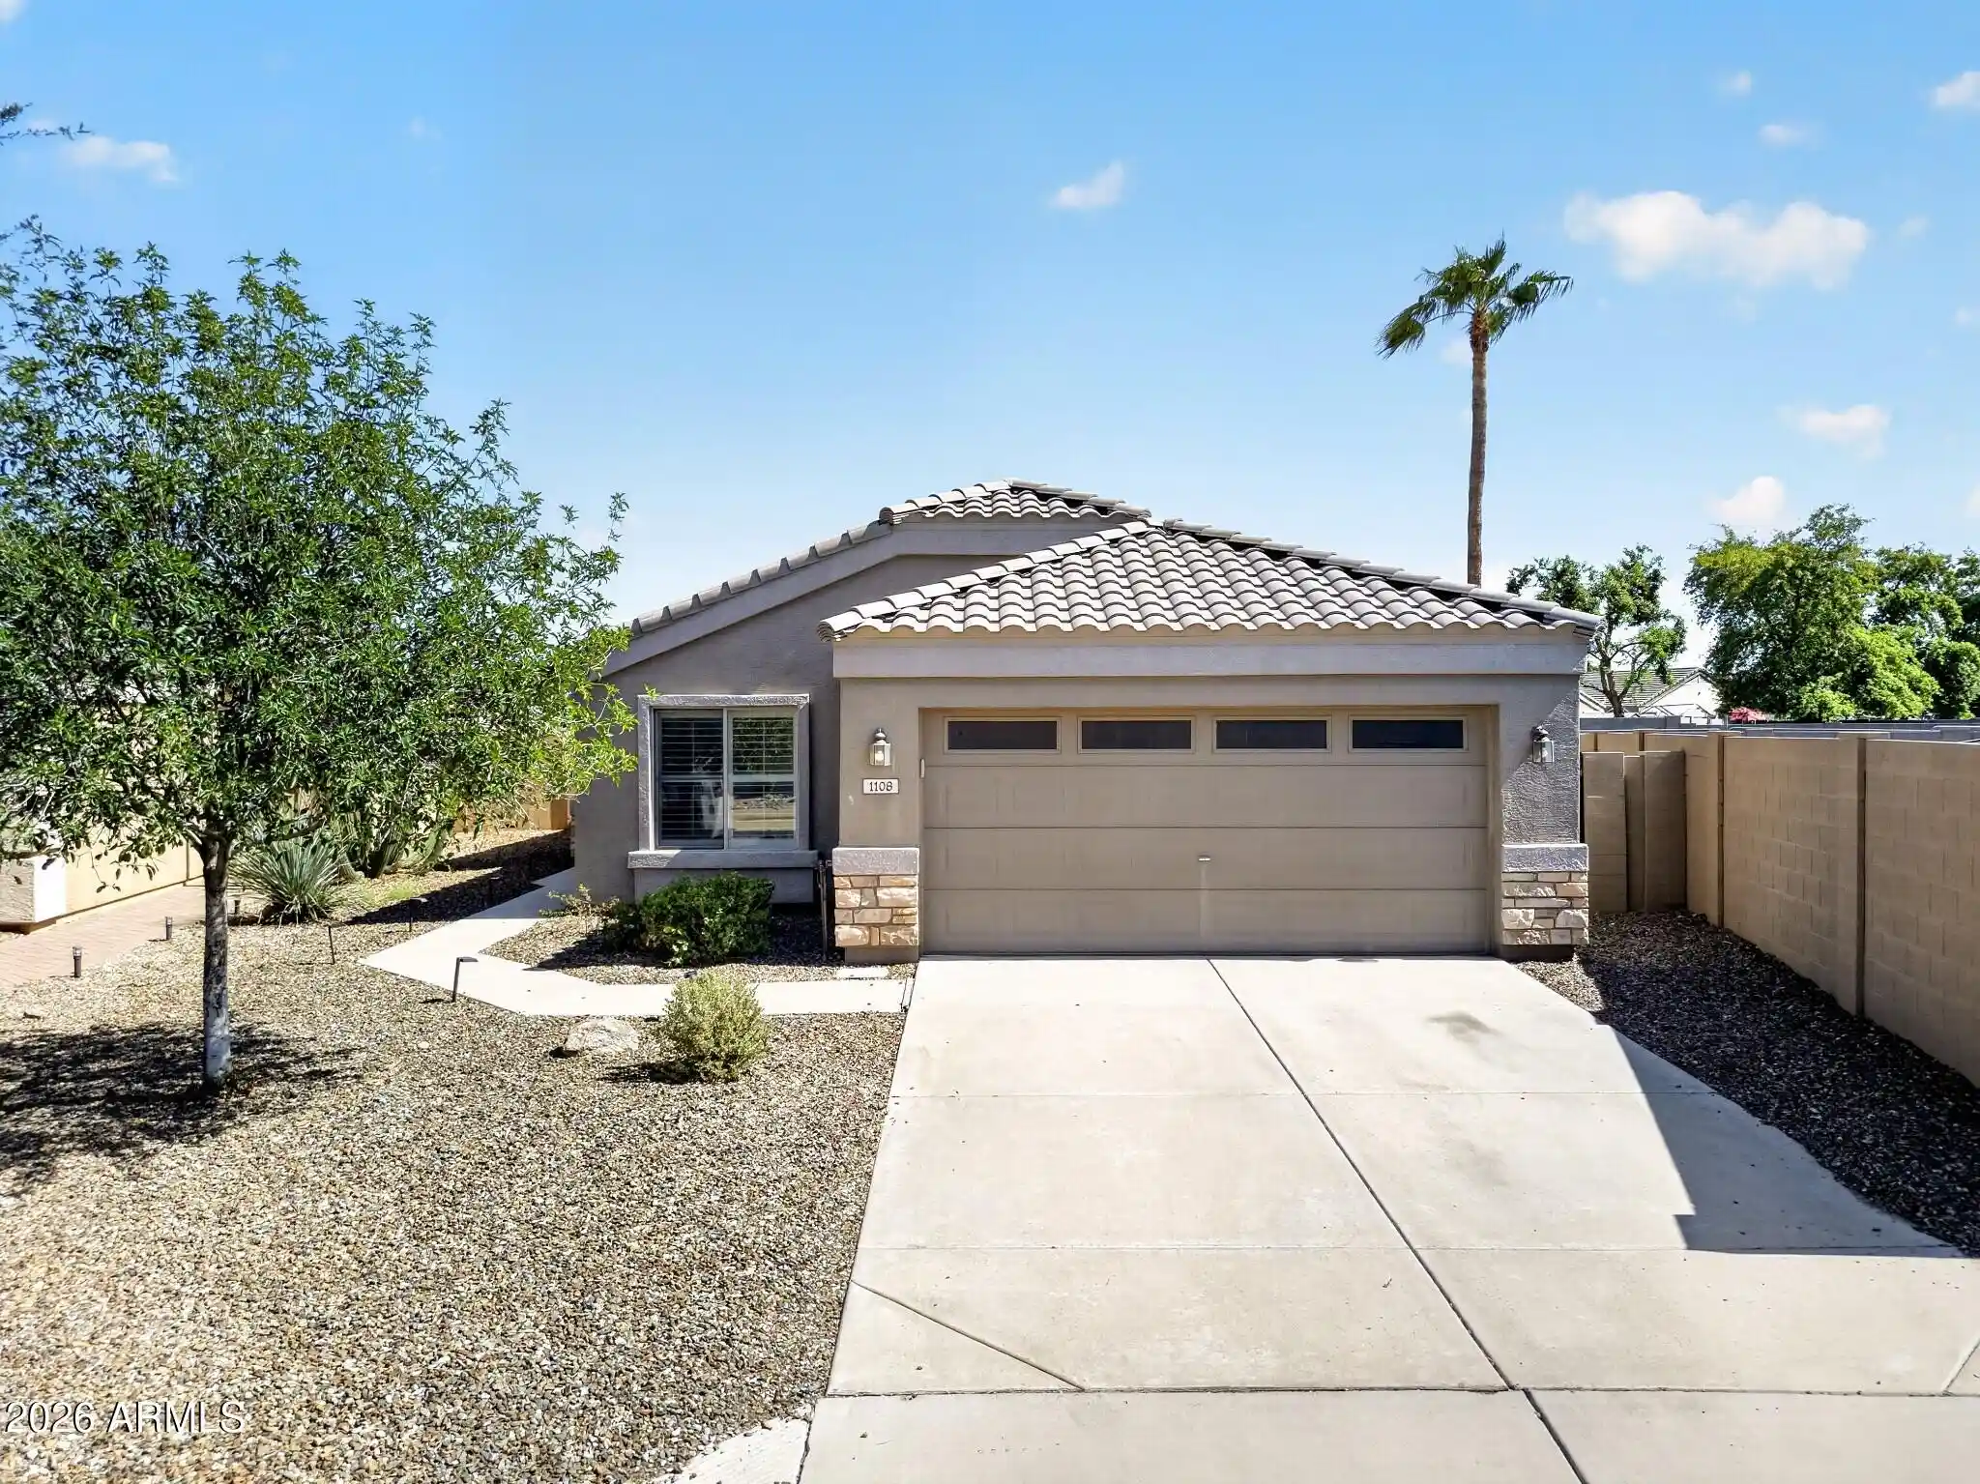
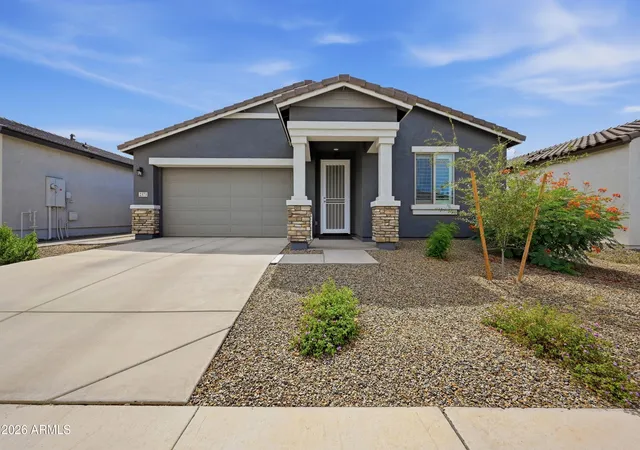
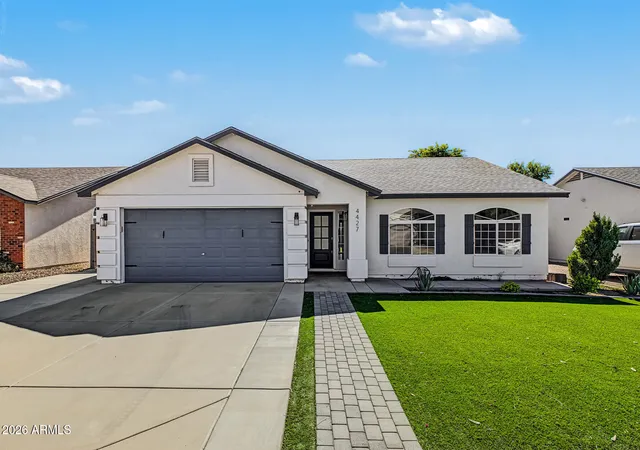
Find Homes by Property Features in San Tan Valley, AZ
Nearby New Homes For Sale

Based on information from the Arizona Regional Multiple Listing Service through Nov 05, 2026, 04:00AM. All information should be verified by the recipient and none is guaranteed as accurate by ARMLS. Listing Information presented by local MLS brokerage: Sell Your Home Services, local REALTOR®- Dan Demers (774) 265-0879. Information is provided exclusively for personal, non-commercial use. It may not be used for any purpose other than to identify prospective properties consumers may be interested in purchasing. This website may not include listings or property addresses of sellers who have directed their listing brokers to withhold their listing or their property address from display on the Internet. © 2026 Arizona Regional Multiple Listing Service, Inc. All rights reserved.
 Advertising Broker: Daniel Demers (267) 341-8337 | Sell Your Home Services
