Realty Solution
Powered by 
- 17
- Overview
- Description
- Property Details
- Location
- Facts & Features
- Getting Around
- Nearby Homes
 No HOA
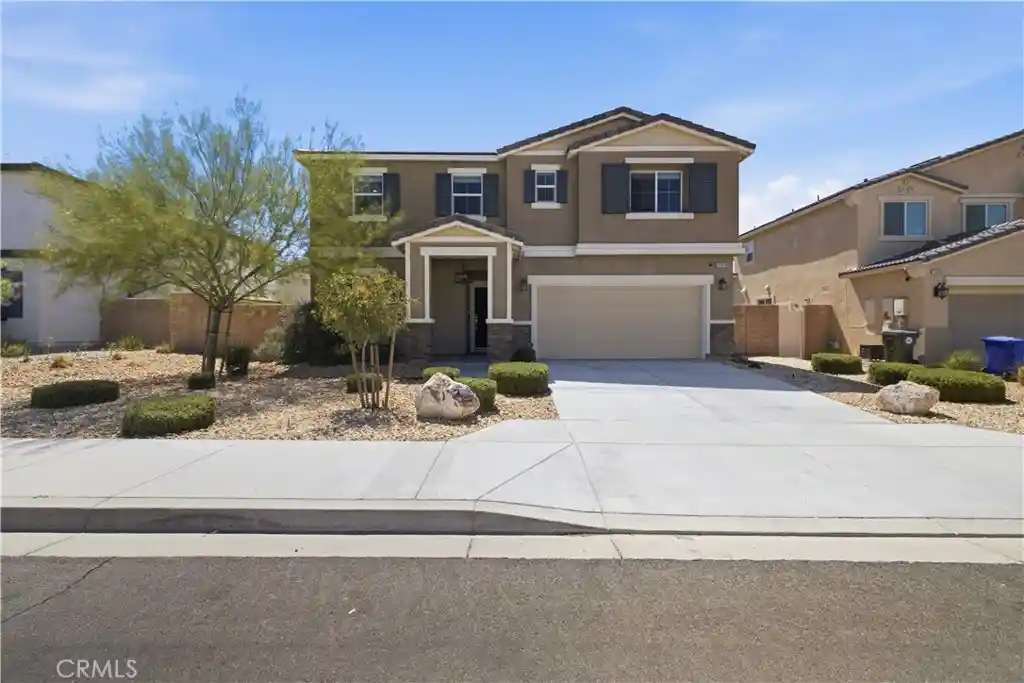


Street View
Listed by: George Valencia (562) 250-7151 DRE #02083024 | Century 21 A Better Service (562) 806-1000
$524,950
Monthly Est:$2,613
 4 Beds
 3 Baths
3 full baths
 2,358sqft
12978 Oakwood St, Victorville, CA 92392
$524,950
$2,613/moEst:
Get Pre-Approved
Single Family Residence
Built in 2019
$-- HOA
7,215 sqft lot
$223/sq.ft
Description
Welcome to 12978 Oakwood Street, where modern style, incredible space, and everyday comfort come together to create the home you've been waiting for! Built in 2019, this stunning newer-construction residence offers 4 spacious bedrooms, 3 bathrooms, approximately 2,358 square feet of beautifully designed living space, and sits on a generous 7,215 square foot lot. From the moment you walk through the front door, you'll be greeted by an open, light-filled floor plan that's designed for the way you live today. Whether you're hosting unforgettable gatherings, celebrating holidays with loved ones, or simply enjoying a quiet evening at home, this home offers the perfect backdrop for making lasting memories. With two expansive living areas, there's plenty of room for everyone to relax, entertain, and enjoy their own space. At the heart of the home is a spacious kitchen that opens seamlessly to the living areas, making it easy to stay connected while preparing meals or entertaining guests. Upstairs, you'll find generously sized bedrooms, including a spacious primary suite that's ready to become your own private retreat. Need space for a home office, gym, playroom, or guest room? This versatile floor plan gives you the flexibility to fit your lifestyle now and for years to come. Step outside and imagine weekend barbecues, birthday parties, family get-togethers, or simply unwinding under the High Desert sky. The spacious backyard offers endless possibilities to create your own outdoor oasis, while the attached two-car garage and modern construction provide the convenience, energy efficiency, and low-maintenance lifestyle today's buyers are looking for. Perfectly situated near Mojave Narrows, the Mall of Victor Valley, Restaurant Row, and the 15 Freeway, this home combines a fantastic location with the space and features you've been searching for. Homes that offer this much space, modern construction, and move-in-ready appeal don't come along often. Don't miss your opportunity to make 12978 Oakwood Street your next home. Schedule your private showing today before it's gone!
- Houzeo last checked: 12 hours ago
- Listing updated: October 20, 2026 at 10:51 pm
- Source: California Regional MLS-CA | MLS#: DW26152621

Property Details
Status
Active
Type
Single Family Residence
No. of Stories
2
County
City
Neighborhood
Year Built
2019
HOA Fees
-
Finished Area
2,358 sqft
Lot Size
7,215 sqft lot
Basement Area
- sqft
MLS Name
California Regional MLS
MLS Number
DW26152621
MLS Status
Active
Days on Market
80
Cumulative Days on Market
81

Continue Your Journey in App
Find your dream home, receive real-time updates, and many more!
Continue Your Journey in App
Find your dream home, receive real-time updates, and many more!
Location
Facts & Features
Rooms
Bedrooms & bathrooms
Bedrooms: 4
Bathrooms: 3
Interior
Heating
Central
Interior Features
Ceiling Fans, Eat In Kitchen, High Ceilings, Open Floorplan, Pantry, Recessed Lighting, Storage, Loft, Primary Suite, Walk In Pantry, Walk In Closets
Flooring
Carpet, Tile, Vinyl
Sewer
Public Sewer
Appliances
Dishwasher, Gas Range, Microwave, Refrigerator, Tankless Water Heater
Cooling
Central Air
Construction
Year Built
Year Built: 2019
Home type
Single Family Residence
Architectural Style
Contemporary, Traditional
Utilities & Energy
Fireplace Features
None
Water Source
Public
Laundry Features
Washer Hookup, Gas Dryer Hookup, Inside, Laundry Room, Upper Level
Electric
Standard
Pool Features
None
Other Features
Patio And Porch Features
Concrete
Lot Features
Desert Front
Community Features
Curbs, Suburban, Sidewalks
Price History
| Date | Event | Price |
|---|---|---|
10/20/2026 Source: | Price Decreased | $524,950 -1.50% $223/sqft |
10/16/2026 Source: | Price Decreased | $532,950 -0.09% $226/sqft |
10/09/2026 Source: | Price Decreased | $533,450 -0.09% $226/sqft |
10/01/2026 Source: | Price Decreased | $533,950 -0.09% $226/sqft |
09/25/2026 Source: | Price Decreased | $534,450 -0.09% $227/sqft |

Show more
Nearby Homes
Find Homes by Property Features in Victorville, CA
Nearby New Homes For Sale


Based on information from California Regional Multiple Listing Service, Inc. as of Nov 02, 2026, 02:15PM and /or other sources. All data, including all measurements and calculations of area, is obtained from various sources and has not been, and will not be, verified by broker or MLS. All information should be independently reviewed and verified for accuracy. Properties may or may not be listed by the office/agent presenting the information. Information being provided is for consumers’ personal, non-commercial use and may not be used for any purpose other than to identify prospective properties consumers may be interested in purchasing. This website may not include listings or property addresses of sellers who have directed their listing brokers to withhold their listing or their property address from display on the Internet. © 2026 California Regional Multiple Listing Service. All Rights Reserved.
 Advertising Broker: William Johnson DRE #01463271 | William Johnson Brokerage
