- Overview
- Description
- Property Details
- Location
- Facts & Features
- Getting Around
- Nearby Homes

Street View
$529,900
Monthly Est:$2,638
 4 Beds
 5 Baths
2 full baths + 3 half baths
 3,271sqft
12980 Oakmere Dr, Pickerington, OH 43147
$529,900
$2,638/moEst:
Get Pre-Approved
Single Family Residence
Built in 1988
$-- HOA
13,068 sqft lot
$162/sq.ft
Description
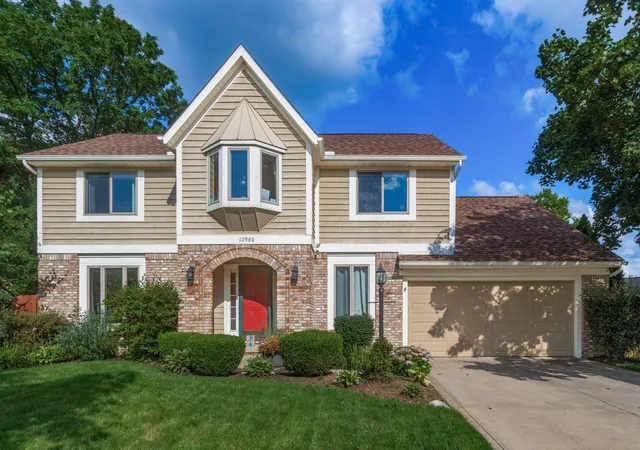
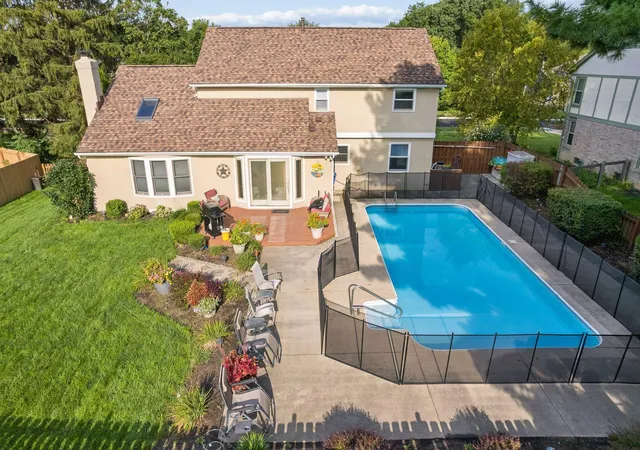
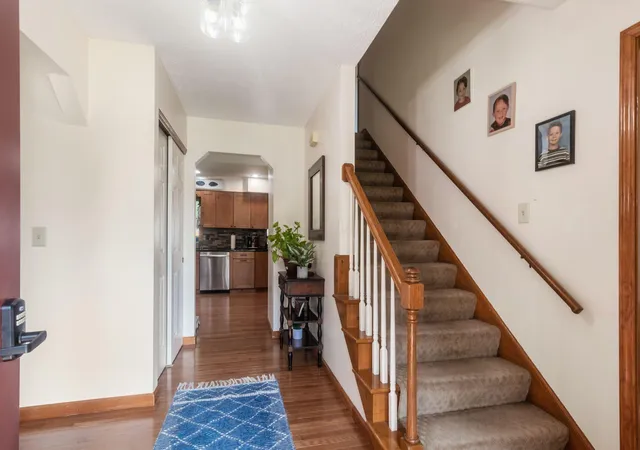
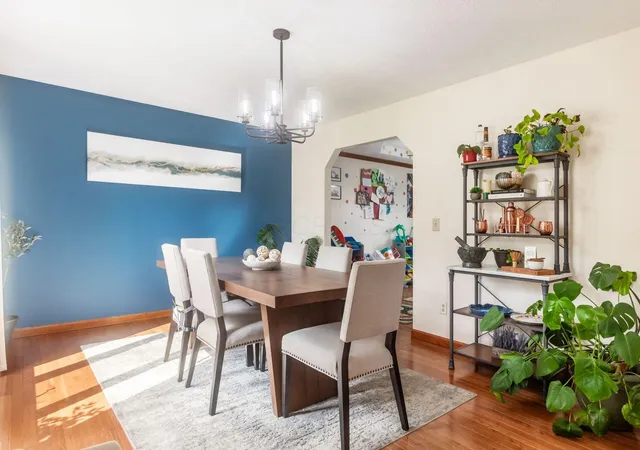
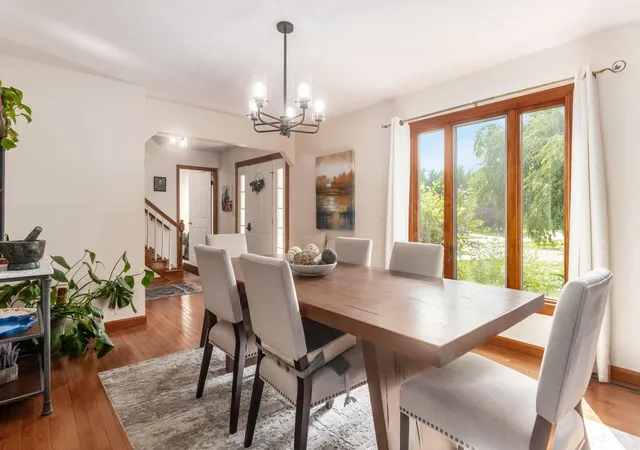
Lovely landscaping welcomes you to this beautifully designed home situated on a 1/3-acre lot, offering spacious living areas and an incredible backyard oasis! According to the former owner, the home is over 2,500 sq. ft. including the addition, and with the finished basement offers approximately 3,271 sq. ft. of finished living space. Wood flooring in the entry extends through the kitchen, dining room and office, currently used as a playroom. The dining room could easily serve as a second office, with plenty of room for everyday dining in the kitchen. The kitchen features granite countertops, tiled backsplash, a two-tiered island with seating for four, plus an eating area beneath a cathedral ceiling with room for a table of six or more. Open to the Great Room, it offers a vaulted ceiling, floor-to-ceiling brick fireplace, abundant natural light, skylight and ceiling fan. A first-floor laundry and two half baths add convenience, including one of the half baths with access from exterior so pool guests do not have to go through the home. Upstairs are four spacious bedrooms, each with a ceiling fan, and two full baths. The Owner's Suite offers a large walk-in organizer closet and private bath with double sinks and upgraded shower. Three additional bedrooms share a full bath. The finished basement adds a 5th bedroom area, large Rec Room, half bath and plenty of storage. Step outside to your private fenced retreat featuring a large inground pool with safety fencing, concrete lounging area, deck, fire pit and plenty of yard space. Upgraded landscaping and concrete driveway complete this wonderful home designed for comfortable living and entertaining!
- Houzeo last checked: 0 minutes ago
- Listing updated: August 20, 2026 at 7:10 pm
- Listing Provided by: Jeri G Zealer (614) 348-7638 | Howard Hanna Real Estate Svcs (614) 864-7400
- Source: Columbus and Central Ohio Regional MLS-OH | MLS#: 226031706

Property Details
Status
Active
Type
Single Family Residence
No. of Stories
-
County
City
Neighborhood
--
Year Built
1988
HOA Fees
-
Finished Area
3,271 sqft
Lot Size
13,068 sqft lot
Basement Area
- sqft
MLS Name
Columbus and Central Ohio Regional MLS
MLS Number
226031706
MLS Status
Active
Days on Market
51

Continue Your Journey in App
Find your dream home, receive real-time updates, and many more!
Download App
Continue Your Journey in App
Find your dream home, receive real-time updates, and many more!
Location
Facts & Features
Rooms
Bedrooms & bathrooms
Bedrooms: 4
Bathrooms: 5
Interior
Cooling
Central Air
Window Features
Insulated All
Appliances
Dishwasher, Electric Range, Gas Water Heater, Microwave, Refrigerator
Flooring
Wood, Carpet, Ceramic/porcelain
Sewer
Public Sewer
Heating
Forced Air
Construction
Year Built
Year Built: 1988
Home type
Single Family Residence
Foundation Details
Block
Architectural Style
Modern
Utilities & Energy
Pool Features
Inground Pool
Fireplace Features
One, Gas Log
Basement
Partial
Parking Features
Garage Door Opener, Attached Garage
Water Source
Public
Other Features
Patio And Porch Features
Patio
Subdivision Name
Summerfield
Price History
| Date | Event | Price |
|---|---|---|
08/20/2026 Source: | Listed for Sale | $529,900 +10.42% $162/sqft |
12/12/2025 Source: | Sold | $479,900 $147/sqft |
10/31/2025 Source: | Listed for Sale | $479,900 +202.78% $147/sqft |
10/28/1997 Source: | Price Decreased | $158,500 -2.70% $48/sqft |
10/28/1997 Source: | Sold | $162,900 $50/sqft |

Nearby Homes


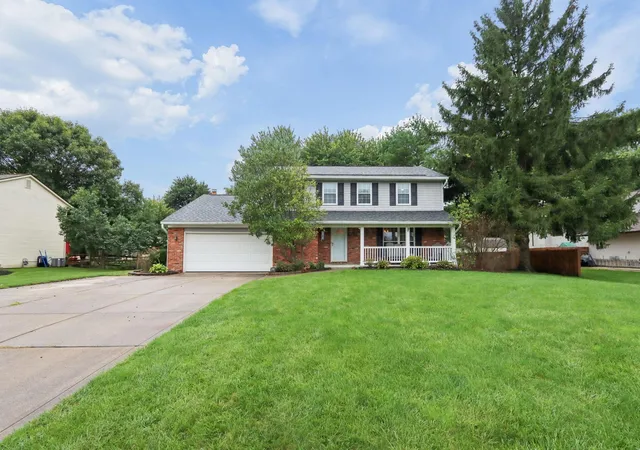


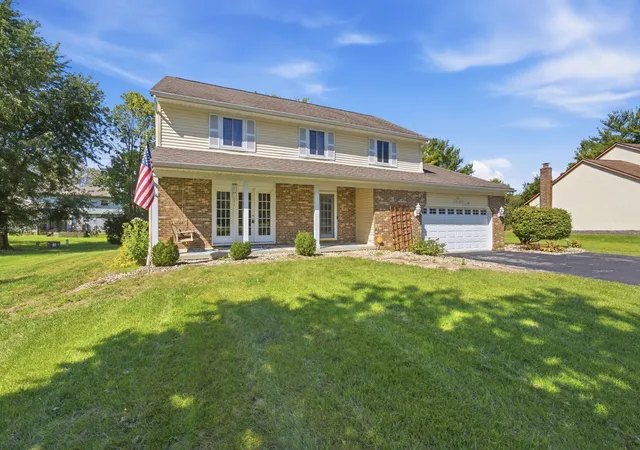
Find Homes by Property Features in Pickerington, OH
Nearby New Homes For Sale

Based on information from the Columbus Association of REALTORS (alternatively, from Multiple Listing Service of the Columbus Association of Realtors, Inc.) through Oct 10, 2026, 12:45PM. Information is provided exclusively for consumers’ personal, non-commercial use. It may not be used for any purpose other than to identify prospective properties that consumers may be interested in purchasing. The data is deemed reliable but is not guaranteed accurate by the MLS. No guarantee, warranty or representation of any kind is made regarding the completeness or accuracy of property information; such should be independently verified. Columbus Association of REALTORS expressly disclaims any liability in connection therewith. This website may not include listings or property addresses of sellers who have directed their listing brokers to withhold their listing or their property address from display on the Internet. © 2026 Copyright Columbus Association of REALTORS. All rights reserved.
 Advertising Broker: Nicholas Huscroft | Chosen Realty