- Overview
- Description
- Property Details
- Location
- HOA Management
- Facts & Features
- Getting Around
- Nearby Homes


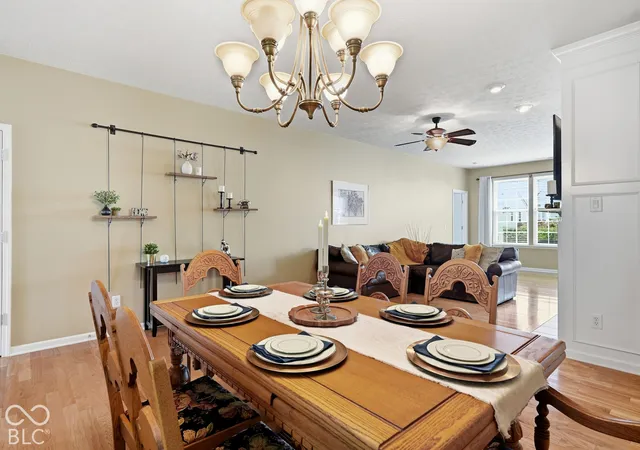

Street View
$410,000
Monthly Est:$2,041
 2 Beds
 2 Baths
2 full baths
 1,950sqft
12983 Venito Trl, Fishers, IN 46037
$410,000
$2,041/moEst:
Get Pre-Approved
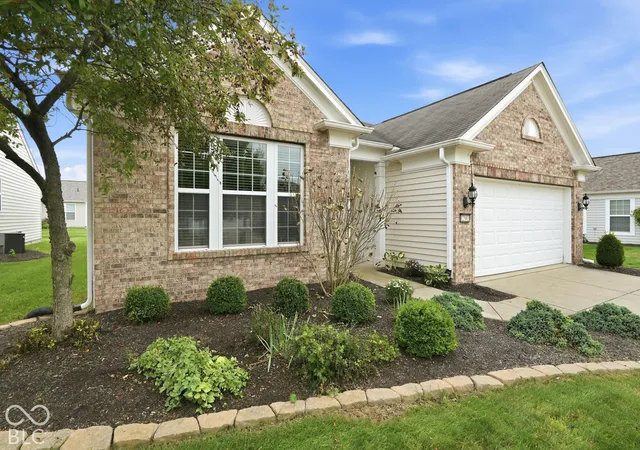
Single Family Residence
Built in 2006
$262/mo HOA
5,663 sqft lot
$210/sq.ft
Description
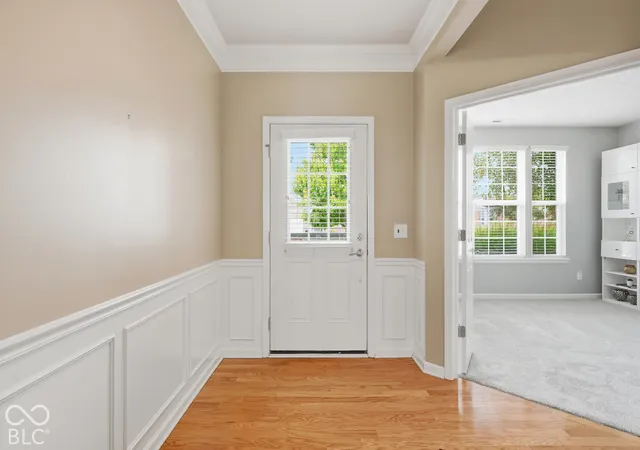
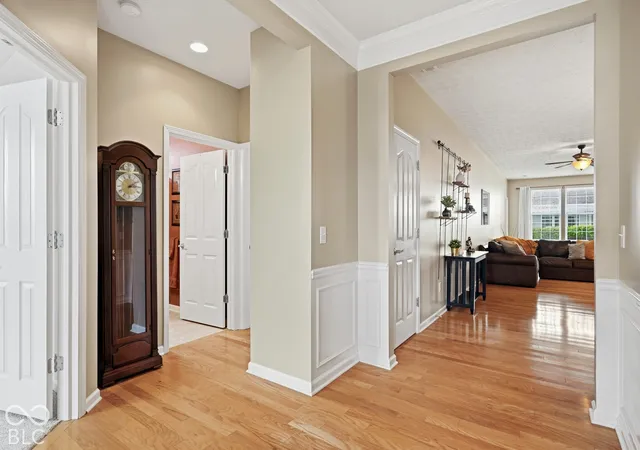
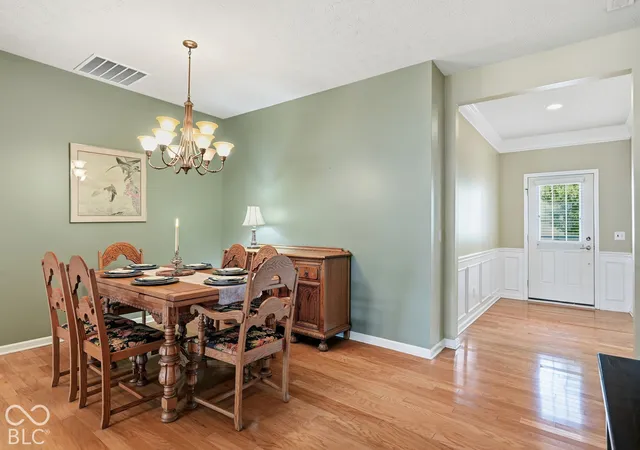
Welcome to easy, comfortable living in Britton Falls at Del Webb, a 55+ lifestyle community! This 1,950 square-foot home offers the space you want with the lifestyle you've been looking for. Featuring two bedrooms, two full bathrooms, a dedicated office, and multiple gathering spaces, there's room to enjoy both everyday life and time with family and friends. Inside, you'll find beautiful hardwood floors, new carpet, fresh paint in select rooms, and a cozy fireplace that adds warmth to the living space. The formal dining room is perfect for hosting dinner, while the casual eating area offers a more relaxed spot for everyday meals. Just beyond, the sunroom provides another inviting space to enjoy your morning coffee, curl up with a book, or simply take in the view of the beautifully landscaped backyard. Step outside and you'll discover a wonderful extension of the living space. The large patio, tucked beneath a pergola, creates the perfect setting for entertaining or relaxing outdoors, while the thoughtfully landscaped backyard provides a sense of natural privacy. The home also offers a larger two-car garage with storage space, adding to the practical appeal. Ideally positioned close to The Chateau and The Villa, this home is close to the heart of Britton Falls' social and recreational amenities, including fitness facilities, indoor and outdoor pools, pickleball, bocce, clubs, activities and more. Miles of sidewalks and walking trails, community events and stocked ponds make it easy to enjoy the lifestyle as much - or as little - as you choose. Conveniently located near I-69, The new Meijer store, Hamilton Town Center, downtown Fishers and Noblesville, Cyntheanne Park and the IU Fishers Hospital campus. Comfortable, inviting, and ready for its next chapter!
- Houzeo last checked: 12 hours ago
- Listing updated: October 6, 2026 at 3:24 pm
- Listing Provided by: Alison Shailes (317) 701-3575 | eXp Realty, LLC (888) 611-3912
- Source: Metropolitan Indianapolis Board of REALTORS (MIBOR) MLS-IN | MLS#: 22128733

Property Details
Status
Active
Type
Single Family Residence
No. of Stories
-
County
City
Neighborhood
--
Year Built
2006
HOA Fees
$262/mo
Finished Area
1,950 sqft
Lot Size
5,663 sqft lot
Basement Area
- sqft
MLS Name
Metropolitan Indianapolis Board of REALTORS (MIBOR) MLS
MLS Number
22128733
MLS Status
Active
Days on Market
6
Cumulative Days on Market
6
Open House

Continue Your Journey in App
Find your dream home, receive real-time updates, and many more!
Download App
Continue Your Journey in App
Find your dream home, receive real-time updates, and many more!
Location
HOA Management
N/A
HOA Fees
$262/ Monthly
Amenities
 Amenities and services may be covered by one or multiple associations and service providers.
 Trash Pickup
 Pool
Pool
 Club House
 Snow Removal
 Tennis
 Lawncare
Management
Resident Manager
Association Builder Controls
Disclaimer: Amenities are based on third-party information and may vary; buyers must independently verify all amenities, as information is deemed reliable but not guaranteed.
Facts & Features
Rooms
Bedrooms & bathrooms
Bedrooms: 2
Bathrooms: 2
Master Bedroom
Level: Main
Area: 240.00 Square Feet
Dimensions: 15x16
Kitchen
Level: Main
Area: 176.00 Square Feet
Dimensions: 11x16
Bedroom 2
Level: Main
Area: 110.00 Square Feet
Dimensions: 11x10
Dining Room
Level: Main
Area: 240.00 Square Feet
Dimensions: 16x15
Breakfast Room
Level: Main
Area: 99.00 Square Feet
Dimensions: 11x9
Sun Room
Level: Main
Area: 90.00 Square Feet
Dimensions: 10x9
Great Room
Level: Main
Area: 294.00 Square Feet
Dimensions: 21x14
Library
Level: Main
Area: 156.00 Square Feet
Dimensions: 13x12
Interior
Exterior Features
Sprinkler System
Heating
Forced Air, Gas
Flooring
Hardwood
Window Features
Vinyl Windows
Cooling
Central Air
Interior Features
Attic Access, Hi Speed Internet Availbl, Pantry, Walk In Closet(s)
Appliances
Dishwasher, Dryer, Disposal, Gas Water Heater, Humidifier, Micro Hood, Gas Oven, Refrigerator, Washer, Water Heater, Water Softener Owned
Construction
Year Built
Year Built: 2006
Home type
Single Family Residence
Foundation Details
Slab
Construction Materials
Vinyl With Brick
Architectural Style
Ranch, Traditional
Utilities & Energy
Laundry Features
Main Level
Parking Features
Attached
Fireplace Features
Gas Log, Great Room
Water Source
Public
Association Amenities
Pool
Utilities
Cable Connected, Natural Gas Connected
Other Features
Patio And Porch Features
Patio, Covered
Subdivision Name
Britton Falls
Lot Features
Sidewalks, Storm Sewer, Street Lights, Trees Small (under 20 Ft)
Price History
| Date | Event | Price |
|---|---|---|
10/01/2026 Source: | Listed for Sale | $410,000 +98.07% $210/sqft |
11/25/2009 Source: | Price Decreased | $207,000 -5.48% $106/sqft |
11/25/2009 Source: | Sold | $219,000 $112/sqft |

Nearby Homes
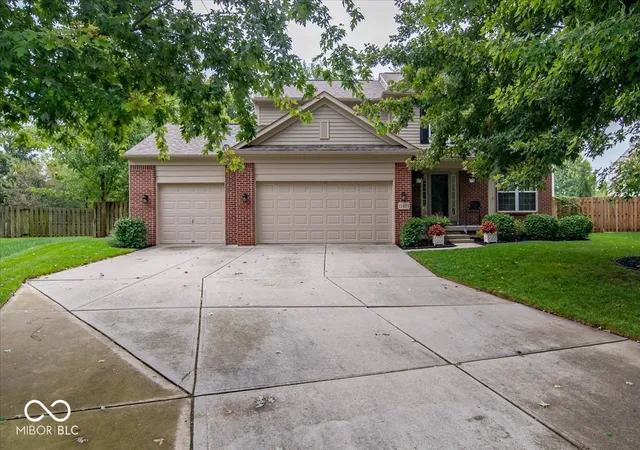
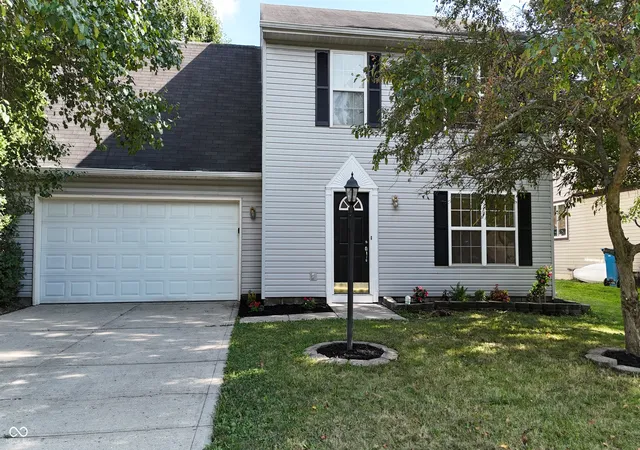
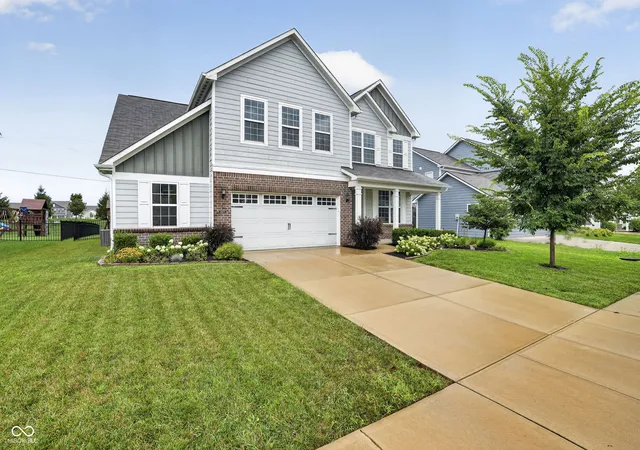
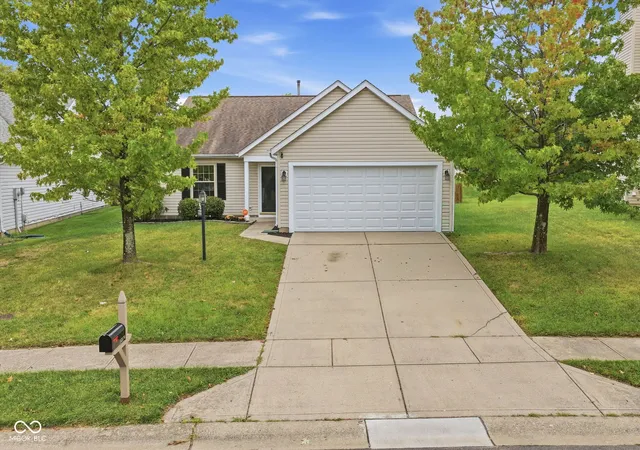
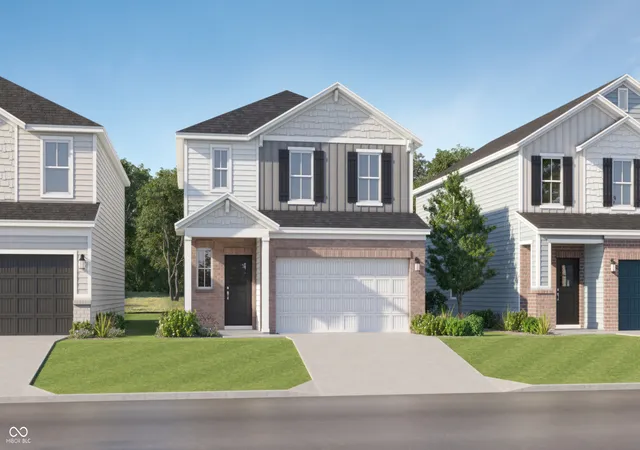
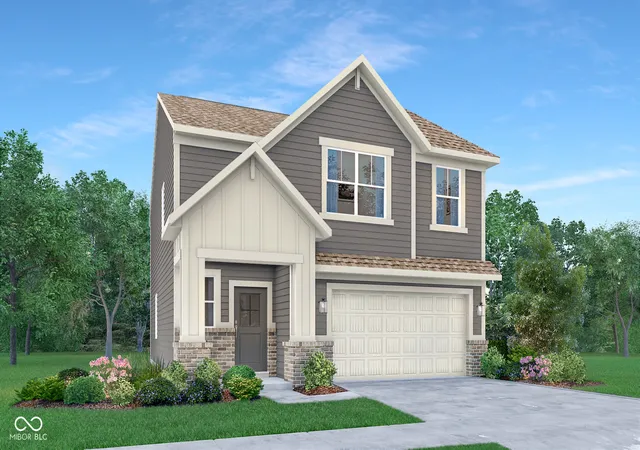
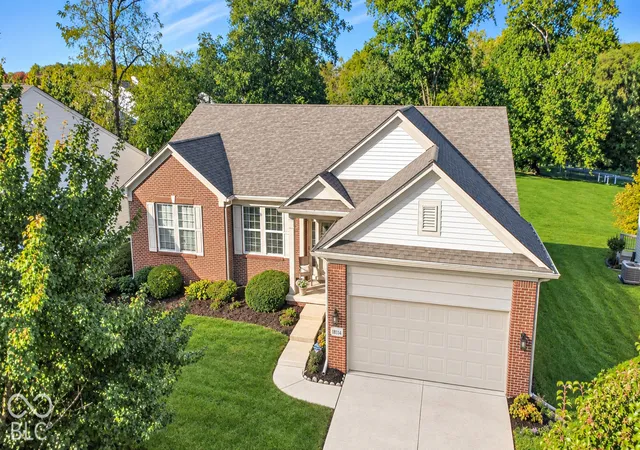
Find Homes by Property Features in Fishers, IN
Nearby New Homes For Sale

Based on information from MIBOR REALTOR® Association through Oct 07, 2026, 06:00AM. The Broker Listing Cooperative® listing service's Listing information is deemed reliable but is not guaranteed accurate by the Broker Listing Cooperative® listing service. All data is obtained from various sources and may not have been verified by broker or Broker Listing Cooperative listing service. Supplied Open House Information is subject to change without notice. All information should be independently reviewed and verified for accuracy. Properties may or may not be listed by the office/agent presenting the information.. All Rights Reserved. © 2026 MIBOR REALTOR® Association.
 Advertising Broker: Jonah Hartsburg | Hoosier Hub Realty