- Overview
- Description
- Property Details
- Location
- HOA Management
- Facts & Features
- Getting Around
- Nearby Homes




$2,000,000
Monthly Est:$9,955
 5 Beds
 7 Baths
5 full baths + 2 half baths
 5,547sqft
12984 SW Shinnecock Dr, Port Saint Lucie, FL 34987
$2,000,000
$9,955/moEst:
Get Pre-Approved
Single Family Residence
Built in 2025
$469/mo HOA
20,908.8 sqft lot
$361/sq.ft
Description
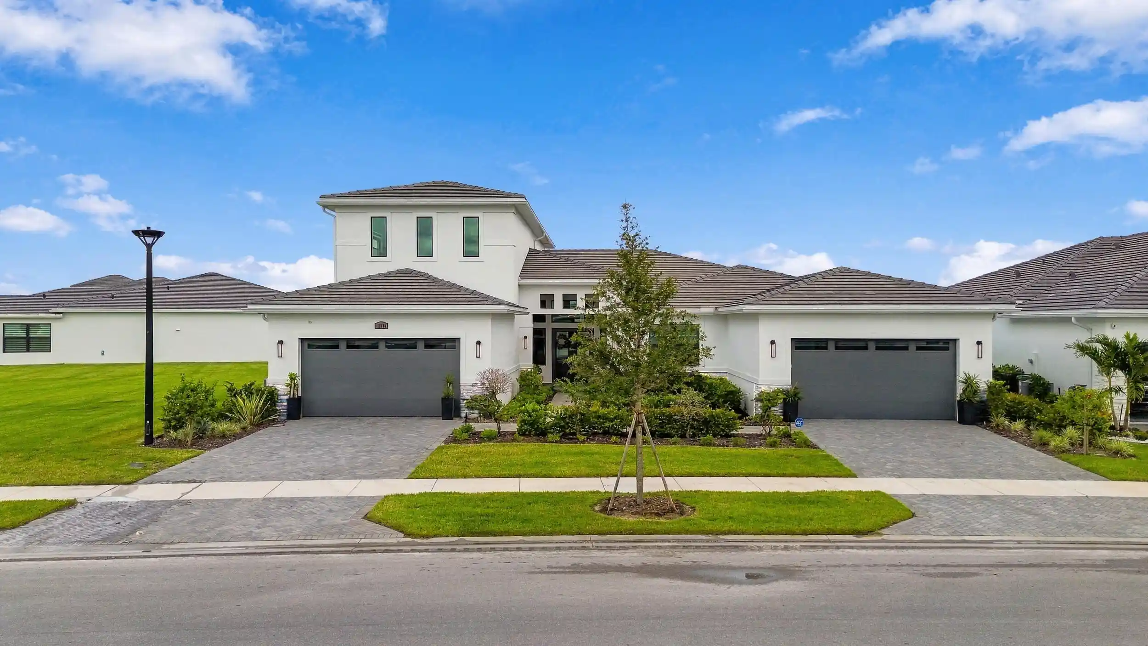
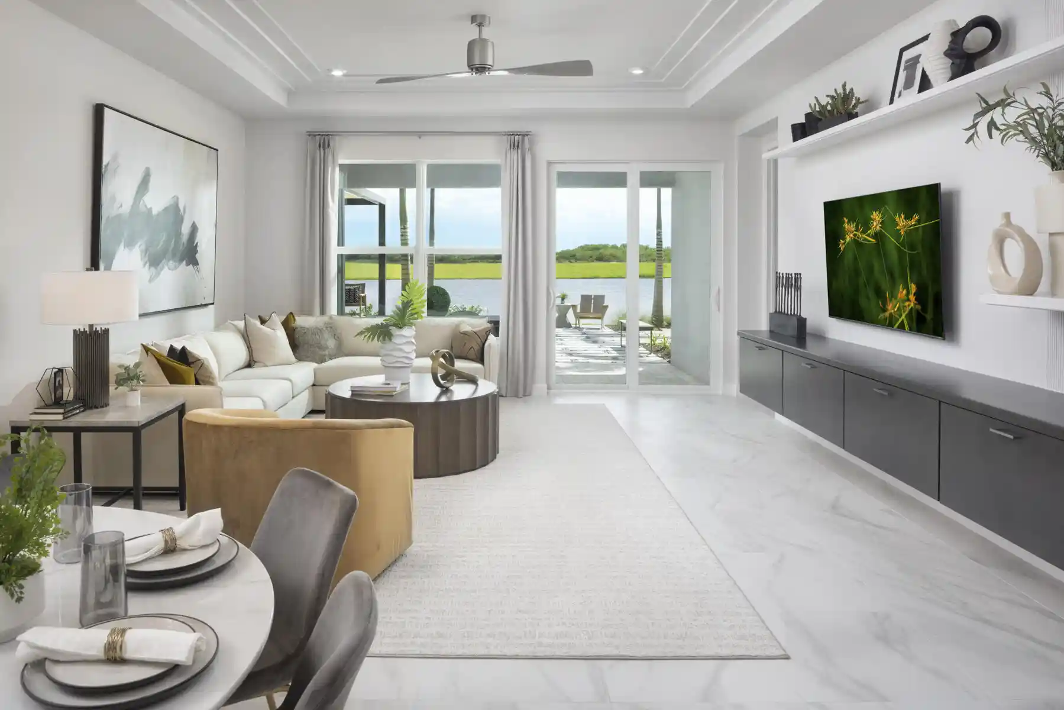
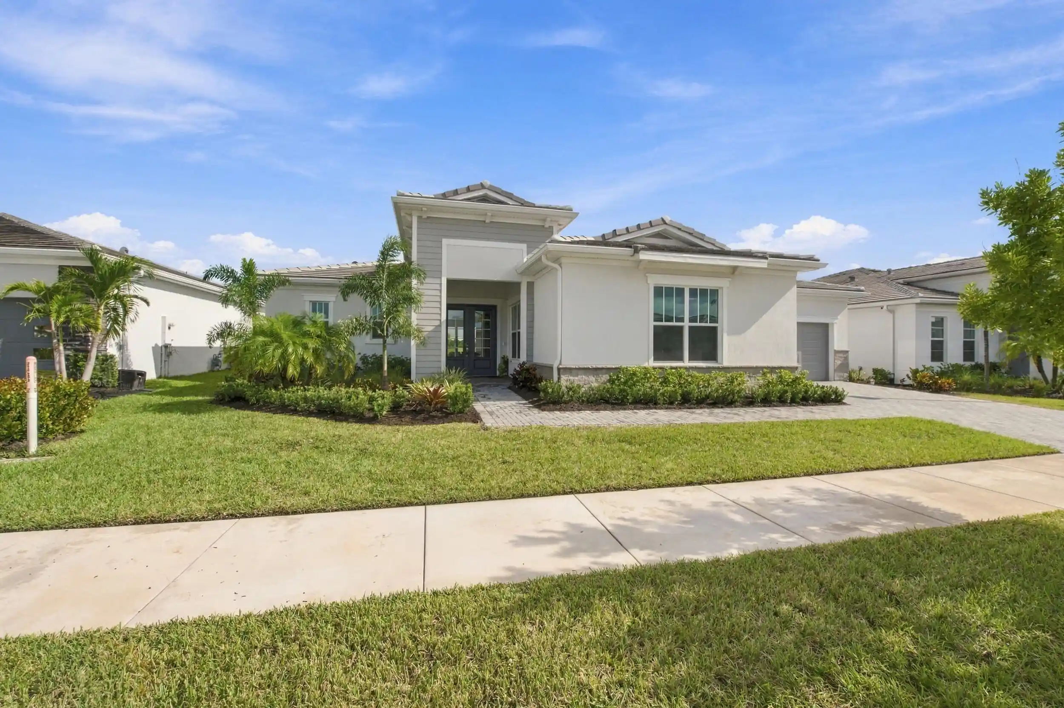
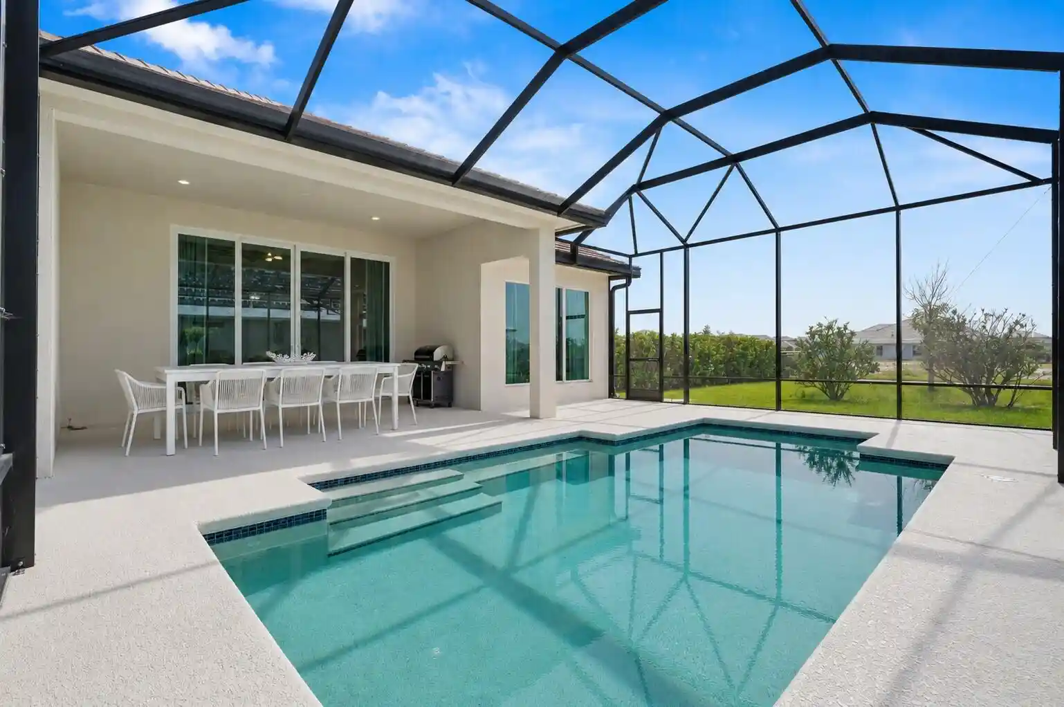
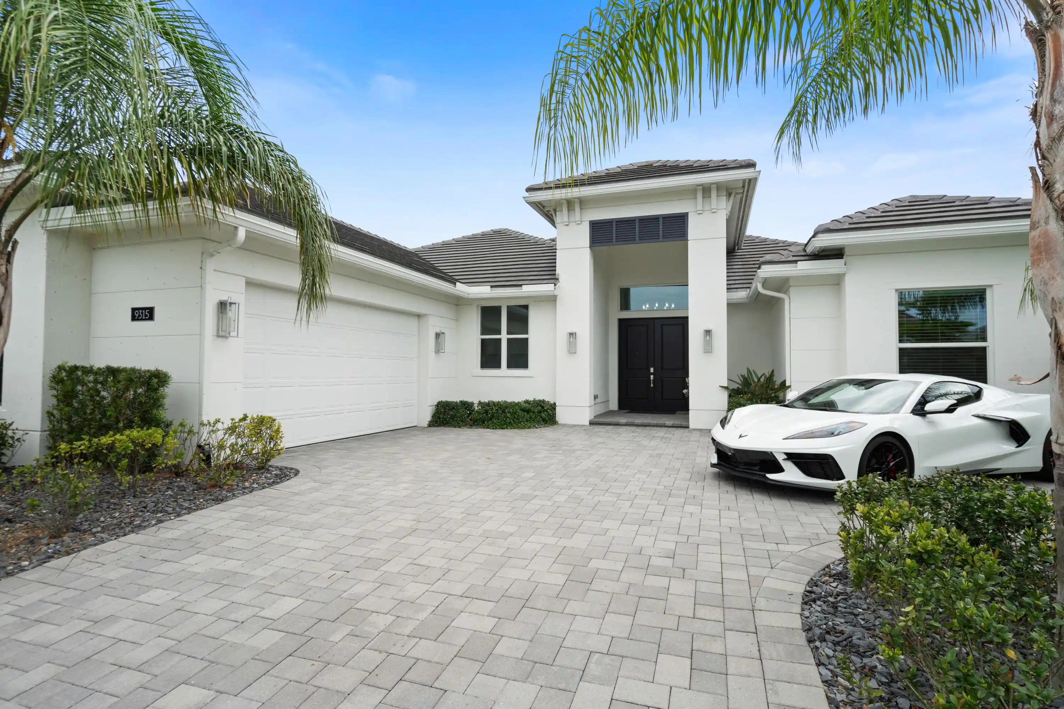
Skip the wait and uncertainty of building and step into this immaculate, move-in-ready 2025 customized Zara model in Astor Creek Golf & Country Club. Set on a premium lakefront homesite, this exceptional two-story residence offers five bedrooms, five full and two half baths, a private office, formal dining room, upstairs living area and four garage spaces. From the grand double-door entry, custom mirrored accents, statement walls, designer lighting and refined architectural details immediately set the tone. The show-stopping kitchen was completely redesigned and customized after construction, featuring an illuminated stone waterfall island, extensive cabinetry, built-in appliances, generous seating and a walk-in pantry. The open great room is anchored by a dramatic custom feature wall with an integrated fireplace, while a beautifully appointed wet bar creates the perfect setting for entertaining. Expansive glass doors fill the home with natural light and frame peaceful lake views. The luxurious primary suite offers a private sitting area and spa-inspired bath with a freestanding tub, dual vanities and an oversized walk-in shower. Additional highlights include spacious guest suites, en-suite baths, motion-activated illuminated stairs, custom storage and a generous covered patio overlooking the water. Thoughtfully customized and impeccably maintained, this home offers distinctive design, generous living space and refined country-club living—all without the construction wait. Beyond the home, Astor Creek Golf & Country Club offers an exceptional resort-style lifestyle centered around its signature 18-hole championship golf course. Community amenities include a modern clubhouse with dining and bar service, a resort-style pool, fitness facilities, pickleball and tennis courts, sports courts and inviting social spaces. Whether enjoying a round of golf, relaxing poolside or gathering with neighbors, Astor Creek offers an elevated country-club experience designed for recreation, connection and everyday enjoyment.
- Houzeo last checked: 4 hours ago
- Listing updated: November 4, 2026 at 5:01 pm
- Listing Provided by: Lynn Schmitz (561) 504-2757 DRE #3428107, Amber Lynne Burk (561) 972-0647 DRE #3232652 | RE/MAX Select Group (561) 279-7800
- Source: Beaches MLS-FL | MLS#: B26077855

Property Details
Status
Active
Type
Single Family Residence
No. of Stories
2
County
City
Neighborhood
--
Year Built
2025
HOA Fees
$469/mo
Finished Area
5,547 sqft
Lot Size
20,908.8 sqft lot
Basement Area
- sqft
MLS Name
Beaches MLS
MLS Number
B26077855
MLS Status
Active
Days on Market
47
Cumulative Days on Market
47
Open House

Continue Your Journey in App
Find your dream home, receive real-time updates, and many more!
Continue Your Journey in App
Find your dream home, receive real-time updates, and many more!
Location
HOA Management
Astor Creek Property Owners Association, INC
HOA Fees
$468.66/ Monthly
Amenities
 Amenities and services may be covered by one or multiple associations and service providers.
 Club House
 Tennis
 Pool
 Gym
 Security Guard
 Security Gate
 Golf
 Sports Court
Walk path
Restaurant
CommonAreas
BilliardRoom
Disclaimer: Amenities are based on third-party information and may vary; buyers must independently verify all amenities, as information is deemed reliable but not guaranteed.
Facts & Features
Rooms
Bedrooms & bathrooms
Bedrooms: 5
Bathrooms: 7
Interior
Appliances
Cooktop, Dryer, Dishwasher, Electric Cooktop, Electric Water Heater, Disposal, Ice Maker, Microwave, Oven, Refrigerator, Water Heater, Wine Refrigerator, Washer
Flooring
Wood
Interior Features
Wet Bar, Breakfast Bar, Built In Features, Bathtub, Closet Cabinetry, Dining Area, Separate Formal Dining Room, Dual Sinks, Entrance Foyer, Garden Tub Roman Tub, High Ceilings, Kitchen Island, Pantry, Split Bedrooms, Soaking Tub, Separate Shower, Walk In Closets, Bar
Cooling
Central Air, Ceiling Fans
Sewer
Public Sewer
Heating
Central
Exterior Features
Outdoor Living Area
Construction
Year Built
Year Built: 2025
Home type
Single Family Residence
Construction Materials
Block, Concrete, Stucco
Roof
Concrete, Tile
Property Condition
Resale
Utilities & Energy
Water Source
Public
Parking Features
Attached, Driveway, Garage, Paver Block
Association Amenities
Bocce Court, Billiard Room, Clubhouse, Fitness Center, Golf Course, Gated, Pickleball, Pool, Restaurant, Security, Sidewalks, Tennis Courts
Laundry Features
Main Level, Laundry Room
Utilities
Electricity Connected, Sewer Available, Water Available
Pool Features
Association, Heated
Security Features
Gated With Guard, Gated Community
Other Features
Lot Features
Quarter To Half Acre Lot
Community Features
Home Owners Association, Gated
Patio And Porch Features
Covered, Patio
Subdivision Name
Astor Creek Golf & Country Club
Price History
| Date | Event | Price |
|---|---|---|
09/18/2026 Source: | Listed for Sale | $2,000,000 $361/sqft |

Nearby Homes
Find Homes by Property Features in Port Saint Lucie, FL
Nearby New Homes For Sale


IDX information is provided exclusively for consumers’ personal, non-commercial use, that it may not be used for any purpose other than to identify prospective properties consumers may be interested in purchasing, and that the data is deemed reliable but is not guaranteed accurate by BeachesMLS. All listings featuring the BMLS logo are provided by BeachesMLS, Inc. This data is not verified for authenticity or accuracy and may not reflect all real estate activity in the market. Based on information © 2026 BeachesMLS, Inc. All Rights Reserved.
 Advertising Broker: Moe Mossa (Savvy Avenue) | Savvy Avenue, LLC
