- Overview
- Description
- Property Details
- Location
- Facts & Features
- Getting Around
- Nearby Homes



$350,000
Monthly Est:$1,742
 3 Beds
 2 Baths
2 full baths
 1,920sqft
12985 Highway 65, Saint Joe, AR 72675
$350,000
$1,742/moEst:
Get Pre-Approved
Single Family Residence
Built in 2010
$-- HOA
7.28 acres lot
$182/sq.ft
Description
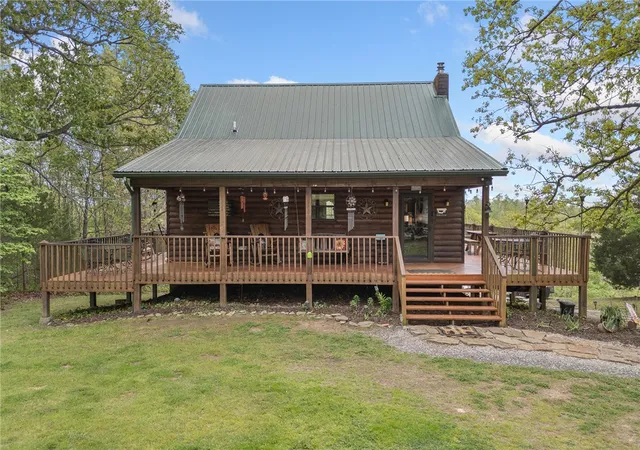
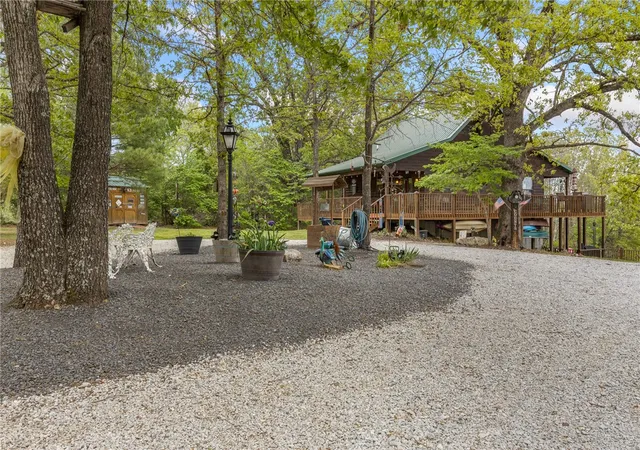
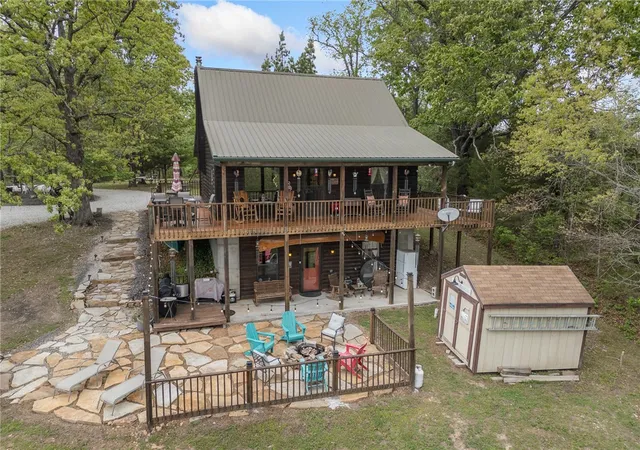
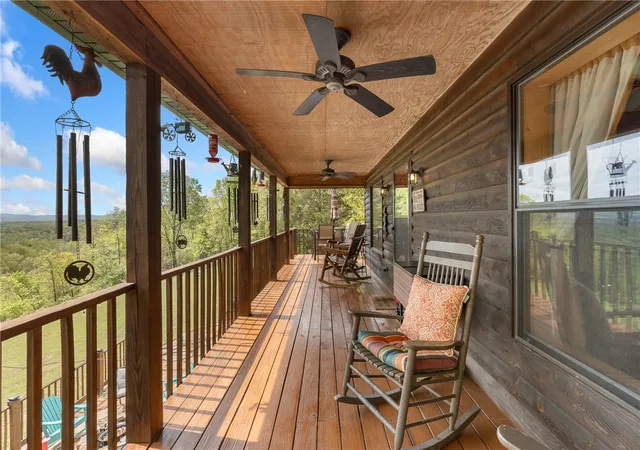
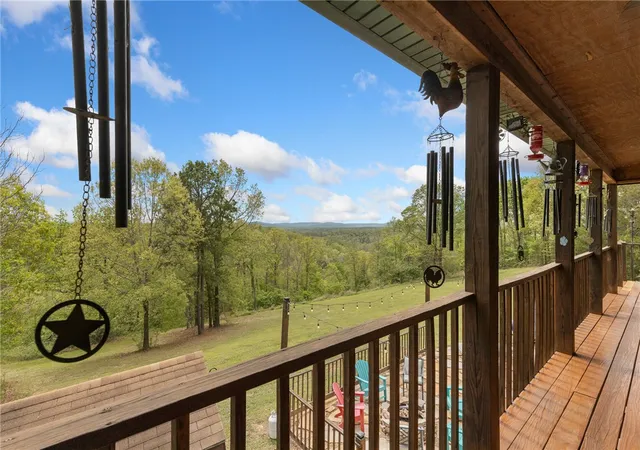
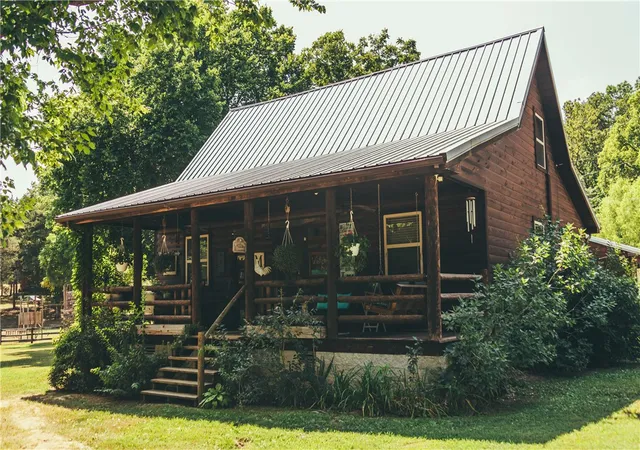
If you’ve been dreaming of a peaceful retreat with unforgettable views, this 3-bedroom, 2-bath log cabin on over seven park-like acres delivers. A full four-sided wraparound porch offers stunning views of the Tyler Bend area of the Buffalo National River. The lower level of the home features a bedroom/family room combo with its own kitchen and private outdoor access, ideal for guests or multi-generational living. Located just five minutes from Gilbert and Grinder’s Ferry access and moments from Tyler Bend, you’ll enjoy easy access to some of the river’s most loved destinations. You’re also just minutes from local favorites—Ferguson’s Country Store and Coursey’s Smoked Meats.
Extras include an RV hookup, two-car carport, outbuilding, and shed. Whether you're looking for a full-time home, weekend getaway, or investment, this one checks all the boxes.
- Houzeo last checked: 3 minutes ago
- Listing updated: October 2, 2026 at 10:20 pm
- Listing Provided by: Tara Fleming (479) 409-1716 DRE #EB00089342, Melanie Crockett (870) 514-2684 DRE #SA00092032 | Coldwell Banker Harris McHaney & Faucette-Harrison (870) 280-3107
- Source: ArkansasOne MLS-AR | MLS#: 1343086

Property Details
Status
Active
Type
Single Family Residence
No. of Stories
2
County
City
Neighborhood
--
Year Built
2010
HOA Fees
-
Finished Area
1,920 sqft
Lot Size
7.28 acres lot
Basement Area
- sqft
MLS Name
ArkansasOne MLS
MLS Number
1343086
MLS Status
Active
Days on Market
204
Cumulative Days on Market
170

Continue Your Journey in App
Find your dream home, receive real-time updates, and many more!
Continue Your Journey in App
Find your dream home, receive real-time updates, and many more!
Location
Facts & Features
Rooms
Bedrooms & bathrooms
Bedrooms: 3
Bathrooms: 2
UtilityRoom
Level: Main
Area: 46.12 Square Feet
Dimensions: 9.06x5.09
LivingRoom
Level: Main
Area: 227.10 Square Feet
Dimensions: 15.10x15.04
Kitchen
Level: Basement
Area: 154.79 Square Feet
Dimensions: 19.11x8.10
Bathroom
Level: Basement
Area: 35.83 Square Feet
Dimensions: 7.11x5.04
Bathroom
Level: Main
Area: 41.03 Square Feet
Dimensions: 8.03x5.11
FamilyRoom
Level: Basement
Area: 210.14 Square Feet
Dimensions: 14x15.01
EatInKitchen
Level: Main
Area: 287.39 Square Feet
Dimensions: 22.09x13.01
Bedroom
Level: Basement
Area: 210.14 Square Feet
Dimensions: 14x15.01
Bedroom
Level: Second
Area: 208.61 Square Feet
Dimensions: 16.01x13.03
Bedroom
Level: Main
Area: 143.87 Square Feet
Dimensions: 13.02x11.05
Interior
Flooring
Concrete, Laminate
Sewer
Septic Tank
Appliances
Dishwasher, Electric Oven, Electric Water Heater, Refrigerator
Heating
Central, Electric
Interior Features
Ceiling Fans, Cathedral Ceilings, Pantry, Wood Burning Stove, Window Treatments
Window Features
Blinds
Exterior Features
Gravel Driveway
Cooling
Central Air, Electric
Construction
Year Built
Year Built: 2010
Home type
Single Family Residence
Construction Materials
Log Siding, Wood Siding, Insulated Concrete Forms
Architectural Style
Log Home
Roof
Metal
Utilities & Energy
Laundry Features
Washer Hookup, Dryer Hookup
Water Source
Rural
Parking Features
Detached Carport
Basement
Finished
Security Features
Smoke Detectors
Fireplace Features
Wood Burning Stove
Utilities
Electricity Available, Fiber Optic Available, Septic Available
Other Features
Subdivision Name
N/a
Disclosures
Seller Disclosure
Community Features
Near Fire Station
Lot Features
Cleared, Hardwood Trees, Landscaped, Level, Not In Subdivision, Outside City Limits, Rural Lot, Sloped, Views
Patio And Porch Features
Covered, Deck, Porch
Price History
| Date | Event | Price |
|---|---|---|
09/04/2026 Source: | Price Decreased | $350,000 -10.03% $182/sqft |
08/11/2026 Source: | Price Decreased | $389,000 -1.89% $203/sqft |
07/27/2026 Source: | Price Decreased | $396,500 -0.63% $207/sqft |
06/18/2026 Source: | Price Decreased | $399,000 -6.12% $208/sqft |
05/11/2026 Source: | Price Decreased | $425,000 -2.30% $221/sqft |

Show more
Nearby Homes
Find Homes by Property Features in Saint Joe, AR

Based on information from the Northwest Arkansas Board of REALTORS® through Nov 06, 2026, 02:00AM. Information is provided exclusively for personal, non-commercial use, and may not be used for any purpose other than to identify prospective properties consumers may be interested in purchasing. This website may not include listings or property addresses of sellers who have directed their listing brokers to withhold their listing or their property address from display on the Internet. All information deemed reliable but not guaranteed. ©2026 Northwest Arkansas Board of REALTORS®. All Rights Reserved.
 Advertising Broker: William Johnson | William Johnson Brokerage
