- Overview
- Description
- Property Details
- Location
- Facts & Features
- Getting Around
- Nearby Homes


$999,900
Monthly Est:$4,977
 6 Beds
 4 Baths
4 full baths
 3,120sqft
12986 Marcella Blvd, Loxahatchee, FL 33470
$999,900
$4,977/moEst:
Get Pre-Approved
Single Family Residence
Built in 1980
$-- HOA
2 acres lot
$320/sq.ft
Description
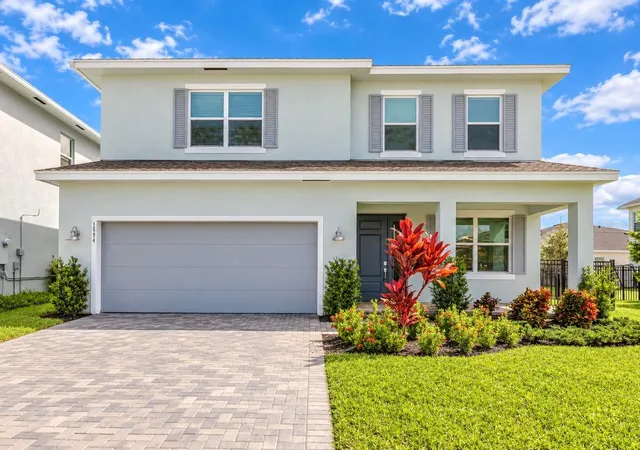
Welcome to this exceptional two-story estate nestled on 2 private acres in the highly sought-after Loxahatchee Groves, where no HOA means the freedom to enjoy your property your way. Offering 5,413 total square feet with 3,120 square feet of living space, this spacious residence features six generously sized bedrooms and four full bathrooms, providing flexibility for large families, multigenerational living, or guests. A thoughtfully designed floor plan delivers comfortable living with abundant space throughout. The property boasts an elegant decorative circular driveway with ample additional parking, complemented by both an attached and detached garage, providing room for multiple vehicles, recreational equipment, trailers, or a workshop. Surrounded by expansive open acreage, this unique property offers endless possibilities for outdoor living, hobbies, and future enhancements while enjoying the peaceful rural lifestyle that makes Loxahatchee Groves so desirable. Combining generous living space, exceptional parking, acreage, and the freedom of no HOA, this is a rare opportunity to own a versatile South Florida retreat.
- Houzeo last checked: 7 hours ago
- Listing updated: October 10, 2026 at 8:04 am
- Listing Provided by: Jeff Tricoli DRE #3082942, Hilda Tricoli (561) 220-6006 DRE #3211850 | KW Reserve Palm Beach (561) 220-6006
- Source: Beaches MLS-FL | MLS#: B26056153

Property Details
Status
Active Under Contract
Type
Single Family Residence
No. of Stories
2
County
City
Neighborhood
--
Year Built
1980
HOA Fees
-
Finished Area
3,120 sqft
Lot Size
2 acres lot
Basement Area
- sqft
MLS Name
Beaches MLS
MLS Number
B26056153
MLS Status
ActiveUnderContract
Days on Market
80
Cumulative Days on Market
38

Continue Your Journey in App
Find your dream home, receive real-time updates, and many more!
Download App
Continue Your Journey in App
Find your dream home, receive real-time updates, and many more!
Location
Facts & Features
Rooms
Bedrooms & bathrooms
Bedrooms: 6
Bathrooms: 4
Bedroom2
Level: Second
Area: 156.22 Square Feet
Dimensions: 12.11 X 12.9
Bedroom3
Level: Second
Area: 241.12 Square Feet
Dimensions: 17.6 X 13.7
Other
Level: Main
Area: 351.25 Square Feet
Dimensions: 28.1 X 12.5
Foyer
Level: Main
Area: 117.00 Square Feet
Dimensions: 11.7 X 10
Laundry
Level: Main
DiningRoom
Level: Main
Area: 151.80 Square Feet
Dimensions: 11 X 13.8
Bedroom5
Level: Second
Area: 224.99 Square Feet
Dimensions: 15.1 X 14.9
Bedroom4
Level: Second
Area: 307.67 Square Feet
Dimensions: 16.1 X 19.11
Den
Level: Main
Area: 280.80 Square Feet
Dimensions: 15.6 X 18
PrimaryBedroom
Level: Main
Area: 319.59 Square Feet
Dimensions: 15.9 X 20.1
FamilyRoom
Level: Main
Area: 263.72 Square Feet
Dimensions: 19.11 X 13.8
Kitchen
Level: Main
Area: 182.09 Square Feet
Dimensions: 13.1 X 13.9
LivingRoom
Level: Main
Area: 190.43 Square Feet
Dimensions: 13.7 X 13.9
Interior
Interior Features
Built In Features, Closet Cabinetry, Dining Area, Separate Formal Dining Room, Entrance Foyer, High Ceilings, Living Dining Room, Main Level Primary, Pantry, Sitting Area In Primary, Split Bedrooms, Tub Shower, Walk In Closets
Sewer
Septic Tank
Window Features
Sliding, Storm Windows
Heating
Central, Electric
Flooring
Ceramic Tile, Tile, Vinyl, Wood
Appliances
Dryer, Dishwasher, Electric Range, Disposal, Gas Range, Ice Maker, Microwave, Range, Refrigerator, Trash Compactor, Washer
Exterior Features
Barbecue, Outdoor Living Area, Storage, Room For Pool
Cooling
Central Air, Ceiling Fans, Electric
Construction
Year Built
Year Built: 1980
Home type
Single Family Residence
Roof
Composition, Shingle, Wood Trusses
Property Condition
Resale
Construction Materials
Brick, Frame, Stucco
Architectural Style
Tudor
Utilities & Energy
Electric
Phases3
Utilities
Electricity Connected, Sewer Available, Water Available
Water Source
Public
Laundry Features
In Garage, Main Level
Security Features
Security System, None
Parking Features
Attached, Circular Driveway, Driveway, Detached, Garage
Other Features
Lot Features
Two To Three Acres, Fruit Trees, Oversized Lot
Community Features
Sidewalks
Subdivision Name
Loxahatchee Groves
Patio And Porch Features
Covered, Patio, Porch, Screened
Price History
| Date | Event | Price |
|---|---|---|
10/01/2026 Source: | Contingent (Active Under Contract) | $999,900 $320/sqft |
09/23/2026 Source: | Listed for Sale | $999,900 -0.01% $320/sqft |
04/24/2026 Source: | Off Market | $999,999 $321/sqft |
01/15/2026 Source: | Price Decreased | $999,999 -9.09% $321/sqft |
11/20/2025 Source: | Price Decreased | $1,100,000 -8.26% $353/sqft |


Show more
Nearby Homes




Find Homes by Property Features in Loxahatchee, FL
Nearby New Homes For Sale


IDX information is provided exclusively for consumers’ personal, non-commercial use, that it may not be used for any purpose other than to identify prospective properties consumers may be interested in purchasing, and that the data is deemed reliable but is not guaranteed accurate by BeachesMLS. All listings featuring the BMLS logo are provided by BeachesMLS, Inc. This data is not verified for authenticity or accuracy and may not reflect all real estate activity in the market. Based on information © 2026 BeachesMLS, Inc. All Rights Reserved.
 Advertising Broker: Moe Mossa (Savvy Avenue) | Savvy Avenue, LLC