Andover RE
Powered by 
- 0
- 4
- Overview
- Description
- Property Details
- Location
- HOA Management
- Facts & Features
- Getting Around
- Nearby Homes

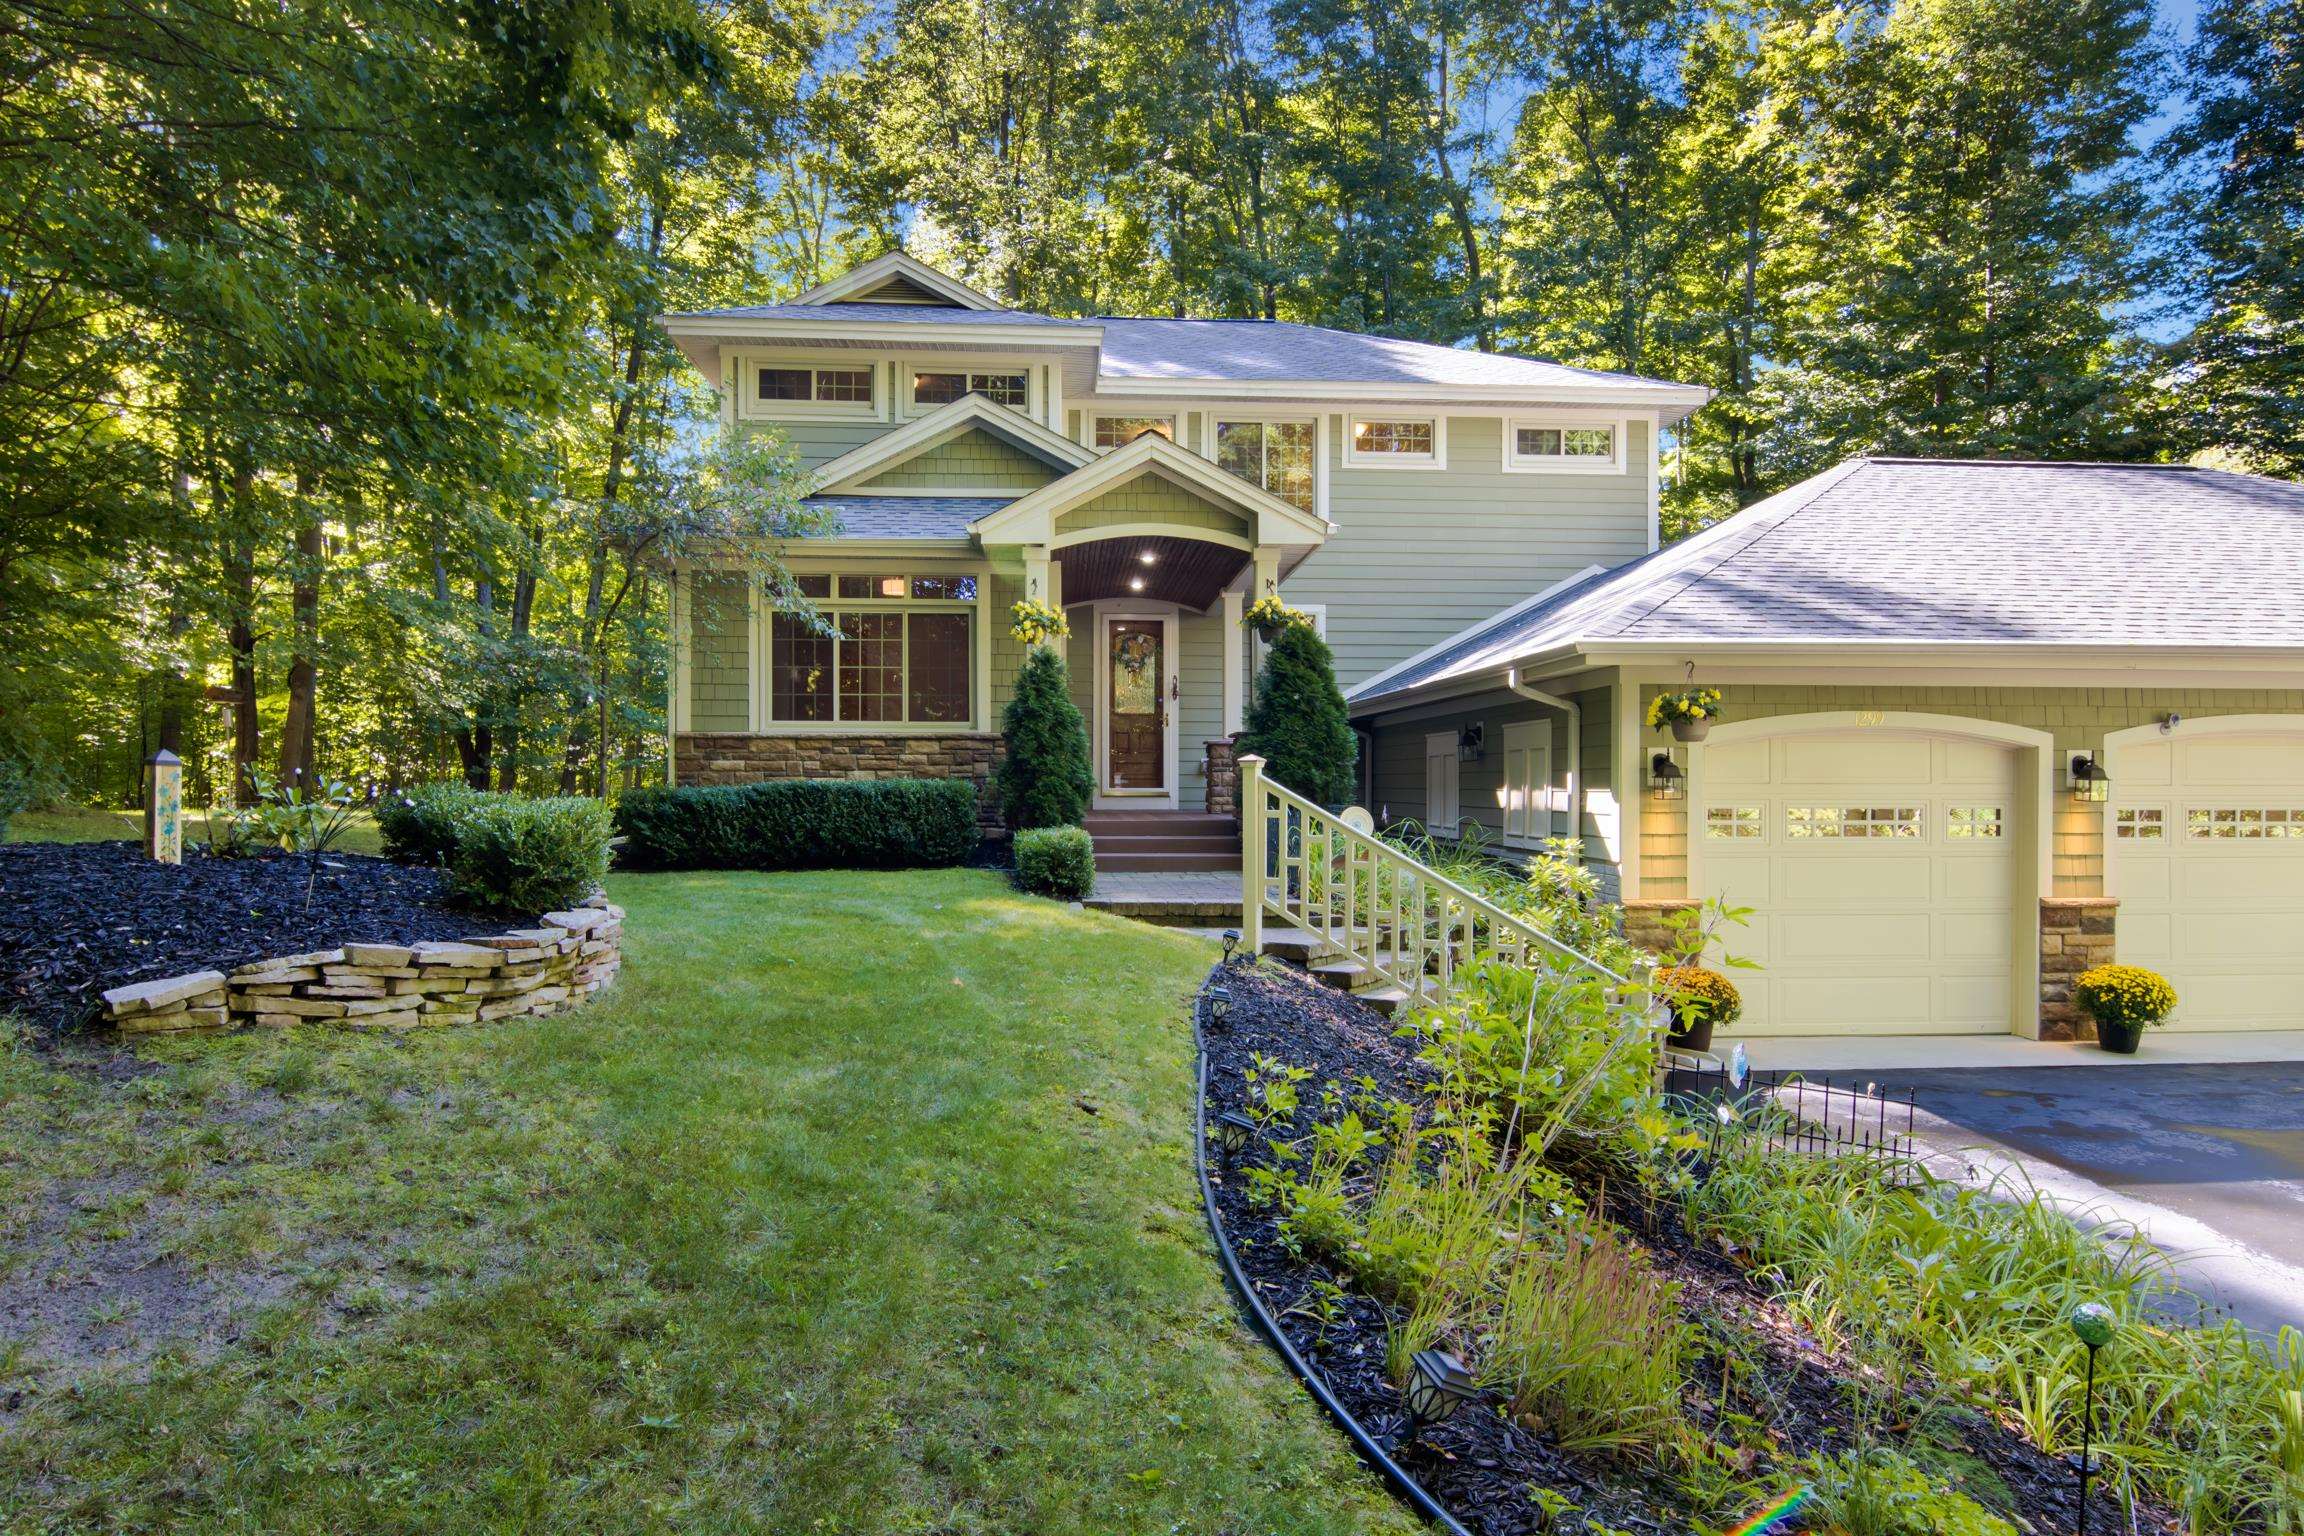


$1,200,000
Monthly Est:$5,973
 5 Beds
 4 Baths
4 full baths
 3,667sqft
1299 Cedar Dr, Traverse City, MI 49685
$1,200,000
$5,973/moEst:
Get Pre-Approved
Single Family Residence
Built in 2004
$54.58/mo HOA
28,314 sqft lot
$327/sq.ft
Description
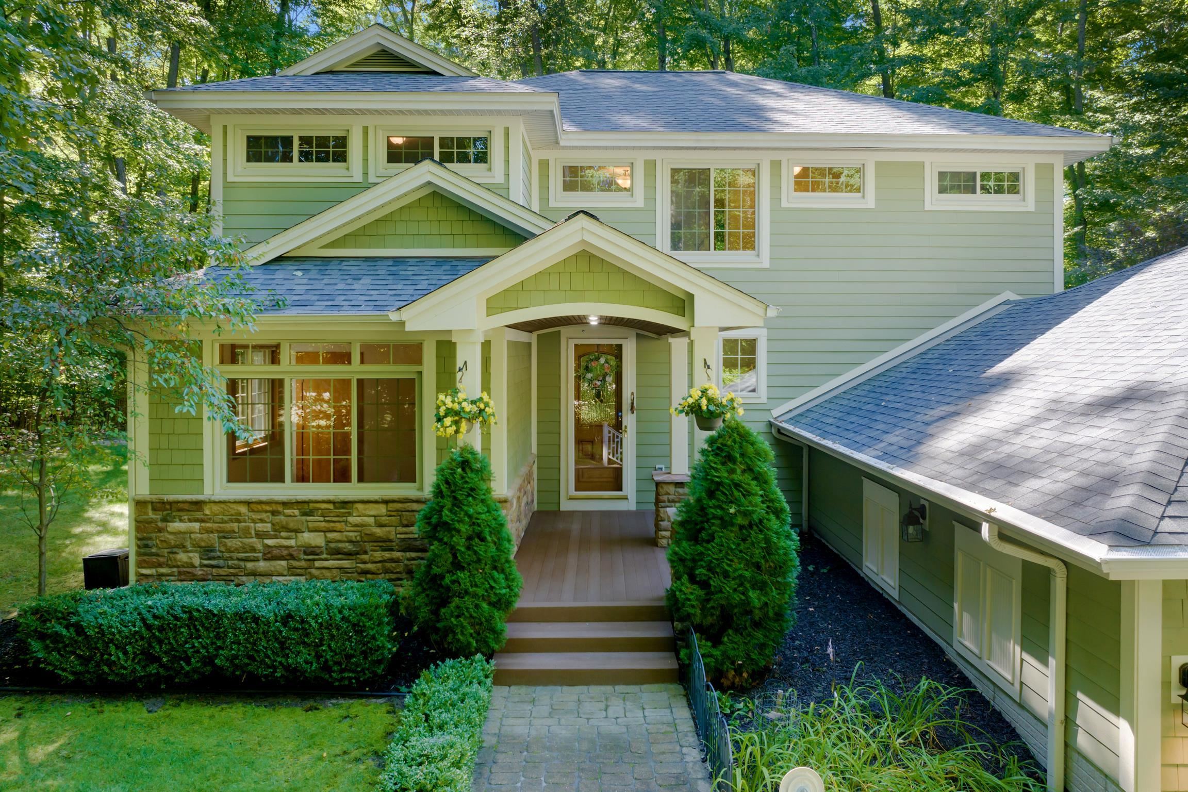
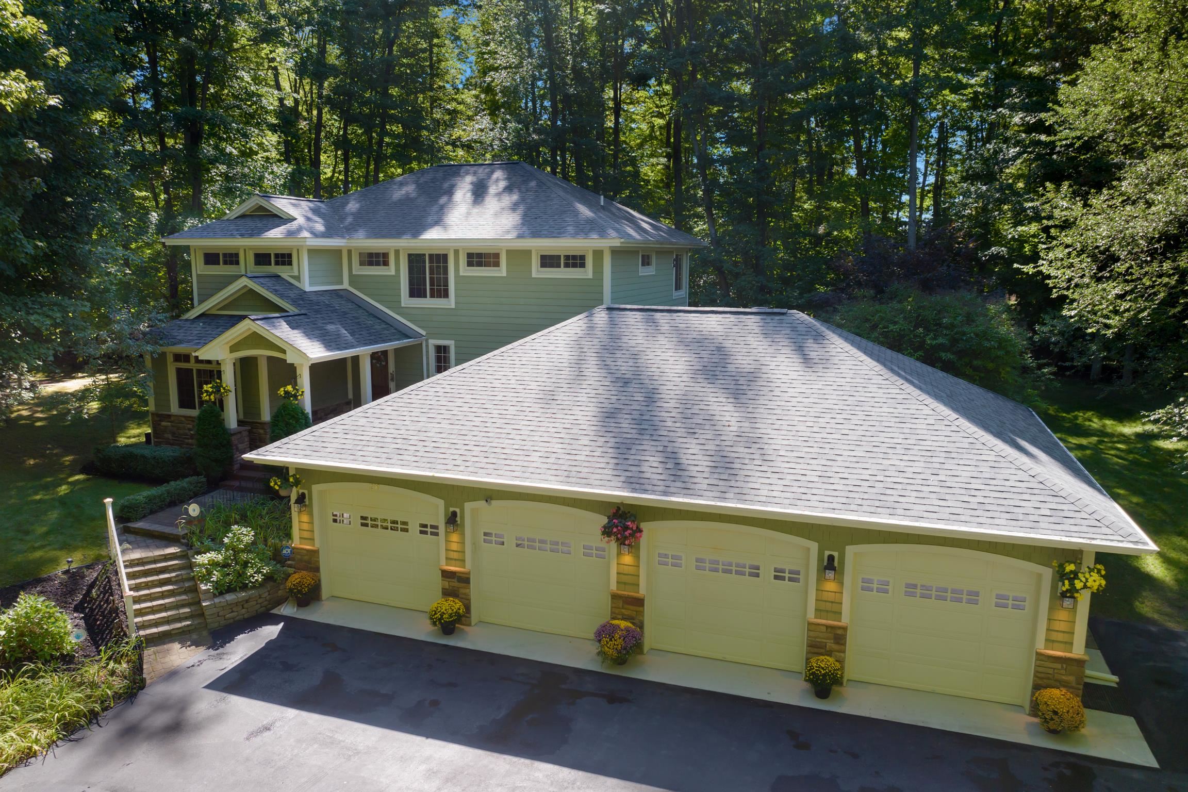
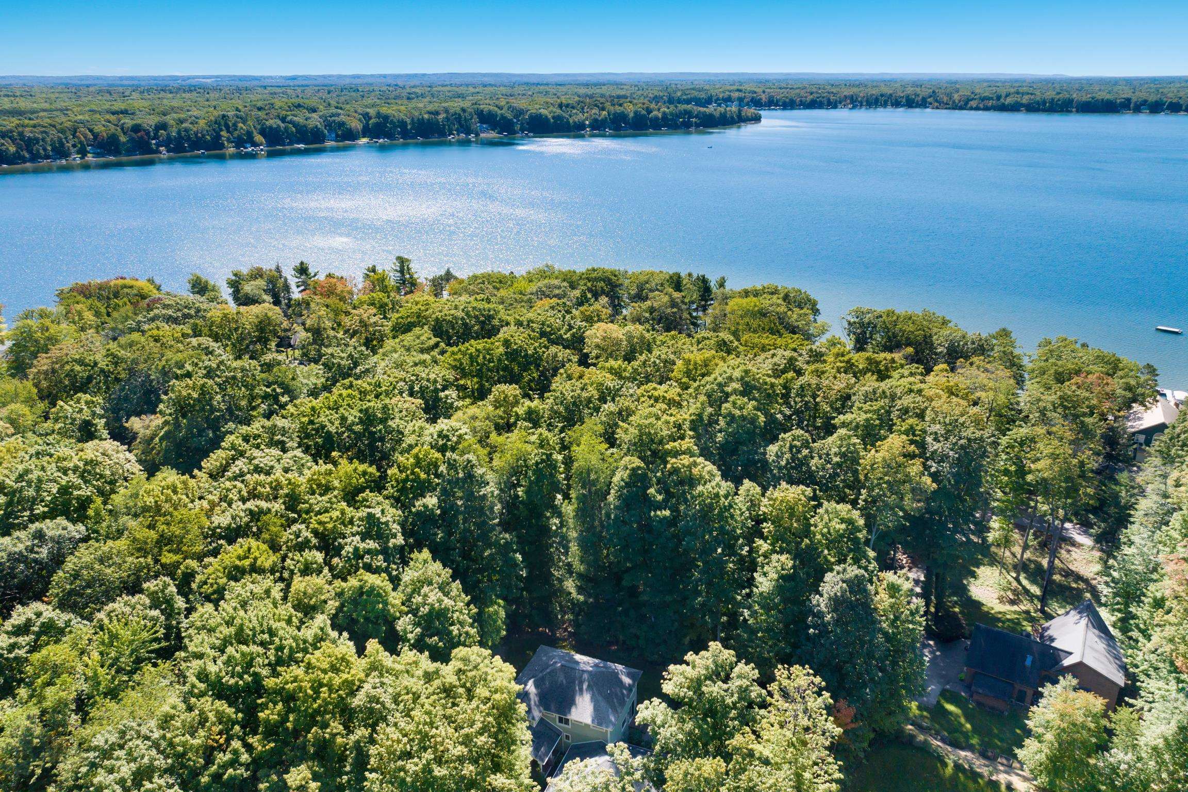
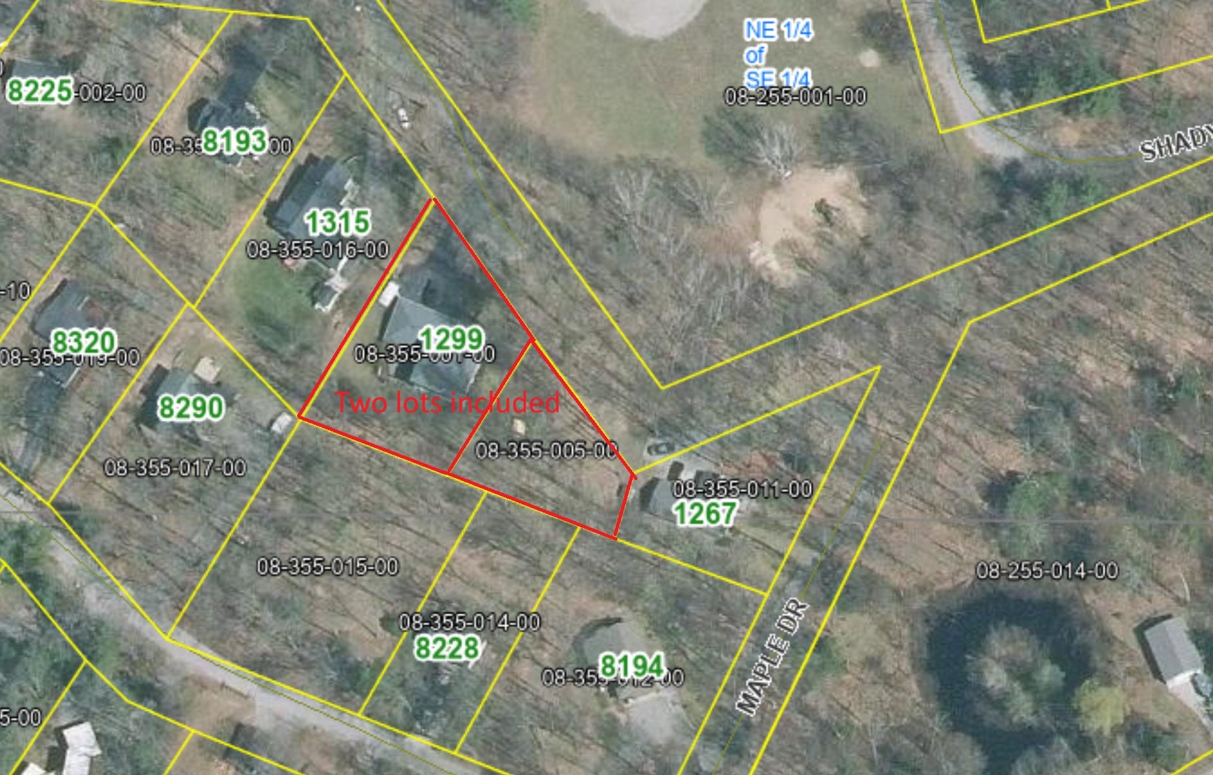
This beautifully appointed home offers all the features desired for everyday living and entertaining. With 5 bedrooms and 4 bathrooms, there is room for everyone, with one of the bedrooms easily serving as a dedicated home office. The private primary suite features a spacious ensuite bath with double sinks and a low-threshold tiled shower with two shower heads. The open main-level floor plan creates an inviting flow between the living, dining, and kitchen areas. Cherry cabinetry, recently polished Corian countertops, a large walk-in pantry, and newer appliances make the kitchen both attractive and functional. A two-sided gas fireplace provides a cozy focal point between the living and dining areas. A comfortable den features a gas fireplace and granite-topped bar-perfect for relaxing or entertaining. Surround sound and a central vacuum system add convenient extras. The upper-level bedrooms are complemented by conveniently located laundry facilities. Solid wood doors throughout the home add a quality touch, while the new roof in 2024 provides peace of mind. The garage is a standout feature, offering 4+ car capacity with room for storage-a rare find for multiple vehicles, recreational equipment, or workshop needs. It is insulated, heated with natural gas, finished with an epoxy floor, and equipped with new LED lighting. A utility sink and plumbing for a washer and dryer add even more versatility, while attic storage provides additional space. Outside, enjoy the irrigated yard, a fenced and irrigated area for a small garden. The home sits on .41 ac AND includes a 2nd .24 ac adjacent vacant lot. The front porch and patio steps feature new composite decking. A 220-volt outlet on the back patio is ready for a future hot tub, an outdoor space ideal for relaxing and entertaining. A gas-powered generator is included with the home. And the amenities extend beyond the property. Owners have shared access to a beach and boat launch on Long Lake. Up North MI at its best!
- Houzeo last checked: 59 minutes ago
- Listing updated: October 4, 2026 at 7:37 pm
- Listing Provided by: Renae Hansen | Century 21 Northland (231) 929-7900
- Source: Realcomp MLS-MI | MLS#: 78080073956

- Originating MLS: Aspire North REALTORS
Property Details
Status
Active
Type
Single Family Residence
No. of Stories
-
County
City
Neighborhood
--
Year Built
2004
HOA Fees
$54.58/mo
Finished Area
3,667 sqft
Lot Size
28,314 sqft lot
Basement Area
- sqft
MLS Name
Realcomp MLS
MLS Number
78080073956
MLS Status
Active
Days on Market
11
Cumulative Days on Market
8

Continue Your Journey in App
Find your dream home, receive real-time updates, and many more!
Download App
Continue Your Journey in App
Find your dream home, receive real-time updates, and many more!
Location
HOA Management
N/A
HOA Fees
$655/ Annually
Amenities
 Amenities and services may be covered by one or multiple associations and service providers.
 Snow Removal
Disclaimer: Amenities are based on third-party information and may vary; buyers must independently verify all amenities, as information is deemed reliable but not guaranteed.
Facts & Features
Rooms
Bedrooms & bathrooms
Bedrooms: 5
Bathrooms: 4
Interior
Cooling
Central Air, Exhaust Fan
Window Features
Egress Windows, Window Treatments
Appliances
Dishwasher, Disposal, Dryer, Microwave, Refrigerator, Washer, Water Softener Owned
Heating
Forced Air, Natural Gas
Interior Features
Cathedral Ceilings, Central Vacuum, Entrance Foyer, Pantry, Walk In Closets
Sewer
Septic Tank
Construction
Year Built
Year Built: 2004
Home type
Single Family Residence
Construction Materials
Cement Siding
Foundation Details
Basement
Architectural Style
Contemporary
Utilities & Energy
Basement
Daylight, Finished, Full, Interior Entry
Fireplace Features
Gas
Water Source
Well
Parking Features
Four Car Garage, Attached, Garage, Heated Garage, Garage Door Opener
Other Features
Disclosures
Taxes Homestead Exempt
Subdivision Name
Long Lake Peninsula
Lot Features
Water View, Sprinklers, Wooded
Patio And Porch Features
Patio, Porch
Price History
| Date | Event | Price |
|---|---|---|
09/26/2026 Source: | Listed for Sale | $1,200,000 +200.08% $327/sqft |
08/31/2022 Source: | Listing Removed | $399,900 +1.24% $109/sqft |
08/31/2022 Source: | Sold | $395,000 $108/sqft |

Nearby Homes


Find Homes by Property Features in Traverse City, MI
Nearby New Homes For Sale


Based on information from the Board/Association of REALTORS® (alternatively, from the Realcomp II Ltd. MLS) through Oct 08, 2026, 07:30AM. All information provided is deemed reliable, but is not guaranteed to be accurate and should be independently verified. IDX provided courtesy of Realcomp II Ltd. via Andover Real Estate & Houzeo, Copyright 2026 Realcomp II Ltd. Shareholders Any use of search facilities of data on the site, other than by a consumer looking to purchase real estate, is prohibited. IDX information is provided exclusively for consumers' personal, noncommercial use and may not be used for any purpose other than to identify prospective properties consumers may be interested in purchasing. The accuracy of all information, regardless of source, is not guaranteed or warranted. All information should be independently verified. Listing Information presented by local MLS brokerage: Andover Real Estate, local REALTOR®- Scott Rubin - (248)206-3666 . Any use of search facilities of data on the site, other than by a consumer looking to purchase real estate, is prohibited. © 2024 Realcomp II Ltd. MLS. All Rights Reserved.
 Advertising Broker: Andover Real Estate | Andover Real Estate