- Overview
- Description
- Property Details
- Location
- HOA Management
- Facts & Features
- Getting Around
- Nearby Homes




$1,200,000
Monthly Est:$5,973
 2 Beds
 2 Baths
1 full bath
 1,805sqft
1299 N Gilpin St #16E, Denver, CO 80218
$1,200,000
$5,973/moEst:
Get Pre-Approved
Condominium
Built in 1981
$1,036/mo HOA
-- sqft lot
$665/sq.ft
Description
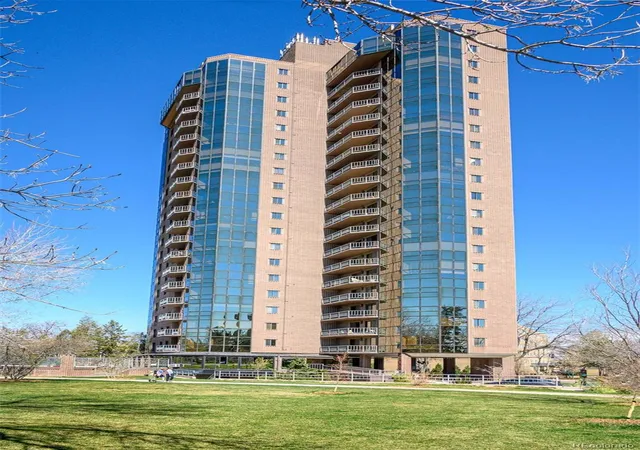
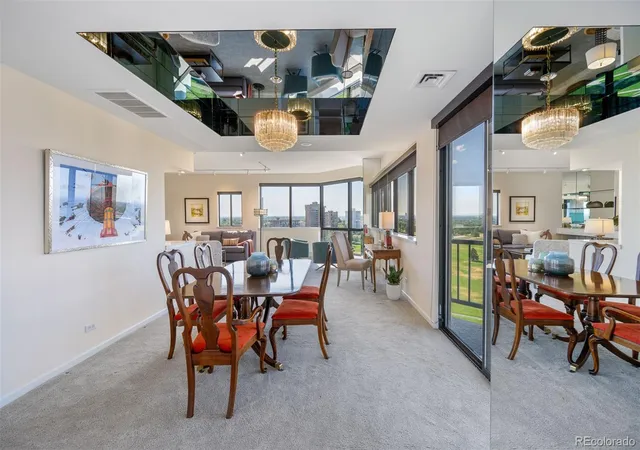
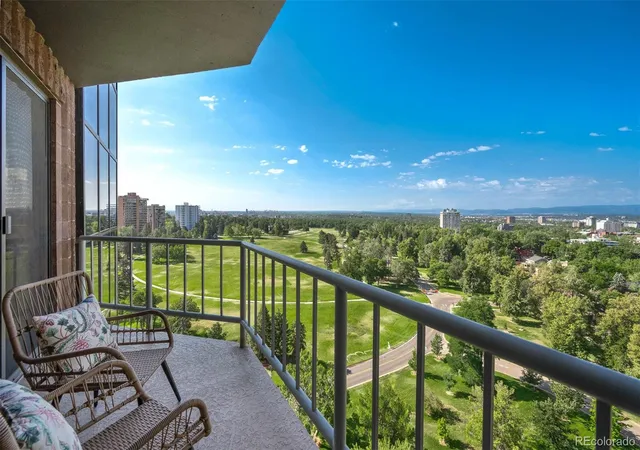
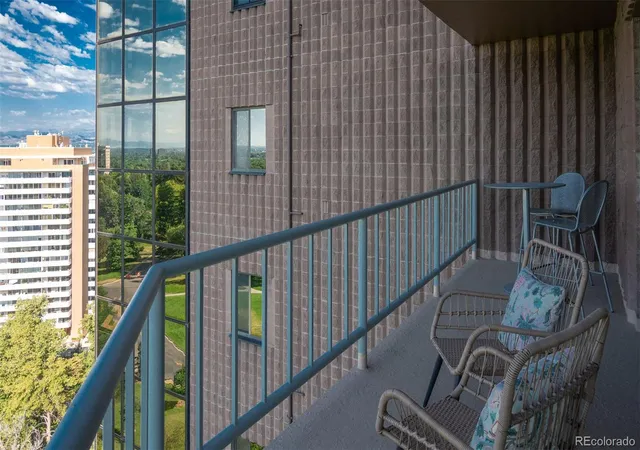
Perfection on the Park! Welcome to an extraordinary two bed/two bath half-floor residence in Park Towers, one of Denver’s most coveted and rarely available high-rise addresses, poised directly on beloved Cheesman Park. High above the treetops, this elegant lock-and-leave home captures breathtaking 270-degree views of the park, mountains, and city skyline from nearly every angle. Two keyed elevators open directly into the residence’s private and secure foyer, creating an immediate sense of exclusivity and ease. Inside, the open floor plan is designed for both relaxed everyday living and stylish entertaining, with an inviting Living Room featuring a cozy gas fireplace and expansive marble surround, a view-filled Dining Room with space for a large table, a built-in bar, and a convenient passthrough from the charming updated Kitchen. Step onto the large West-facing private balcony to enjoy morning coffee, sunset views, and the beauty of Denver and the park all around you. The serene Primary Suite with updated bath offers a peaceful retreat, while the sunny second Bedroom with built-in desk is ideal for guests, work, or creative space. Park Towers elevates city living with exceptional amenities, including a private saltwater lap pool, lush garden area, convenient gym, Guest Suite, Event Space, and wonderful onsite management. Unit 16 E has two deeded underground parking spaces, one with an EV charger, and an ample private storage room. With Cheesman Park and the world class Denver Botanic Gardens just outside your door, plus the nearby dining and shops of Cherry Creek, the Avenues, Downtown, and the Art Museum minutes away, this lovely lock-and-leave home is a rare opportunity to enjoy privacy, views, convenience, and true park-front luxury. A dreamy oasis in a perfect city location!
- Houzeo last checked: 8 minutes ago
- Listing updated: September 16, 2026 at 7:24 pm
- Listing Provided by: Julie Winger (303) 946-2784 | Kentwood Real Estate Cherry Creek (303) 331-1400
- Source: DENVER (RE COLORADO) MLS-CO | MLS#: 7460454

Part of

Property Details
Status
Active Under Contract
Type
Condominium
No. of Stories
-
County
City
Neighborhood
Year Built
1981
HOA Fees
$1036/mo
Finished Area
1,805 sqft
Lot Size
-- sqft lot
Basement Area
- sqft
MLS Name
DENVER (RE COLORADO) MLS
MLS Number
7460454
MLS Status
Pending
Days on Market
78

Continue Your Journey in App
Find your dream home, receive real-time updates, and many more!
Download App
Continue Your Journey in App
Find your dream home, receive real-time updates, and many more!
Location
HOA Management
Park Towers
HOA Fees
$1,036/ Monthly
Amenities
 Amenities and services may be covered by one or multiple associations and service providers.
 Gym
Gym
 Trash Pickup
 Elevator
 Insurance
 Parking
 Maintenance
 Pool
Pool
 Storage
 Water
Water
 Snow Removal
 Club House
 Front Desk
Recycling
Concierge
Garden Area
On-Site Check In
Reserves
On Site Management
Disclaimer: Amenities are based on third-party information and may vary; buyers must independently verify all amenities, as information is deemed reliable but not guaranteed.
Facts & Features
Rooms
Bedrooms & bathrooms
Bedrooms: 2
Bathrooms: 2
Living Room
Level: Main
Dining Room
Level: Main
Kitchen
Level: Main
Bedroom
Level: Main
Bedroom
Level: Main
Bathroom Three Quarter
Level: Main
Bathroom Full
Level: Main
Laundry
Level: Main
Interior
Interior Features
Built In Features, Ceiling Fan(s), Eat In Kitchen, Elevator, Entrance Foyer, Granite Counters, No Stairs, Open Floorplan, Pantry, Primary Suite, Smoke Free, Wet Bar
Flooring
Carpet, Stone, Tile
Cooling
Central Air
Heating
Forced Air, Heat Pump
Appliances
Cooktop, Dishwasher, Disposal, Dryer, Microwave, Oven, Refrigerator, Washer
Sewer
Public Sewer
Exterior Features
Balcony, Elevator, Garden, Lighting
Window Features
Window Coverings
Construction
Year Built
Year Built: 1981
Home type
Condominium
Roof
Unknown
Construction Materials
Brick, Other
Architectural Style
Contemporary
Property Condition
Updated/remodeled
Utilities & Energy
Water Source
Public
Laundry Features
In Unit, Laundry Closet
Security Features
Key Card Entry, Secured Garage/parking, Security Entrance, Smoke Detector(s)
Fireplace Features
Gas, Living Room
Association Amenities
Clubhouse, Concierge, Elevator(s), Fitness Center, Front Desk, Garden Area, On Site Management, Parking, Pool, Storage
Parking Features
Concrete, Electric Vehicle Charging Station(s), Guest, Heated Garage, Lighted, Storage, Underground
Pool Features
Outdoor Pool, Private
Other Features
Lot Features
Landscaped, Near Public Transit
Patio And Porch Features
Covered, Patio
Subdivision Name
Cheesman Park
Price History
| Date | Event | Price |
|---|---|---|
09/16/2026 Source: #REC7460454 | Contingent (Active Under Contract) | $1,200,000 $665/sqft |
07/24/2026 Source: | Listed for Sale | $1,200,000 $665/sqft |

Cheesman Park Ranks #66 in Denver, CO


Homes

Rental Prices

Median Home Price
Nearby Homes
Find Homes by Property Features in Denver, CO

Based on information from REcolorado®, Inc.through Oct 11, 2026, 11:15AM. Not all properties were listed and/or closed by Company. This representation is based in whole or in part on content supplied by REcolorado®, Inc. REcolorado®, Inc. does not guarantee nor is it in any way responsible for its accuracy. Content maintained by REcolorado®, Inc. may not reflect all real estate activity in the market. Some IDX listings have been excluded from this website. Any use search of data on the website, other than by a consumer looking to purchase real estate, is prohibited. If Houzeo suspect “scraping” of the data has occurred, the suspicion and any evidence will be reported to the MLS. IDX information is provided exclusively for consumers' personal non-commercial use. It may not be used for any purpose other than to identify prospective properties consumers may be interested in purchasing. The data is deemed reliable but is not guaranteed by REcolorado®. The use of the IDX Data may be subject to an end user license agreement prescribed by REcolorado® as amended from time to time.
Based on information submitted to the MLS GRID as of Oct 11, 2026, 11:15AM. All data is obtained from various sources and may not have been verified by broker or MLS GRID. Supplied Open House information is subject to change without notice. All information should be independently reviewed and verified for accuracy. Properties may or may not be listed by the office/agent presenting the information. ©2026 REcolorado®, Inc. All Rights Reserved.
 Advertising Broker: Albert Gollas | Gollas and Company, Inc.