- Overview
- Description
- Property Details
- Location
- Facts & Features
- Getting Around
- Nearby Homes

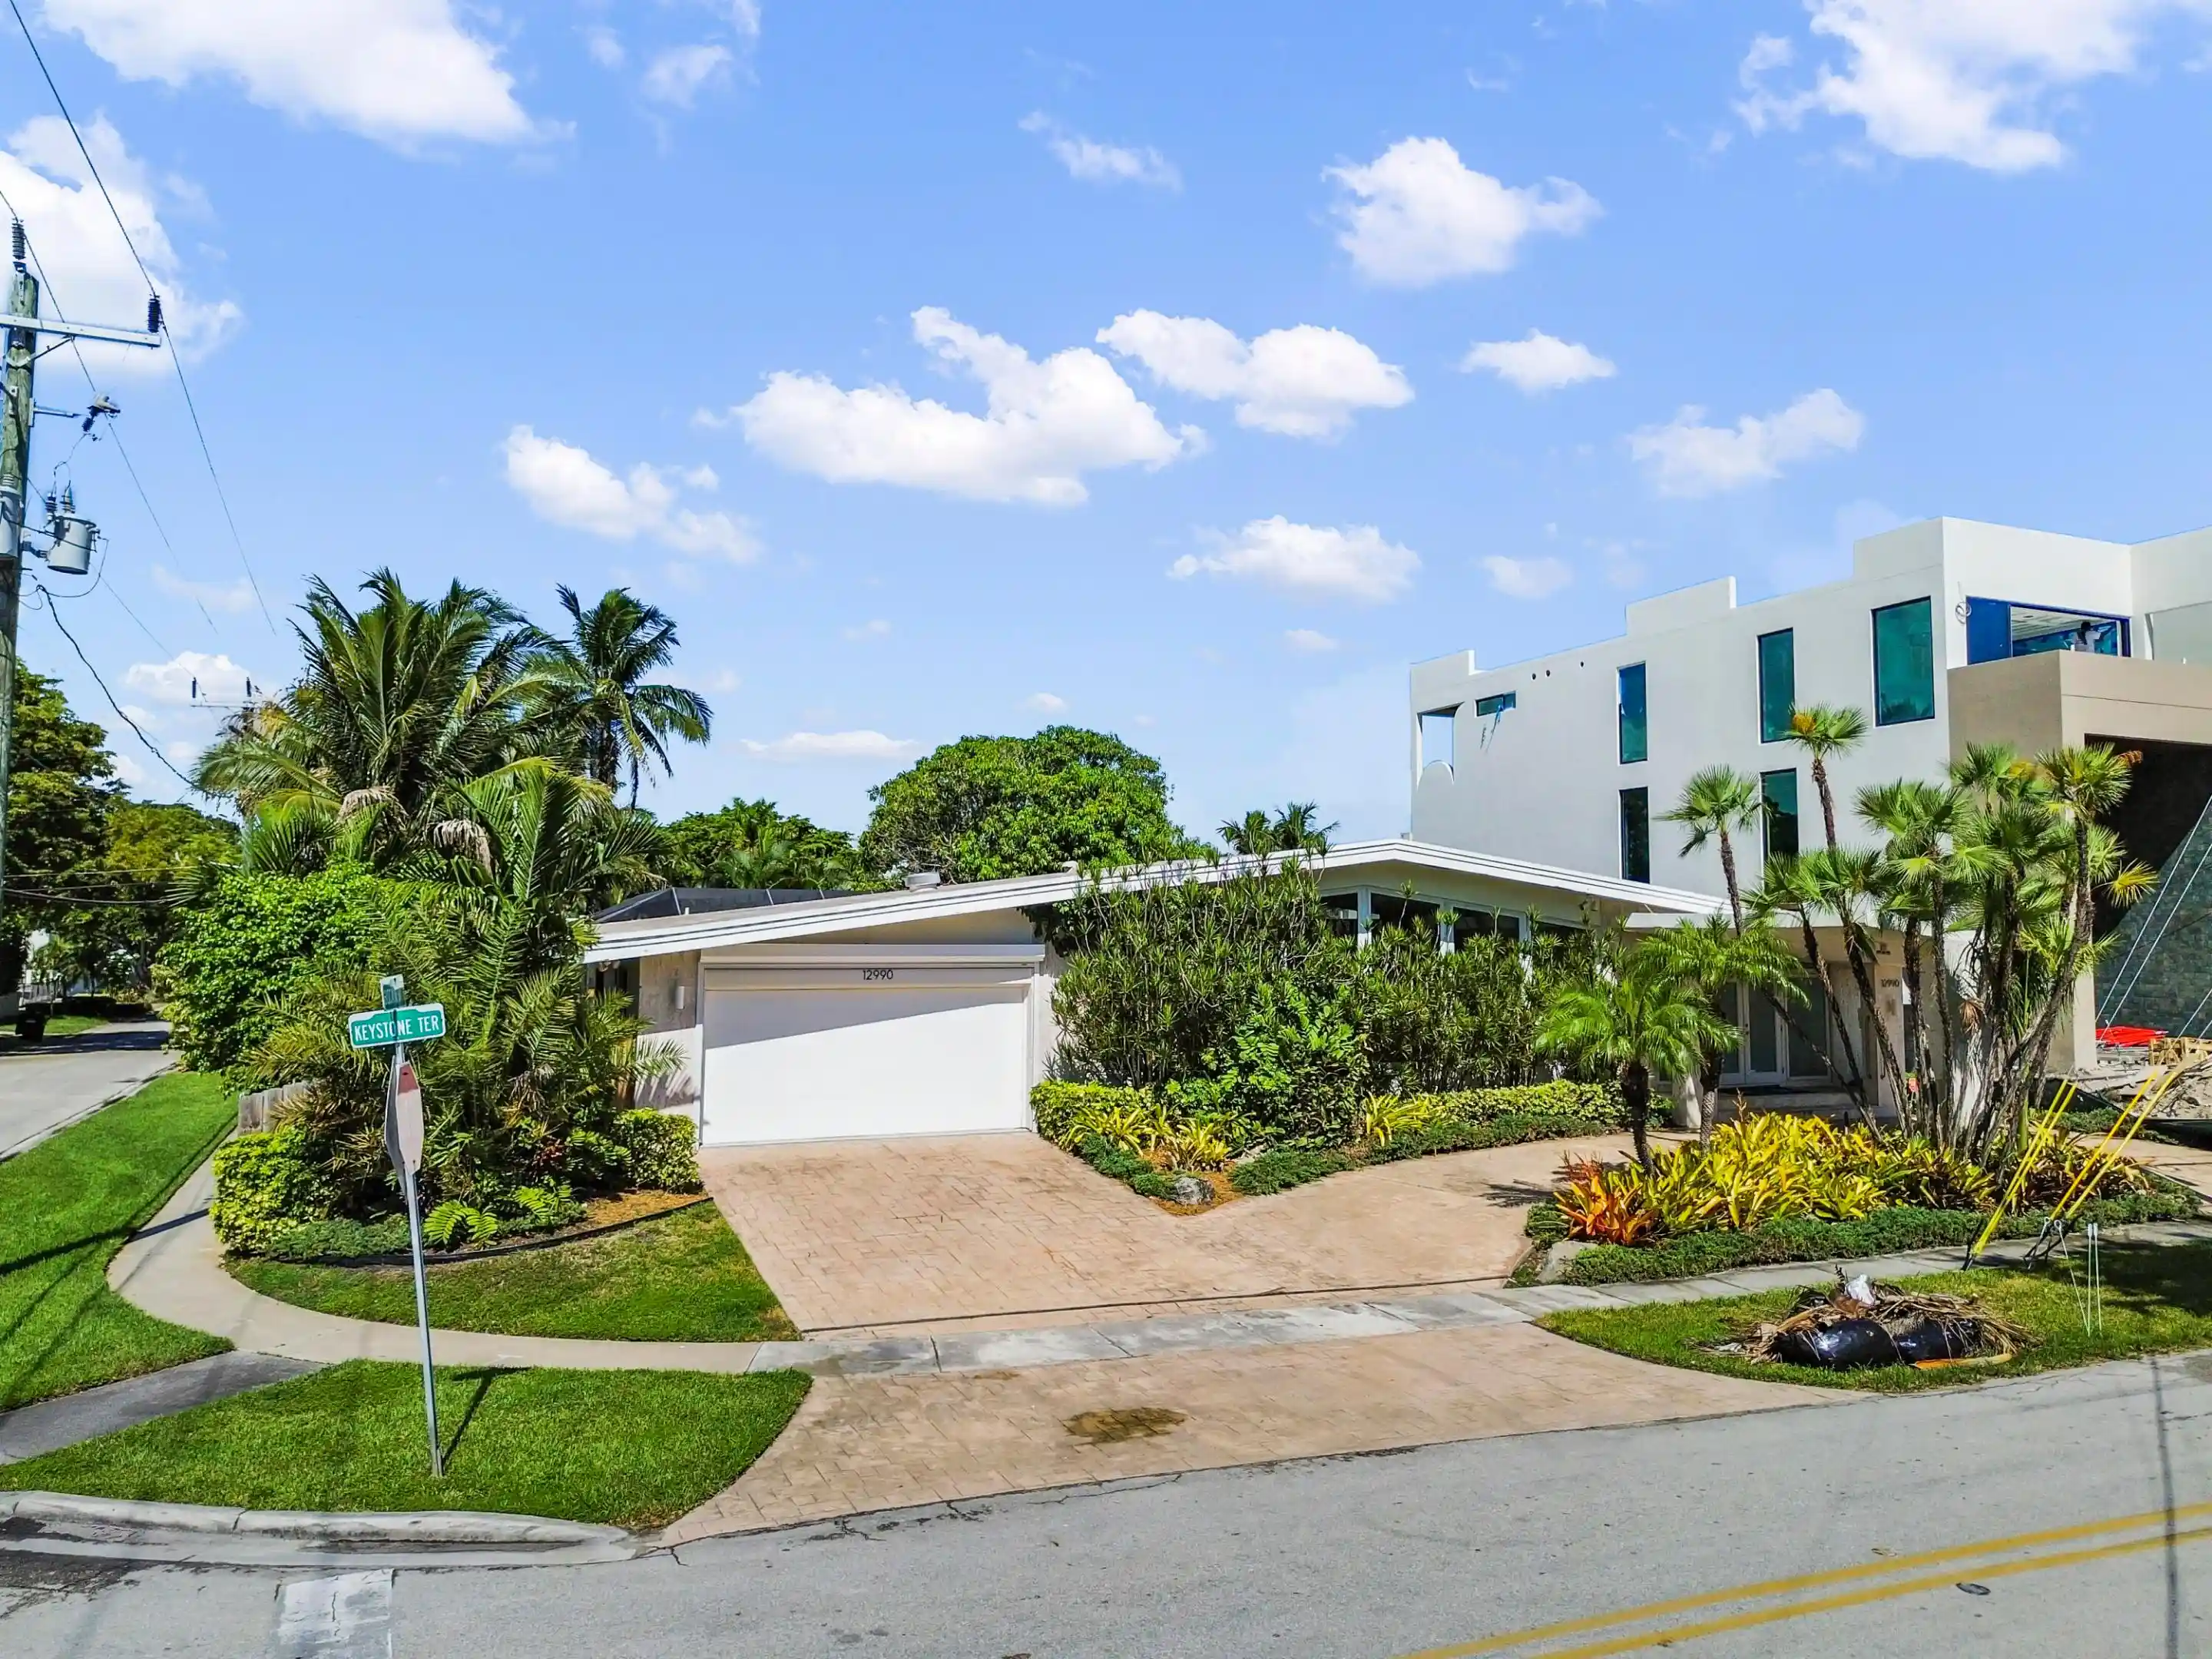


$3,350,000
Monthly Est:$16,674
 4 Beds
 3 Baths
3 full baths
 3,084sqft
12990 Keystone Ter, North Miami, FL 33181
$3,350,000
$16,674/moEst:
Get Pre-Approved
Single Family Residence
Built in 1959
$-- HOA
12,632.4 sqft lot
$1,086/sq.ft
Description
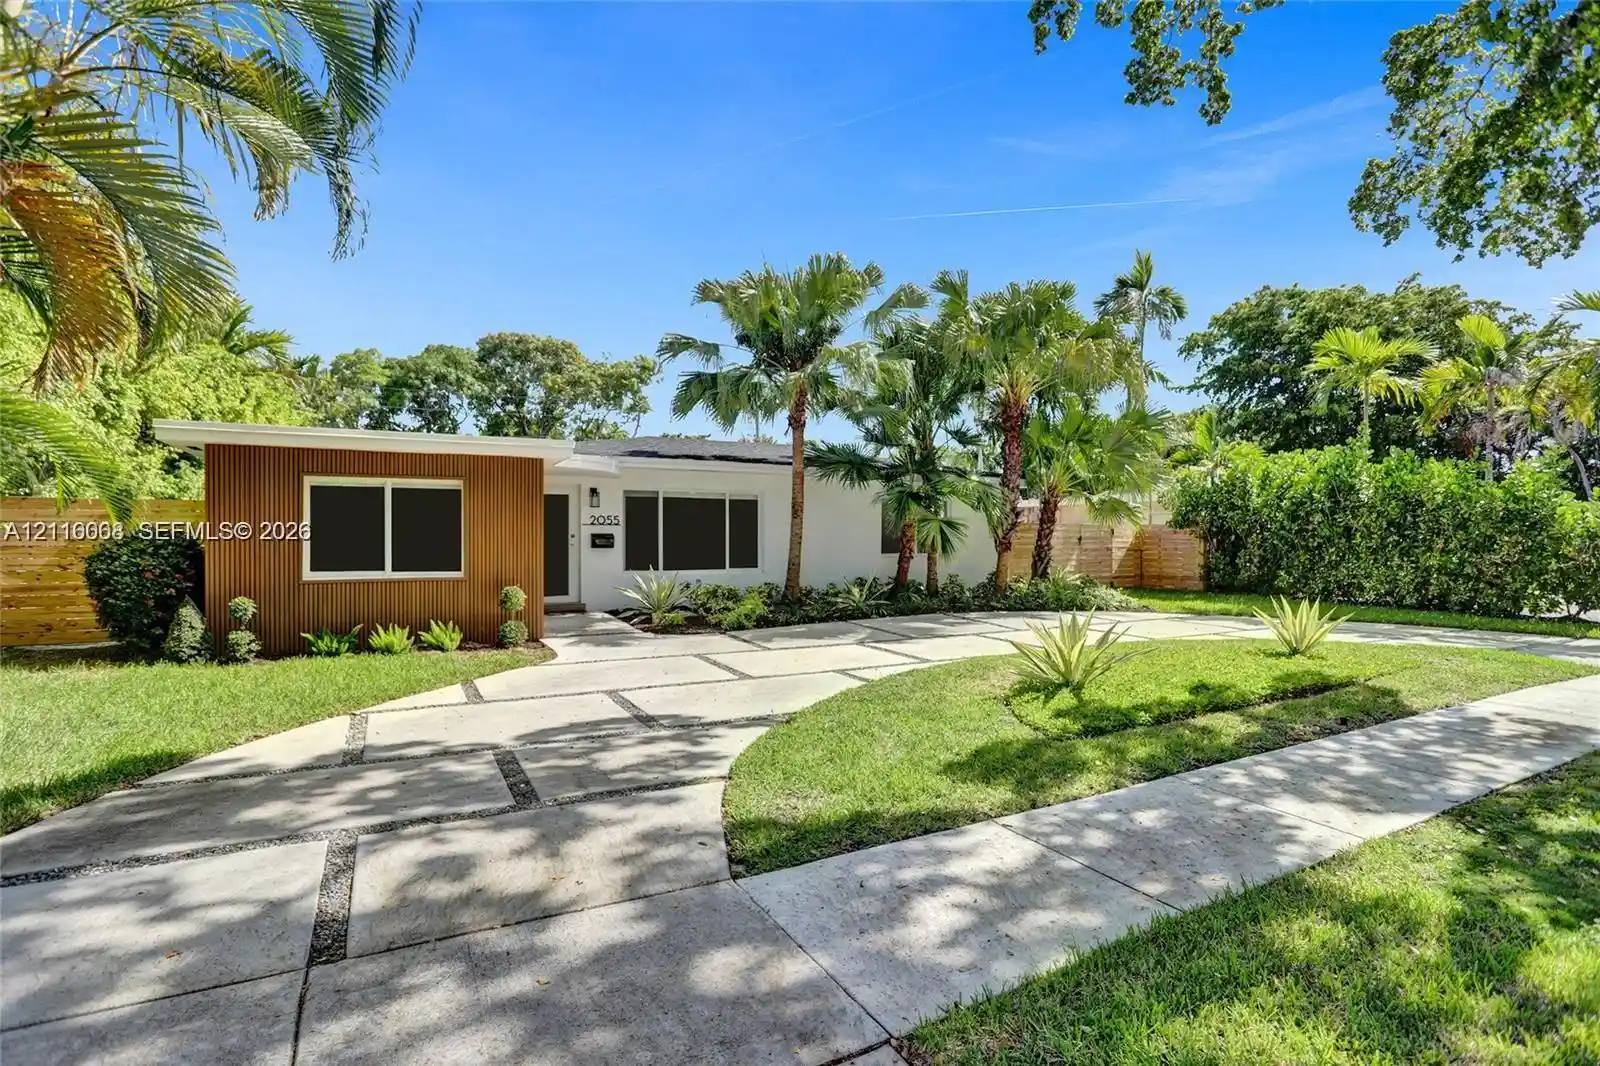
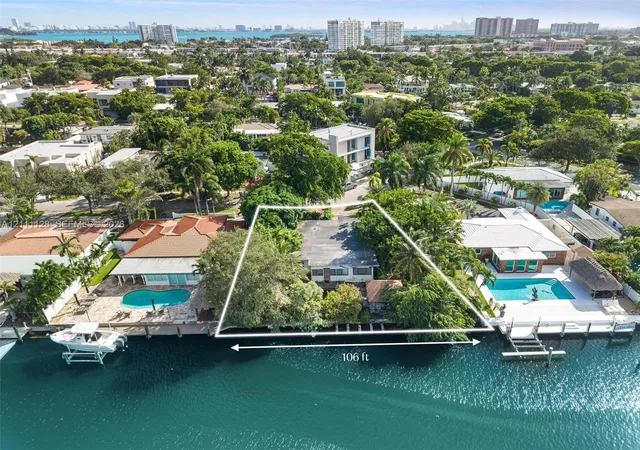
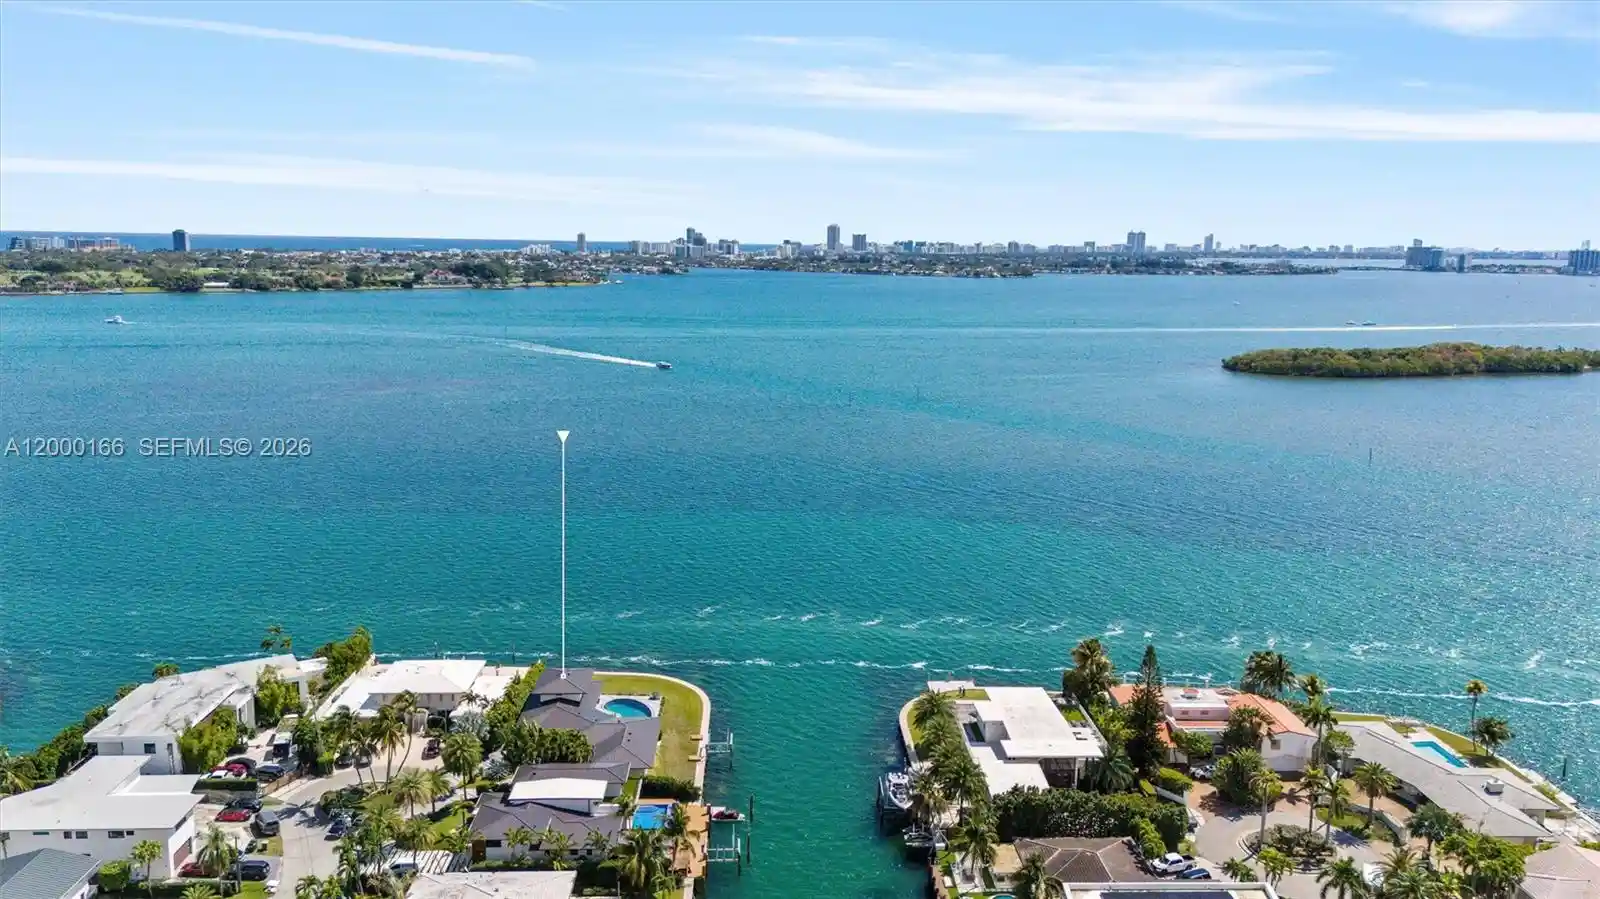
Welcome to 12990 Keystone Terrace, an exceptional waterfront residence in North Miami's desirable Keystone Islands, where relaxed South Florida living meets the freedom of direct ocean access with no fixed bridges. Set on an expansive corner lot, this 4-bedroom, 3-bath home offers approximately 3,085 square feet of inviting living space enhanced by soaring vaulted ceilings, generous natural light, and impact windows and doors throughout. A circular driveway and two-car garage create an impressive arrival, while the home's open, comfortable layout provides plenty of room for everyday living and entertaining. At the heart of the home, the beautifully appointed kitchen offers a stylish gathering place with custom countertops, ample cabinetry, and an easy connection to the surrounding dining and living areas. The spacious interiors flow effortlessly toward the outdoors, where the waterfront setting becomes the centerpiece. Step outside to a private tropical retreat featuring a swimming pool, expansive patio areas, lush landscaping, and picturesque canal views—an ideal backdrop for quiet mornings, sunset dinners, or weekends spent entertaining friends. Boating enthusiasts will especially appreciate the private dock and boat slip, wide canal frontage, and ocean access with no fixed bridges, allowing you to enjoy South Florida's waterways right from your backyard. Whether cruising toward Biscayne Bay, relaxing poolside, or simply taking in the peaceful waterfront atmosphere, this home offers an enviable combination of space, privacy, and coastal lifestyle. 12990 Keystone Terrace is a rare opportunity to experience the best of waterfront living while remaining conveniently connected to the dining, shopping, beaches, and attractions of the Miami area.
- Houzeo last checked: 6 minutes ago
- Listing updated: November 2, 2026 at 2:42 pm
- Listing Provided by: Jeff Tricoli DRE #3082942, Hilda Tricoli (561) 220-6006 DRE #3211850 | KW Reserve Palm Beach (561) 220-6006
- Source: Beaches MLS-FL | MLS#: B26072103

Property Details
Status
Active Under Contract
Type
Single Family Residence
No. of Stories
1
County
City
Neighborhood
--
Year Built
1959
HOA Fees
-
Finished Area
3,084 sqft
Lot Size
12,632.4 sqft lot
Basement Area
- sqft
MLS Name
Beaches MLS
MLS Number
B26072103
MLS Status
ActiveUnderContract
Days on Market
61
Cumulative Days on Market
41

Continue Your Journey in App
Find your dream home, receive real-time updates, and many more!
Continue Your Journey in App
Find your dream home, receive real-time updates, and many more!
Location
Facts & Features
Rooms
Bedrooms & bathrooms
Bedrooms: 4
Bathrooms: 3
Bedroom4
Level: First
Area: 154.00 Square Feet
Dimensions: 11 X 14
Bedroom3
Level: First
Area: 156.51 Square Feet
Dimensions: 14.1 X 11.1
Bedroom2
Level: First
Area: 135.66 Square Feet
Dimensions: 11.4 X 11.9
PrimaryBedroom
Level: First
Area: 260.82 Square Feet
Dimensions: 16.2 X 16.1
Foyer
Level: First
Area: 73.99 Square Feet
Dimensions: 4.9 X 15.1
DiningRoom
Level: First
Area: 145.65 Square Feet
Dimensions: 11.11 X 13.11
Kitchen
Level: First
Area: 157.32 Square Feet
Dimensions: 12 X 13.11
LivingRoom
Level: First
Area: 537.03 Square Feet
Dimensions: 24.3 X 22.1
FamilyRoom
Level: First
Area: 401.50 Square Feet
Dimensions: 11 X 36.5
Interior
Flooring
Carpet, Marble, Tile
Appliances
Cooktop, Dryer, Dishwasher, Electric Cooktop, Electric Range, Freezer, Disposal, Ice Maker, Microwave, Oven, Refrigerator, Washer
Interior Features
Breakfast Bar, Bedroom On Main Level, Closet Cabinetry, Dining Area, Separate Formal Dining Room, Dual Sinks, High Ceilings, Kitchen Island, Storage, Tub Shower, Vaulted Ceilings, Bar, Walk In Closets
Sewer
Public Sewer
Window Features
Blinds
Cooling
Central Air, Ceiling Fans
Heating
Central, Electric
Exterior Features
Barbecue, Lighting, Outdoor Living Area
Construction
Year Built
Year Built: 1959
Home type
Single Family Residence
Architectural Style
Ranch, Traditional
Construction Materials
Block, Concrete, Stucco
Property Condition
Resale
Roof
Slate, Tar Gravel
Utilities & Energy
Water Source
Public
Parking Features
Attached, Boat, Circular Driveway, Covered, Driveway, Garage, Garage Door Opener
Pool Features
In Ground, Private, Screen Enclosure, Salt Water
Utilities
Cable Available, Electricity Available, Water Available
Security Features
Smoke Detectors
Other Features
Lot Features
Corner Lot, Quarter To Half Acre Lot
Patio And Porch Features
Patio, Screened
Subdivision Name
Keystone Island
Price History
| Date | Event | Price |
|---|---|---|
10/15/2026 Source: | Contingent (Active Under Contract) | $3,350,000 $1,086/sqft |
09/03/2026 Source: #B26072103 | Listed for Sale | $3,350,000 +143.64% $1,086/sqft |
07/02/2019 Source: #A10583376 | Off Market | $1,375,000 +7.84% $446/sqft |
07/01/2019 Source: | Price Decreased | $1,275,000 -7.27% $413/sqft |
05/27/2019 Source: #A10583376 | Sold | $1,375,000 $446/sqft |

Nearby Homes

Find Homes by Property Features in North Miami, FL
Nearby New Homes For Sale


IDX information is provided exclusively for consumers’ personal, non-commercial use, that it may not be used for any purpose other than to identify prospective properties consumers may be interested in purchasing, and that the data is deemed reliable but is not guaranteed accurate by BeachesMLS. All listings featuring the BMLS logo are provided by BeachesMLS, Inc. This data is not verified for authenticity or accuracy and may not reflect all real estate activity in the market. Based on information © 2026 BeachesMLS, Inc. All Rights Reserved.
 Advertising Broker: Moe Mossa (Savvy Avenue) | Savvy Avenue, LLC
