- Overview
- Description
- Property Details
- Location
- Facts & Features
- Getting Around
- Nearby Homes

Street View
$1,499,000
Monthly Est:$7,461
 4 Beds
 5 Baths
4 full baths + 1 half bath
 3,100sqft
13 Arbor Pl, Glen Cove, NY 11542
$1,499,000
$7,461/moEst:
Get Pre-Approved
Single Family Residence
Built in 1938
$-- HOA
1.06 acres lot
$484/sq.ft
Description
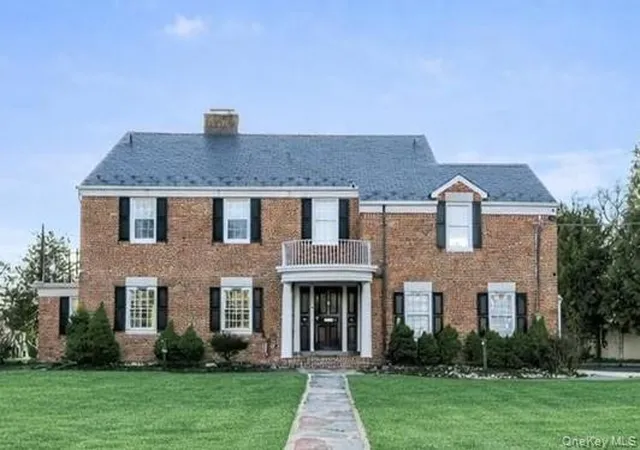
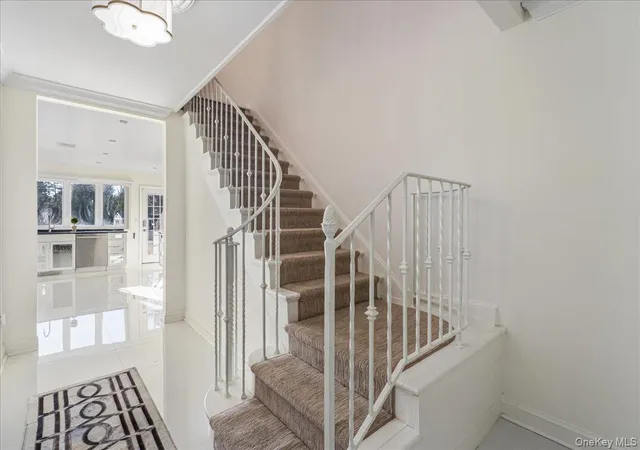
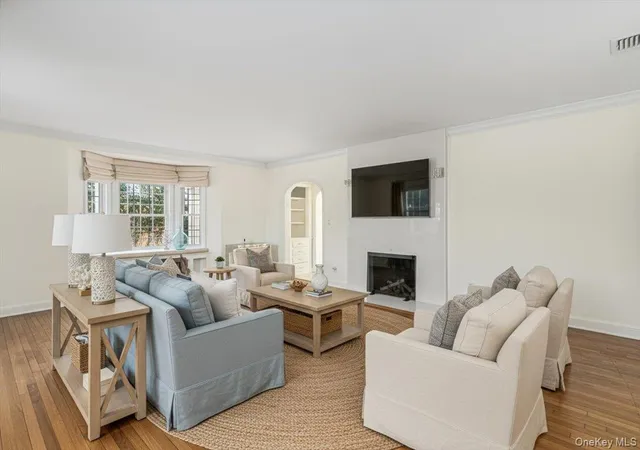
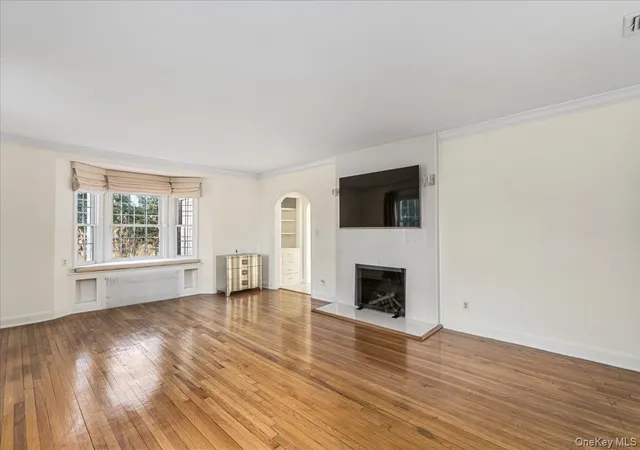
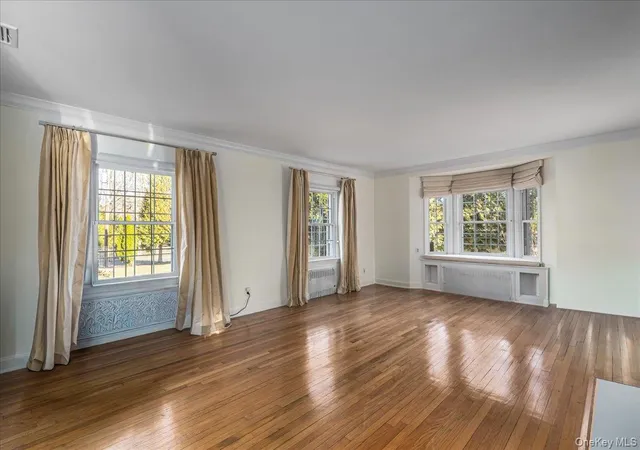
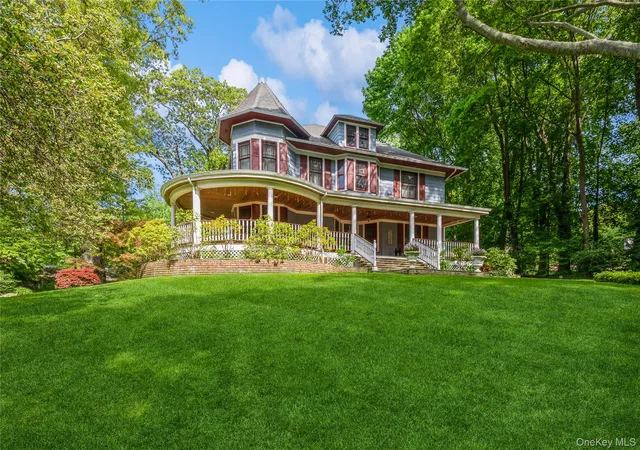
Nestled on an oversized, flat 1.1-acre parcel in the heart of Glen Cove, this enchanting 1938 4BR, 4.5 Bath brick Colonial offers timeless elegance, rich history, and exceptional modern comfort. Framed by sweeping lawns and mature plantings, the home’s classic facade is accented by a slate roof with ornate frieze board detailing, stained-glass windows, and exquisite original millwork, reflecting its architectural pedigree. Inside, graciously proportioned living spaces unfold with warmth and sophistication. A welcoming foyer introduces a grand formal living room featuring hardwood floors, arched doorways, custom built-ins, and a wood-burning fireplace — the perfect setting for both elegant entertaining and cozy evenings at home.
The sun-drenched, open-concept kitchen and dining area serves as the heart of the home, thoughtfully updated with stainless steel appliances, granite countertops, porcelain tile floors, and direct access to the bricked backyard terrace overlooking the expansive, level lawn — an idyllic backdrop for outdoor dining or the addition of a pool. French doors open to a stunning four-season sunroom wrapped in walls of windows, offering tranquil views and abundant natural light, along with a separate office space that provides flexibility for today’s lifestyle. An updated full bath and a convenient laundry room/mudroom connect seamlessly to the two-car garage.
Upstairs, the spacious primary suite offers hardwood floors, an updated en suite bath, and a charming private balcony. Three additional generously sized bedrooms and two updated full bathrooms complete the second level.
Additional features include a partially finished walk-out basement with a half bath and ample storage, a walk-up attic for easy accessibility and expansion potential, central air conditioning, gas heat, sewer, and an alarm system.
Ideally located near the LIRR, beaches, boat moorings, yacht and country clubs, as well as Glen Cove’s vibrant shopping and dining scene, this distinguished Colonial beautifully blends historic character with modern amenities — a true Gold Coast treasure ready for its next chapter.
- Houzeo last checked: 9 minutes ago
- Listing updated: July 18, 2026 at 4:17 pm
- Listing Provided by: Dana Hansen (917) 523-8723 | Daniel Gale Sothebys Intl Rlty (516) 759-4800
- Source: OneKey MLS-NY | MLS#: 968644

Property Details
Status
Pending
Type
Single Family Residence
No. of Stories
-
County
City
Neighborhood
--
Year Built
1938
HOA Fees
-
Finished Area
3,100 sqft
Lot Size
1.06 acres lot
Basement Area
- sqft
MLS Name
OneKey MLS
MLS Number
968644
MLS Status
Pending
Days on Market
197
Cumulative Days on Market
107

Continue Your Journey in App
Find your dream home, receive real-time updates, and many more!
Download App
Continue Your Journey in App
Find your dream home, receive real-time updates, and many more!
Location
Facts & Features
Rooms
Bedrooms & bathrooms
Bedrooms: 4
Bathrooms: 5
Auxiliary Room
Level: First
Auxiliary Room
Level: Second
Basement
Level: Basement
Interior
Flooring
Tile, Wood
Exterior Features
Balcony, Playground
Cooling
Central Air
Sewer
Public Sewer
Window Features
Double Pane Windows
Heating
Natural Gas
Appliances
Dishwasher, Dryer, Microwave, Oven, Refrigerator, Stainless Steel Appliance(s), Washer, Wine Refrigerator
Interior Features
First Floor Full Bath, Eat In Kitchen, Open Kitchen, Original Details, Primary Bathroom
Construction
Year Built
Year Built: 1938
Home type
Single Family Residence
Construction Materials
Brick
Architectural Style
Colonial
Utilities & Energy
Fireplace Features
Wood Burning
Laundry Features
Laundry Room
Parking Features
Driveway, Garage Door Opener
Security Features
Security System
Basement
Full, Partially Finished, Storage Space, Walk Out Access
Utilities
Cable Connected, Electricity Connected, Natural Gas Connected, Sewer Connected, Trash Collection Public, Water Connected
Water Source
Public
Other Features
Lot Features
Level
Price History
| Date | Event | Price |
|---|---|---|
07/18/2026 Source: | Pending | $1,499,000 -3.29% $484/sqft |
06/11/2026 Source: | Listed for Sale | $1,550,000 +3.40% $500/sqft |
06/11/2026 Source: | Price Decreased | $1,499,000 -21.11% $484/sqft |
01/01/2026 Source: | Listing Removed | $1,900,000 $613/sqft |
05/09/2025 Source: | Listed for Sale | $1,900,000 $613/sqft |

Nearby Homes


Find Homes by Property Features in Glen Cove, NY


Based on information from OneKey MLS, through Oct 09, 2026, 11:46AM. IDX information is provided exclusively for personal, non-commercial use, and may not be used for any purpose other than to identify prospective properties consumers may be interested in purchasing. Information is deemed reliable but not guaranteed. © 2026 OneKey® MLS. All rights reserved.
 Advertising Broker: Derek Greene | The Greene Realty Group