- Overview
- Description
- Property Details
- Location
- HOA Management
- Facts & Features
- Getting Around
- Nearby Homes




$1,985,000
Monthly Est:$9,880
 5 Beds
 5 Baths
4 full baths + 1 half bath
 5,676sqft
13 Arrow Mtn Dr SE, Cartersville, GA 30121
$1,985,000
$9,880/moEst:
Get Pre-Approved
Single Family Residence
Built in 2021
$-- HOA
3.29 acres lot
$350/sq.ft
Description
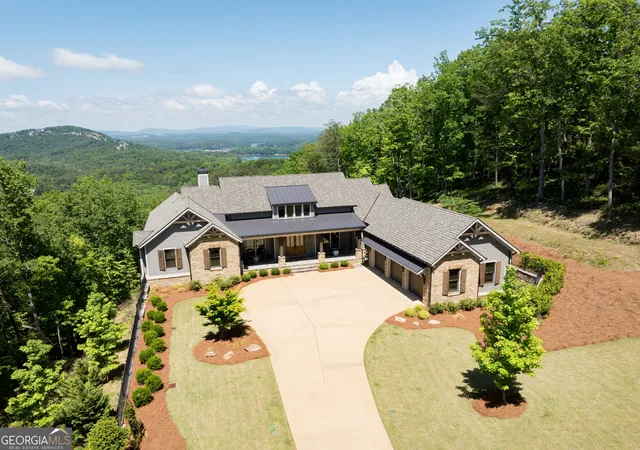
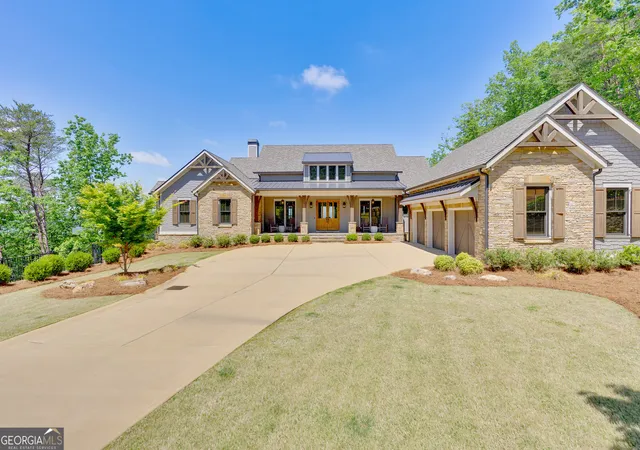
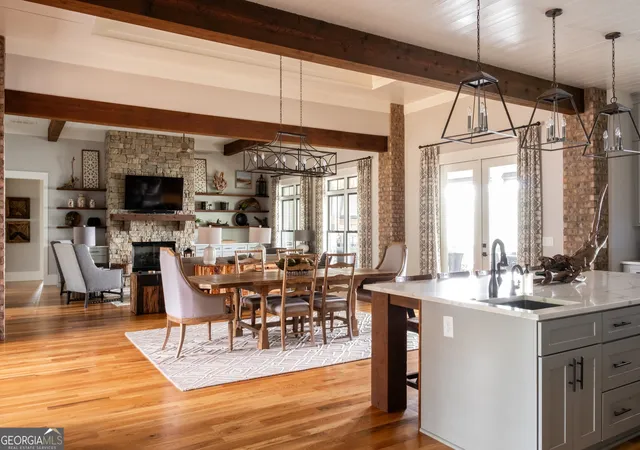
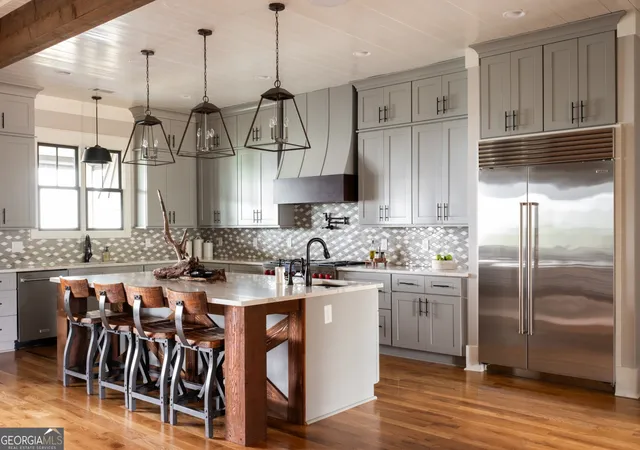
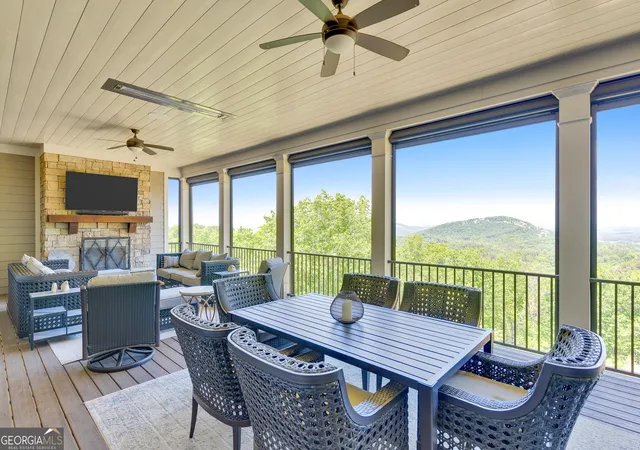
Perched above Lake Allatoona with long-range views of Red Top Mountain State Park and the North Georgia mountains, this 2021 custom-built home is now offered at $1,985,000, an impressive $290,000 below its recent appraisal. With quality craftsmanship, expansive living spaces, and room for future expansion, it offers a compelling opportunity in a sought-after North Georgia setting. A 140-foot private driveway leads to the motor court and three-car garage. The front of the home welcomes visitors with stone, shake shingle, board and batten siding, and a large, covered front porch with cedar beams and wood ceilings. Landscape lighting and an in-ground irrigation system complement the manicured grounds. The main living areas are designed with an open-concept layout and feature wood ceilings in the kitchen, dining room, living room, and primary suite. There are 12 ft. ceilings in the living room and 13 ft. ceilings in the dining room. Expansive windows and large outdoor living spaces maximize the mountain and lake views throughout the home. The kitchen includes quartz countertops, custom cabinetry, glass tile backsplash, a custom hood vent, an oversized 9x5 island with breakfast bar, a walk-in pantry with coffee bar and beverage refrigerator, 10 foot ceilings, as well as a 48-inch Wolf professional range, Sub-Zero refrigerator, and KitchenAid dishwasher. Outdoor living is a central feature of the home. Off the living room is a 662 sq. ft. covered deck with a built-in gas grill and smoker with vent hood, outdoor kitchen island, an outdoor fireplace, electric retractable screens, Trex decking, television, as well as heaters, fans, and speakers built into the wood ceiling. The covered lower patio provides direct backyard access and creates approximately 1,324 square feet of combined covered outdoor living space between the upper and lower levels. Unique to the neighborhood is the large and flat backyard. The primary suite on the main level includes wood cathedral ceilings, great mountain views, a soaking tub, large shower, double vanity, oversized walk-in closet, and direct access to the laundry room. On the other side of the living room are an additional three bedrooms and two full bathrooms. Additional main-level interior features include a butler's pantry, an office, and a half bathroom. In addition, there is a HEOS whole-home audio system with integrated ceiling speakers. The 2,062 sq. ft. finished basement includes tons of natural light, 10 ft. ceilings, a wet bar with beverage refrigerator, a dedicated movie room, home gym, and an additional bedroom and full bathroom. There is direct access to a 662 sq. ft. covered patio with ceiling fans overlooking the large and private backyard. In addition, there is 1,552 sq. ft. of unfinished space that offers substantial storage, a playroom for kids, and room for a golf simulator. Part of the unfinished space includes a large room with five windows, great for expansion. In total, the property offers 7,228 sq. ft. of finished and unfinished space inside the home and 1,706 sq. ft. of covered outdoor living. Residents of Waterside Estates enjoy community amenities including a clubhouse, swimming pool, tennis court and remain just minutes from downtown Cartersville, LakePoint Sports Complex, I-75, and Park Marina. With close proximity to hiking trails at Red Top Mountain State Park, and Lake Allatoona recreation, this property combines fine construction, functional living, and a highly desirable North Georgia lake and mountain setting.
- Houzeo last checked: 7 minutes ago
- Listing updated: October 3, 2026 at 4:29 pm
- Listing Provided by: | The Wings Group (423) 551-8523
- Source: Georgia MLS-GA | MLS#: 10772726

Property Details
Status
Active
Type
Single Family Residence
No. of Stories
-
County
City
Neighborhood
--
Year Built
2021
HOA Fees
-
Finished Area
5,676 sqft
Lot Size
3.29 acres lot
Basement Area
- sqft
MLS Name
Georgia MLS
MLS Number
10772726
MLS Status
Active
Days on Market
143
Cumulative Days on Market
129

Continue Your Journey in App
Find your dream home, receive real-time updates, and many more!
Download App
Continue Your Journey in App
Find your dream home, receive real-time updates, and many more!
Location
HOA Management
N/A
HOA Fees
$1,760/
Amenities
 Amenities and services may be covered by one or multiple associations and service providers.
 Tennis
 Pool
Pool
 Security Guard
Disclaimer: Amenities are based on third-party information and may vary; buyers must independently verify all amenities, as information is deemed reliable but not guaranteed.
Facts & Features
Rooms
Bedrooms & bathrooms
Bedrooms: 5
Bathrooms: 5
Interior
Cooling
Central Air, Zoned
Appliances
Dishwasher, Disposal, Dryer, Microwave, Other, Range, Refrigerator, Stainless Steel Appliance(s), Washer
Sewer
Septic Tank
Interior Features
Double Vanity, High Ceilings, Master On Main Level, Other, Separate Shower, Soaking Tub, Split Bedroom Plan, Walk In Closet(s), Wet Bar
Heating
Central, Zoned
Flooring
Hardwood
Construction
Year Built
Year Built: 2021
Home type
Single Family Residence
Construction Materials
Other, Stone, Wood Siding
Architectural Style
Craftsman
Property Condition
Resale
Roof
Composition, Metal
Utilities & Energy
Parking Features
Garage, Attached
Water Source
Public
Laundry Features
Other
Utilities
Electricity Available, Propane, Water Available
Basement
Bath Finished, Daylight
Other Features
Subdivision Name
Waterside
Lot Features
Other, Private
Community Features
Clubhouse, Gated, Pool, Tennis Court(s)
Price History
| Date | Event | Price |
|---|---|---|
09/18/2026 Source: | Price Decreased | $1,985,000 -5.48% $350/sqft |
08/13/2026 Source: | Price Decreased | $2,100,000 -7.69% $370/sqft |
07/06/2026 Source: | Price Decreased | $2,275,000 -3.19% $401/sqft |
05/13/2026 Source: | Listed for Sale | $2,350,000 +1282.35% $414/sqft |
07/27/2020 Source: | Price Increased | $170,000 +44.07% $30/sqft |


Show more
Nearby Homes


Find Homes by Property Features in Cartersville, GA


Information Deemed Reliable But Not Guaranteed. © 2026 Georgia Multiple Listing Service. All Rights Reserved.
 Advertising Broker: Fred McGill | Simple Showing, Inc
