- Overview
- Description
- Property Details
- Location
- Facts & Features
- Getting Around
- Nearby Homes

Street View
Listed by: Kim Curry | BHG Masiello Keene (603) 352-5433
$429,900
Monthly Est:$2,140
 3 Beds
 2 Baths
2 full baths
 1,408sqft
13 Asheley Ave #7, Hinsdale, NH 03451
$429,900
$2,140/moEst:
Get Pre-Approved
Single Family Residence
Built in 2026
$-- HOA
1 acre lot
$305/sq.ft
Description
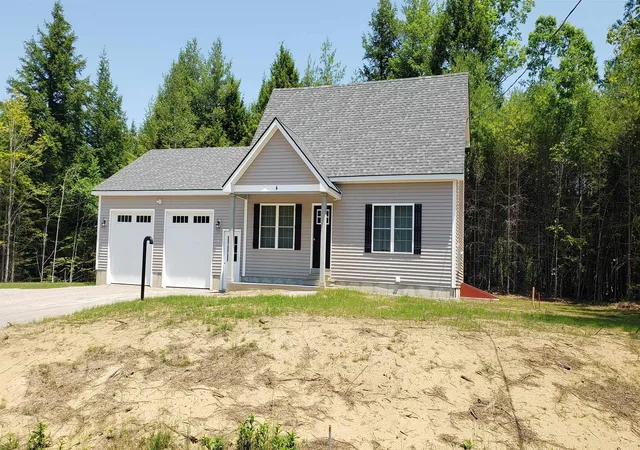
Escape to the country and enjoy living in this to -be-built Full Dormer Cape set on a generous 1-acre lot. Upgraded 30x30 garage.
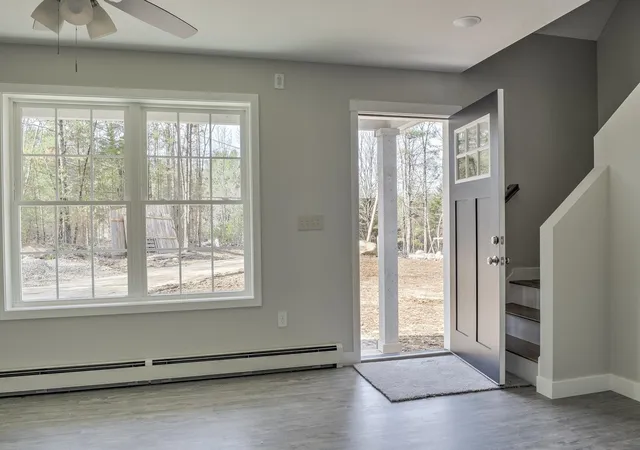
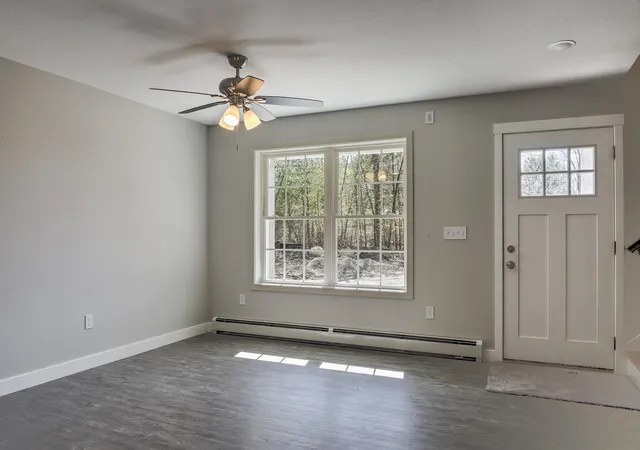
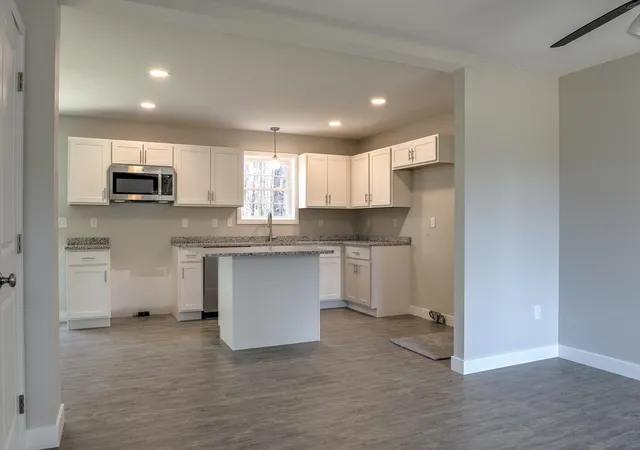
Designed with comfort and functionality in mind, this home features a desirable first-floor bedroom complete with a walk-in-closet, along with a full bath for added convenience. The open-concept kitchen and living area create a bright, welcoming space perfect for entertaining or everyday living. The kitchen will showcase granite countertops, a center island, ample cabinetry, and a slider leading to the back deck - ideal for enjoying the surrounding landscape. Upstairs, you'll find two spacious bedrooms and an additional full bath, offering flexibility for family, guests, or home office space. A charming covered front porch adds to the home's curb appeal.
Outdoor enthusiasts will love the location. Just minutes away is Pisgah State Park, a stunning 13,300-acre public recreation area featuring seven ponds, four highland ridges, extensive wetlands, and a 20- acres old-growth forest parcel. Nearby trails, including the popular Rails to Trails system, offer even more opportunities for walking, biking and exploring nature. Conveniently located in Hinsdale, just a short drive to Vermont and major commuter routes, this property offers the perfect blend of rural charm and accessibility. Home is expected to be completed late Sept. 2026. Photos are facsimile. This is a New Home Community. We can build ranches, colonials
Etc.
- Houzeo last checked: 2 hours ago
- Listing updated: October 8, 2026 at 9:56 am
- Source: NEREN/Prime MLS-NH | MLS#: 5103136

Property Details
Status
Active
Type
Single Family Residence
No. of Stories
-
County
City
Neighborhood
--
Year Built
2026
HOA Fees
-
Finished Area
1,408 sqft
Lot Size
1 acre lot
Basement Area
- sqft
MLS Name
NEREN/Prime MLS
MLS Number
5103136
MLS Status
(10) Active - Active
Days on Market
71

Continue Your Journey in App
Find your dream home, receive real-time updates, and many more!
Download App
Continue Your Journey in App
Find your dream home, receive real-time updates, and many more!
Location
Facts & Features
Rooms
Bedrooms & bathrooms
Bedrooms: 3
Bathrooms: 2
Interior
Sewer
1250 Gallon, Concrete, Leach Field, Private, Septic Design Available
Exterior Features
Deck, Covered Porch
Flooring
Carpet, Vinyl Plank
Appliances
Dishwasher, Microwave
Interior Features
Ceiling Fan(s), Kitchen Island, Laundry Hook Ups, Walk In Closet(s), Walk In Pantry, Basement Laundry
Heating
Baseboard, Hot Water, Zoned
Cooling
None
Construction
Year Built
Year Built: 2026
Home type
Single Family Residence
Architectural Style
Cape
Roof
Architectural Shingle
Property Condition
To Be Built
Construction Materials
Wood Frame, Vinyl Siding
Foundation Details
Concrete
Utilities & Energy
Electric
200+ Amp Service, Circuit Breakers
Utilities
Cable Available
Parking Features
Parking Spaces 4
Basement
Bulkhead, Concrete, Full, Unfinished
Water Source
Public
Other Features
Lot Features
Country Setting, Subdivided, Walking Trails
Price History
| Date | Event | Price |
|---|---|---|
10/08/2026 Source: | Listed for Sale | $429,900 $305/sqft |

Nearby Homes


Find Homes by Property Features in Hinsdale, NH


Based on information from PrimeMLS Inc. through Oct 14, 2026, 11:15AM. This display of listings may or may not be the entire Compilation from the PrimeMLS database, and PrimeMLS does not guarantee the accuracy of such information. The listing broker's offer of compensation is made only to other real estate licensees who are participant members of PrimeMLS. This information is deemed reliable, but not guaranteed. The data relating to real estate displayed on this display comes in part from the IDX Program of PrimeMLS. The information being provided is for consumers' personal, non- commercial use and may not be used for any purpose other than to identify prospective properties consumers may be interested in purchasing. Data last updated Oct 14, 2026, 11:15AM. © 2026 PrimeMLS, Inc. All Rights Reserved.
 Advertising Broker: Derek Greene | The Greene Realty Group
