- Overview
- Description
- Property Details
- Location
- HOA Management
- Facts & Features
- Getting Around
- Nearby Homes

Street View
$625,000
Monthly Est:$3,111
 3 Beds
 3 Baths
2 full baths + 1 half bath
 2,736sqft
13 Bald Eagle Rd, Clover, SC 29710
$625,000
$3,111/moEst:
Get Pre-Approved
Single Family Residence
Built in 1981
$203.33/mo HOA
0.44 acre lot
$228/sq.ft
Description
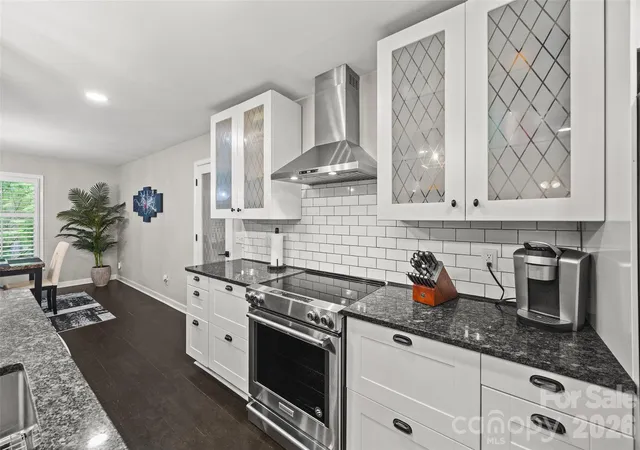
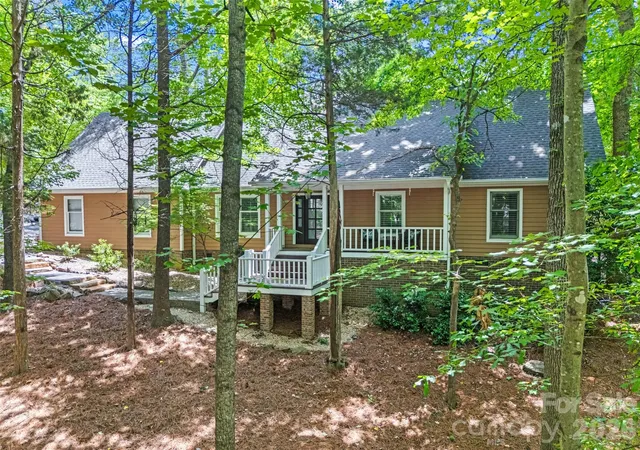
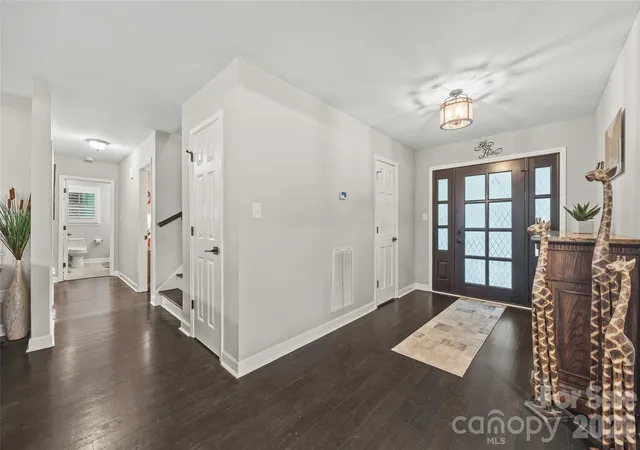
BACK ON THE MARKET NO FAULT TO THE SELLERS- This beautiful River Hills home is available again and ready for its next buyer. Looking for a home in a private, resort-style community with lake access and unmatched amenities? Welcome to 13 Bald Eagle Road, located inside the highly sought-after River Hills community on beautiful Lake Wylie. Nestled on a quiet cul-de-sac, this beautifully updated 1.5-story home offers the perfect blend of comfort, elegance, and functionality. The thoughtfully designed floor plan features two spacious bedrooms on the main level, while the private upstairs primary suite creates a peaceful retreat all its own.Inside, you'll find tasteful upgrades throughout, including stunning granite countertops in the kitchen, creating the perfect space for cooking, entertaining, and gathering with family and friends. The inviting living area is anchored by an upgraded gas fireplace, adding warmth, character, and charm to the main level. The massive upstairs primary suite is truly a showstopper. In addition to the spacious sleeping area, you'll find a private loft/office space that can easily serve as a home office, lounge, fitness area, or personal retreat. The spa-like primary bath features an oversized walk-in shower with dual shower heads, creating a luxurious escape designed for relaxation and comfort. The Roof and two HVAC replaced in 2021. Recent foundation repairs and improvment's have been completed and reviewed by a professional engineer. Supporting documents and invoices are available upon request.
- Houzeo last checked: 10 minutes ago
- Listing updated: October 17, 2026 at 7:06 pm
- Listing Provided by: Taqesha Jackson (980) 329-1931 | Realty One Group Revolution (704) 659-4409
- Source: Canopy MLS | MLS#: 4387619

Property Details
Status
Active
Type
Single Family Residence
No. of Stories
-
County
City
Neighborhood
--
Year Built
1981
HOA Fees
$203.33/mo
Finished Area
2,736 sqft
Lot Size
0.44 acre lot
Basement Area
- sqft
MLS Name
Canopy MLS
MLS Number
4387619
MLS Status
Active
Days on Market
124
Cumulative Days on Market
47

Continue Your Journey in App
Find your dream home, receive real-time updates, and many more!
Download App
Continue Your Journey in App
Find your dream home, receive real-time updates, and many more!
Location
HOA Management
River Hills Community Associations
HOA Fees
$610/ Quarterly
Disclaimer: Amenities are based on third-party information and may vary; buyers must independently verify all amenities, as information is deemed reliable but not guaranteed.
Facts & Features
Rooms
Bedrooms & bathrooms
Bedrooms: 3
Bathrooms: 3
Interior
Appliances
Dishwasher, Electric Oven, Microwave, Oven, Refrigerator
Sewer
Public Sewer
Interior Features
Kitchen Island, Walk In Closet(s)
Heating
Heat Pump
Cooling
Electric
Flooring
Wood
Construction
Year Built
Year Built: 1981
Home type
Single Family Residence
Architectural Style
Traditional
Construction Materials
Wood
Foundation Details
Crawl Space
Roof
Architectural Shingle
Utilities & Energy
Security Features
Smoke Detector(s)
Parking Features
Driveway, Attached Garage
Fireplace Features
Gas
Water Source
City
Laundry Features
Lower Level
Other Features
Patio And Porch Features
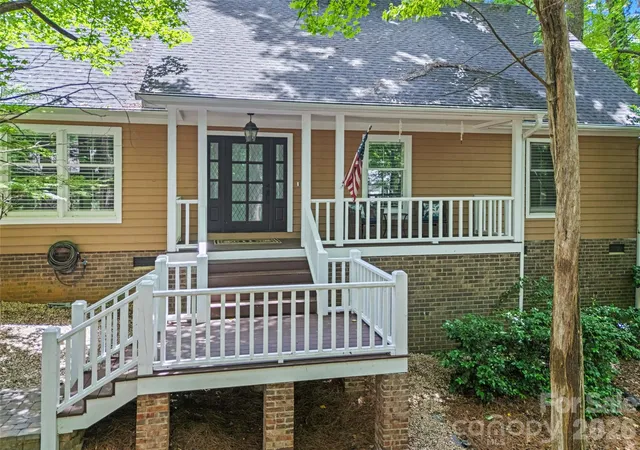
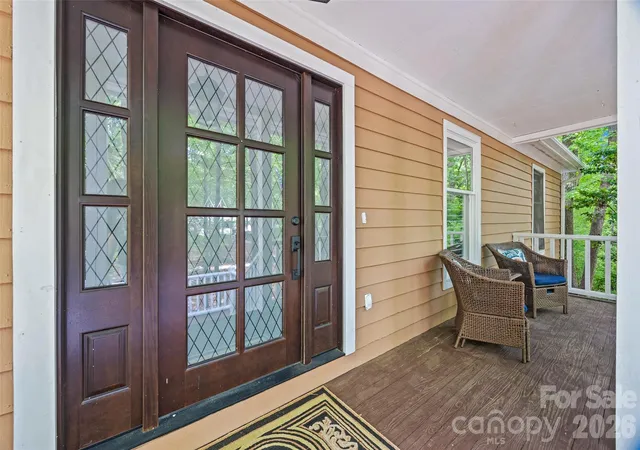
Covered, Deck, Front Porch
Subdivision Name
River Hills
Community Features
Cabana, Clubhouse, Dog Park, Fitness Center, Gated, Golf, Lake Access, Outdoor Pool, Pickleball, Picnic Area, Playground, Sidewalks, Street Lights, Tennis Court(s), Walking Trails
Lot Features
Cul De Sac
Price History
| Date | Event | Price |
|---|---|---|
09/14/2026 Source: | Listed for Sale | $625,000 -1.57% $228/sqft |
09/06/2026 Source: | Listed for Sale | $635,000 $232/sqft |
09/06/2026 Source: | Pending | $635,000 $232/sqft |
06/17/2026 Source: | Coming Soon | $635,000 $232/sqft |

Nearby Homes










Find Homes by Property Features in Clover, SC
Nearby New Homes For Sale

Based on information submitted to the MLS GRID from Canopy MLS through Oct 21, 2026, 03:00AM. All data is obtained from various sources and may not have been verified by the broker or MLS GRID. Supplied Open House Information is subject to change without notice. All information should be independently reviewed and verified for accuracy. Properties may or may not be listed by the office/agent presenting the information. IDX information is provided exclusively for consumers’ personal, noncommercial use. It may not be used for any purpose other than to identify prospective properties which the consumers may be interested in purchasing. The data is deemed reliable but is not guaranteed by MLS GRID. The use of the MLS GRID Data may be subject to an end-user license agreement prescribed by the Member Participant’s applicable MLS, if any, and as amended from time to time. ©2026 Canopy MLS. All Rights Reserved.
 Advertising Broker: Nicholas Huscroft | Chosen Realty
