- Overview
- Description
- Property Details
- Location
- HOA Management
- Facts & Features
- Getting Around
- Nearby Homes



$839,000
Monthly Est:$4,176
 3 Beds
 4 Baths
3 full baths + 1 half bath
 3,596sqft
13 Bay Point Dr, Ormond Beach, FL 32174
$839,000
$4,176/moEst:
Get Pre-Approved
Single Family Residence
Built in 1987
$-- HOA
12,145 sqft lot
$233/sq.ft
Description
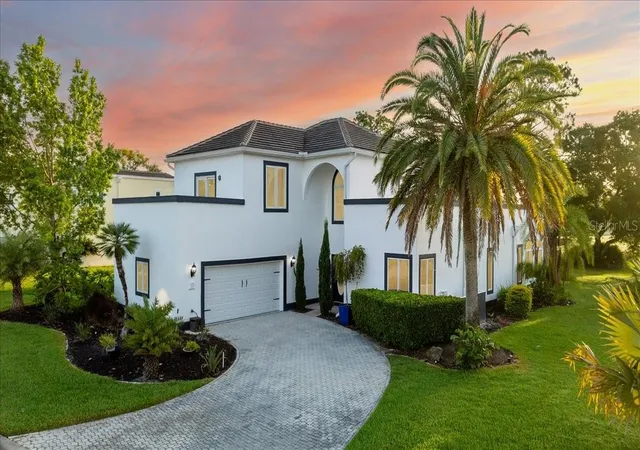
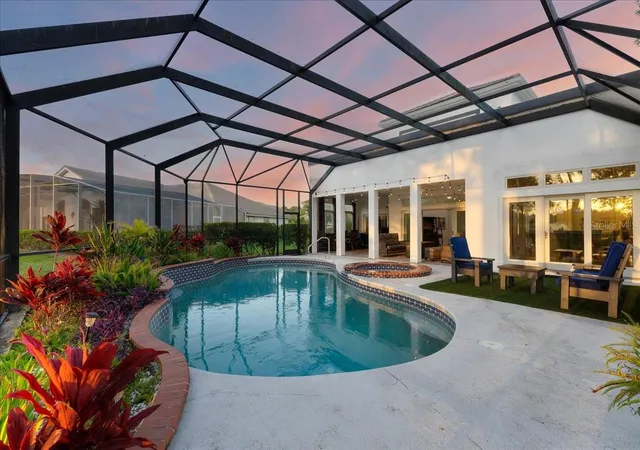
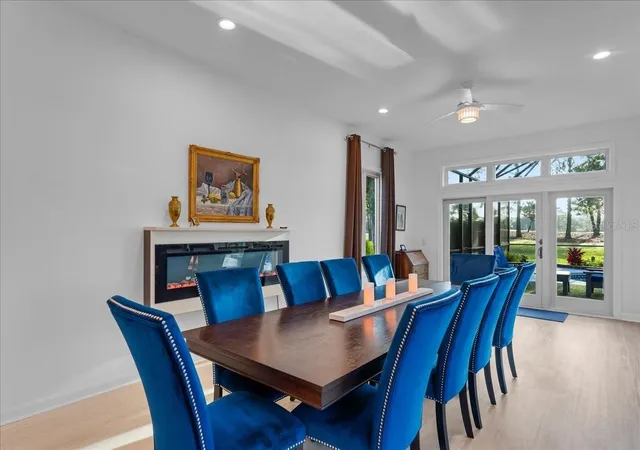
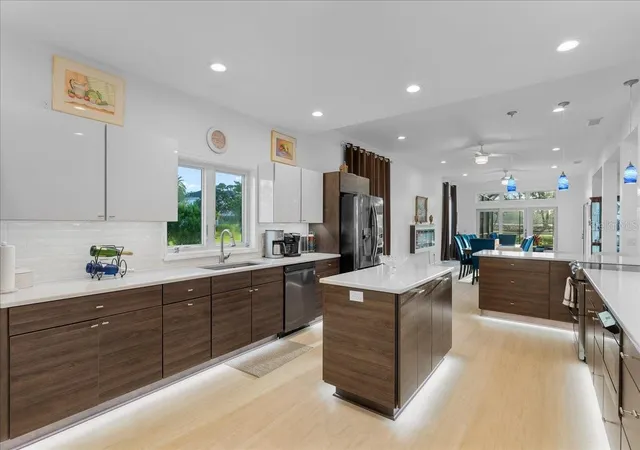
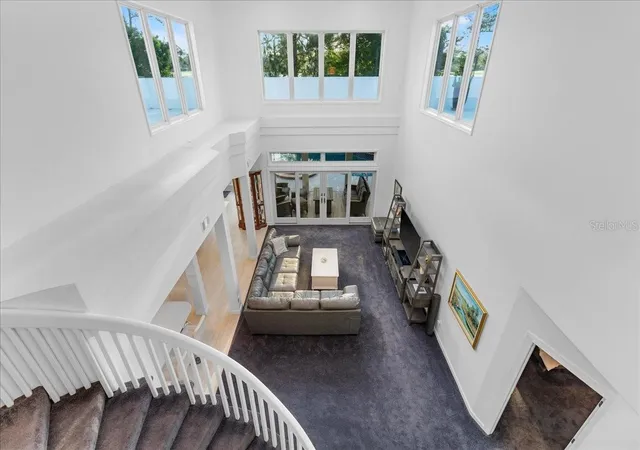
ENJOY EXQUISITE LUXURY LIVING IN THIS STUNNING CUSTOM BUILT 3-BEDROOM 3.5 BATH (**THREE EN-SUITES**) POOL HOME OVERLOOKING THE GOLF COURSE IN PLANTATION BAY... A GORGEOUSE PRIVATE GATED COMMUNITY OFFERING 24-HOUR SECURITY & WORLD CLASS AMMENITIES. THIS GORGEOUS CONTEMPORARY ESTATE HOME FEATURES MODERN ARCHITECTURAL DESIGN, 22' SOARING CEILINGS, NATURAL LIGHT FROM ALL ANGLES VIA NEW ANDERSON DOORS & WINDOWS & 2ND STORY WRAP AROUND BALCONIES OVERLOOKING POOL AND GOLF COURSE SURROUNDED BY NATURE & WILDLIFE. GORMET CHEF'S KITCHEN OFFERS MODERN UPDATING INCLUDING EUROPEAN CABINETRY W/UNDERLIGHTING, QUARTZ COUNTERS, CENTER ISLAND, BREAKFAST BAR, STAINLESS APPLIANCES W/PULL OUT MICROWAVE DRAWER, PENDANT LIGHTING & GORGEOUS LUXURY VINYL PLANK FLOORING. EXTENDED FORMAL DINING IS THE PERFECT SETTING FOR LARGE FAMILY GATHERINGS & CELEBRATIONS ACCENTED BY BUILT-IN ELECTRIC FIREPLACE CREATING A WARM ELEGANT AMBIANCE! ENJOY COMFORT AND STYLE IN SPACIOUS LIVING ROOM FEATURING 22-FT CEILINGS, NEW EXPANSIVE WINDOWS AND DOORS AND BEAUTIFUL VIEWS OVEROOKING THE POOL DECK AND GOLF COURSE. PRIVATE FIRST FLOOR PRIMARY SUITE WITH ACCESS DOOR TO COVERED LANAI & ENTERTAINING AREA. SPA-LIKE ENSUITE OFFERS DOUBLE SINK VANITY, WALK-IN SHOWER, GARDEN TUB, LOTS OF STORAGE SPACE AND WALK-IN CLOSET. FIRST FLOOR HAS A CONVENIENT UPDATED HALF GUEST BATH, INSIDE LAUNDRY AND HOME OFFICE OR FLEX ROOM PERFECT FOR WORKOUT SPACE, CRAFT ROOM OR MEDIA ROOM. WIDE SPIRAL STAIRCASE LEADS TO THE SECOND FLOOR WITH MORE NATURAL LIGHT, OPEN SPACES AND TWO SPACIOUS BEDROOM SUITES WITH FULL BATHS... SO MANY OPTIONS WITH THREE SIDED WRAP AROUND BALCONIES AND A SEPARATE PRIVATE BALCONY OFF WEST FACING BEDROOM. GREAT SPACES FOR ENTERTAINING, RELAXING, GARDENING, YOGA AND A PEACEFUL SPACE TO ENJOY THE GORGEOUS VIEWS AND WILDLIFE. PLANTATION BAY OFFERS THREE GUARD GATES, AND A VARIETY OF CLUB MEMBERSHIPS INCLUDING 45 HOLES OF CHAMPIONSHIP GOLF AT THREE COURSES, TWO DRIVING RANGES, GOLF INSTRUCTIONAL CENTER, TENNIS & PICKLEBALL COURTS, A STATE-OF-THE-ART FITNESS CENTER, TWO CLUBHOUSES INCLUDING FOUNDERS CLUB WHICH IS A SHORT WALK OR GOLF CART RIDE FROM THE HOUSE.... OFFERING FINE AND CASUAL DINING... THIS IS TRULY A ONE-OF-A-KIND PRIVATE COMMUNITY WITH SOMETHING FOR EVERYONE!SO MUCH TO LOVE ABOUT THIS COMMUNITY!!!
- Houzeo last checked: 9 minutes ago
- Listing updated: September 11, 2026 at 10:49 am
- Listing Provided by: Shannon FitzPatrick (386) 566-2736 | RE/MAX SIGNATURE (386) 236-0760
- Source: Stellar MLS-FL as distributed by MLS GRID | MLS#: FC321286

Property Details
Status
Active
Type
Single Family Residence
No. of Stories
-
County
City
Neighborhood
--
Year Built
1987
HOA Fees
-
Finished Area
3,596 sqft
Lot Size
12,145 sqft lot
Basement Area
- sqft
MLS Name
Stellar MLS
MLS Number
FC321286
MLS Status
Active
Days on Market
50
Cumulative Days on Market
2

Continue Your Journey in App
Find your dream home, receive real-time updates, and many more!
Continue Your Journey in App
Find your dream home, receive real-time updates, and many more!
Location
HOA Management
Plantation Bay HOA
HOA Fees
$-/
Amenities
 Amenities and services may be covered by one or multiple associations and service providers.
 Security Gate
 Security Guard
 Golf
 Maintenance
Disclaimer: Amenities are based on third-party information and may vary; buyers must independently verify all amenities, as information is deemed reliable but not guaranteed.
Facts & Features
Rooms
Bedrooms & bathrooms
Bedrooms: 3
Bathrooms: 4
Primary Bedroom
Level: First
Area: 228.00 Square Feet
Dimensions: 19x12
Bedroom 2
Level: Second
Area: 252.00 Square Feet
Dimensions: 18x14
Bedroom 3
Level: Second
Area: 273.00 Square Feet
Dimensions: 21x13
Kitchen
Level: First
Area: 286.00 Square Feet
Dimensions: 13x22
Dining Room
Level: First
Area: 408.00 Square Feet
Dimensions: 17x24
Family Room
Level: First
Area: 230.00 Square Feet
Dimensions: 10x23
Office
Level: First
Area: 130.00 Square Feet
Dimensions: 13x10
Laundry
Level: First
Area: 80.00 Square Feet
Dimensions: 8x10
Balcony/Porch/Lanai
Level: First
Area: 1394.00 Square Feet
Dimensions: 41x34
Balcony/Porch/Lanai
Level: First
Area: 510.00 Square Feet
Dimensions: 30x17
Interior
Flooring
Carpet, Luxury Vinyl, Tile
Sewer
Public Sewer
Cooling
Central Air
Interior Features
Ceiling Fans(s), High Ceilings, Split Bedroom
Heating
Central
Appliances
Built In Oven, Cooktop, Dishwasher, Dryer, Electric Water Heater, Microwave, Refrigerator
Exterior Features
Balcony, Sidewalk
Construction
Year Built
Year Built: 1987
Home type
Single Family Residence
Construction Materials
Stucco, Frame
Roof
Tile
Foundation Details
Slab
Utilities & Energy
Pool Features
Heated, In Ground, Salt Water
Laundry Features
Laundry Room
Fireplace Features
Electric
Association Amenities
Gated, Golf Course
Water Source
Public
Utilities
Cable Available
Other Features
Lot Features
On Golf Course, Sidewalk, Paved
Community Features
Gated Community Guard, Golf Carts Ok, Golf
Subdivision Name
Plantation Bay Ph 01a Unit 01 6
Price History
| Date | Event | Price |
|---|---|---|
09/09/2026 Source: | Listed for Sale | $839,000 $233/sqft |

Nearby Homes
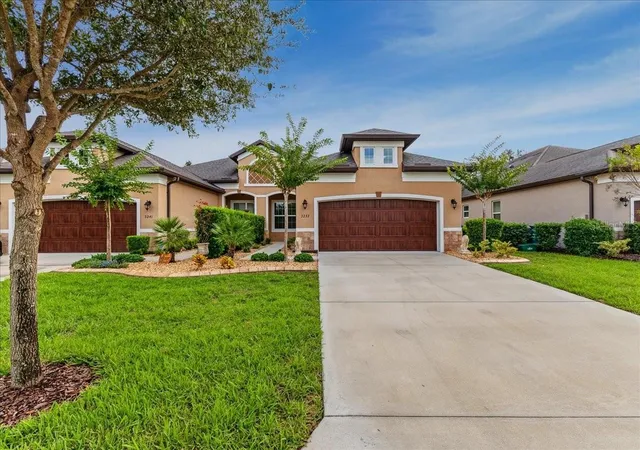
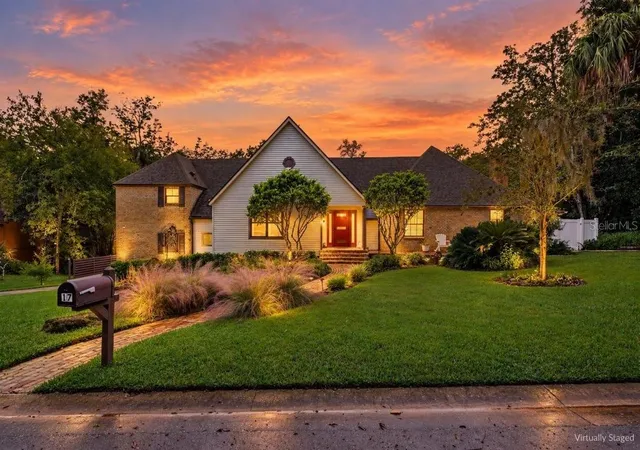
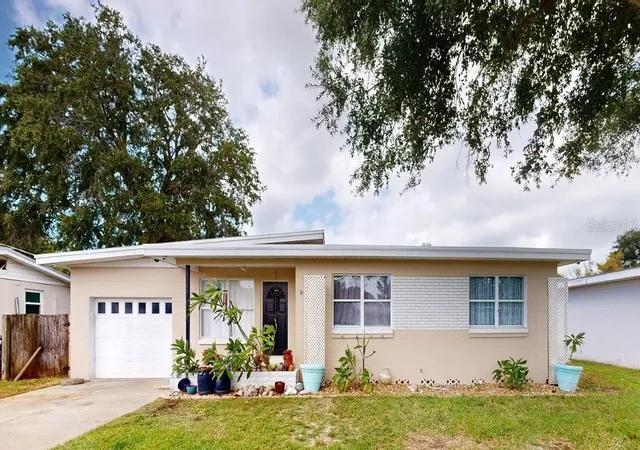
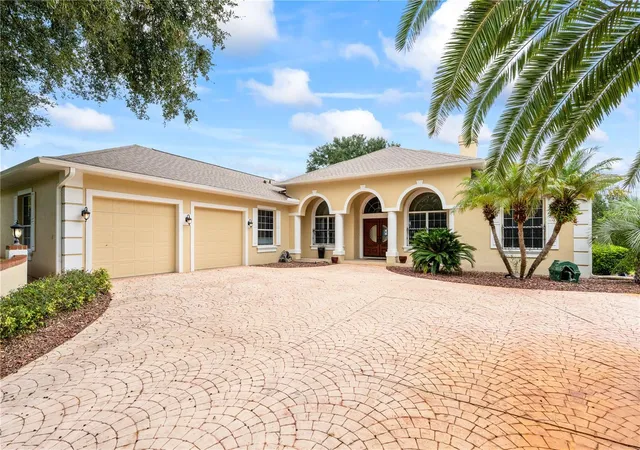
Find Homes by Property Features in Ormond Beach, FL
Nearby New Homes For Sale

Based on information from Stellar MLS® through Oct 30, 2026, 11:15PM as submitted to and distributed by MLS GRID. All data is obtained from various sources and may not have been verified by the broker or MLS GRID. Supplied Open House Information is subject to change without notice. All information should be independently reviewed and verified for accuracy. Properties may or may not be listed by the office/agent presenting the information. IDX information is provided exclusively for consumers’ personal non-commercial use. It may not be used for any purpose other than to identify prospective properties consumers may be interested in purchasing. The data is deemed reliable but is not guaranteed by MLS GRID. The use of the MLS GRID Data may be subject to an end-user license agreement prescribed by the Member Participant’s applicable MLS, if any, and as amended from time to time. © 2026 Stellar MLS. All Rights Reserved.
 Advertising Broker: Fred McGill | Simple Showing, Inc
