- Overview
- Description
- Property Details
- Location
- HOA Management
- Facts & Features
- Getting Around
- Nearby Homes


Street View
$349,900
Monthly Est:$1,742
 3 Beds
 2 Baths
2 full baths
 1,431sqft
13 Belmont Ave, Enfield, CT 06082
$349,900
$1,742/moEst:
Get Pre-Approved
Single Family Residence
Built in 1956
$-- HOA
5,227.2 sqft lot
$245/sq.ft
Description
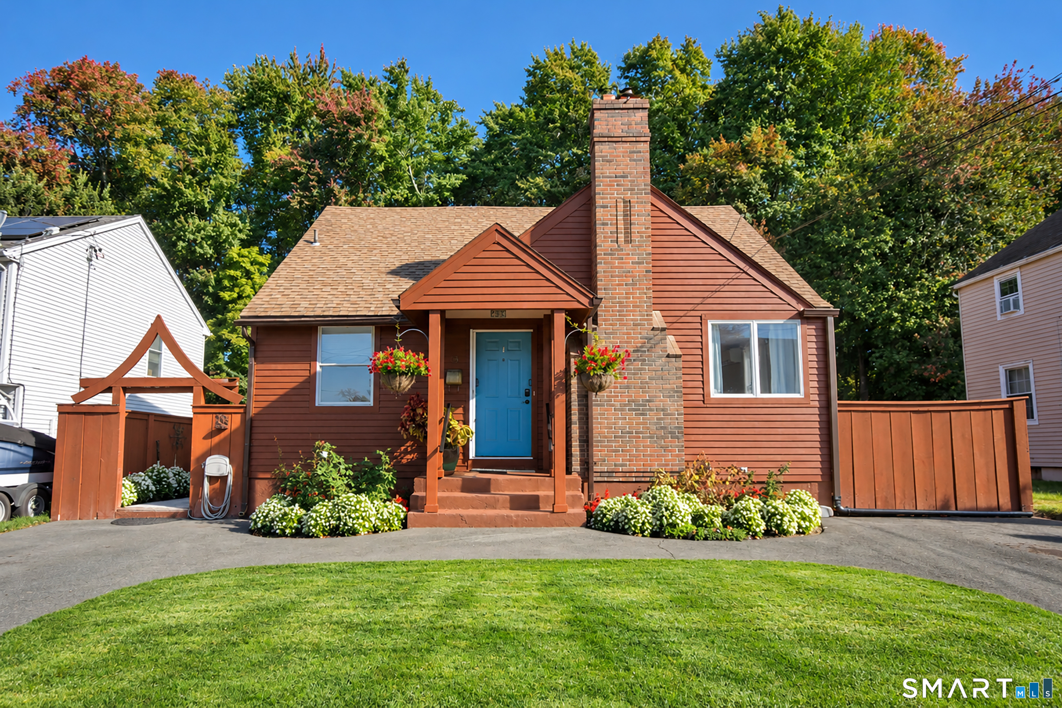
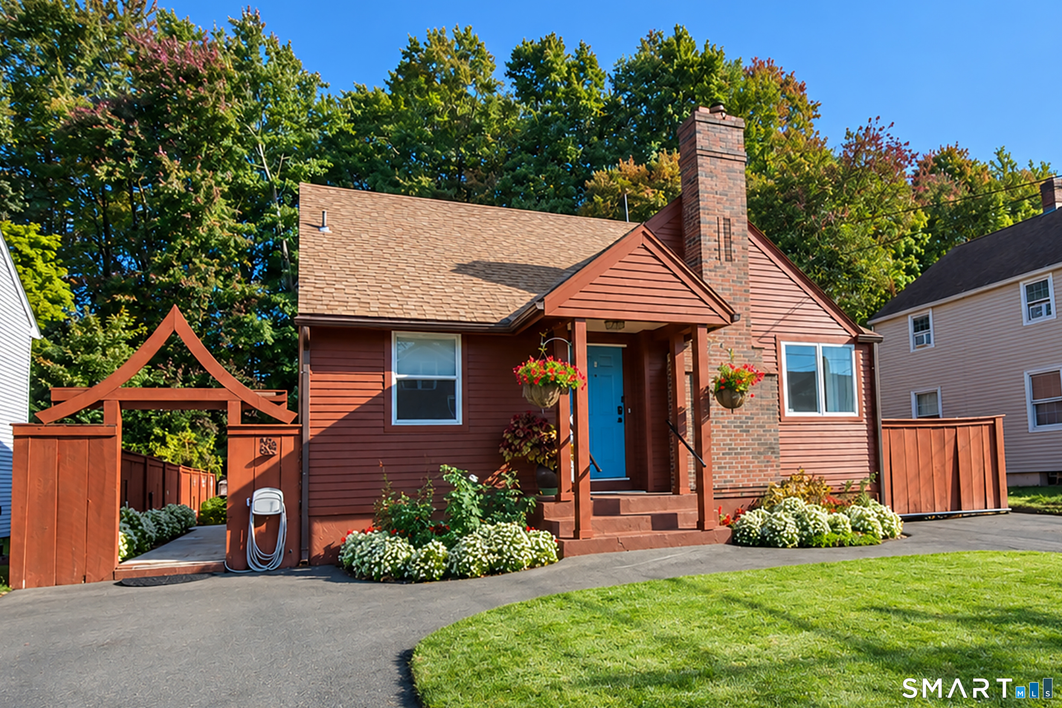
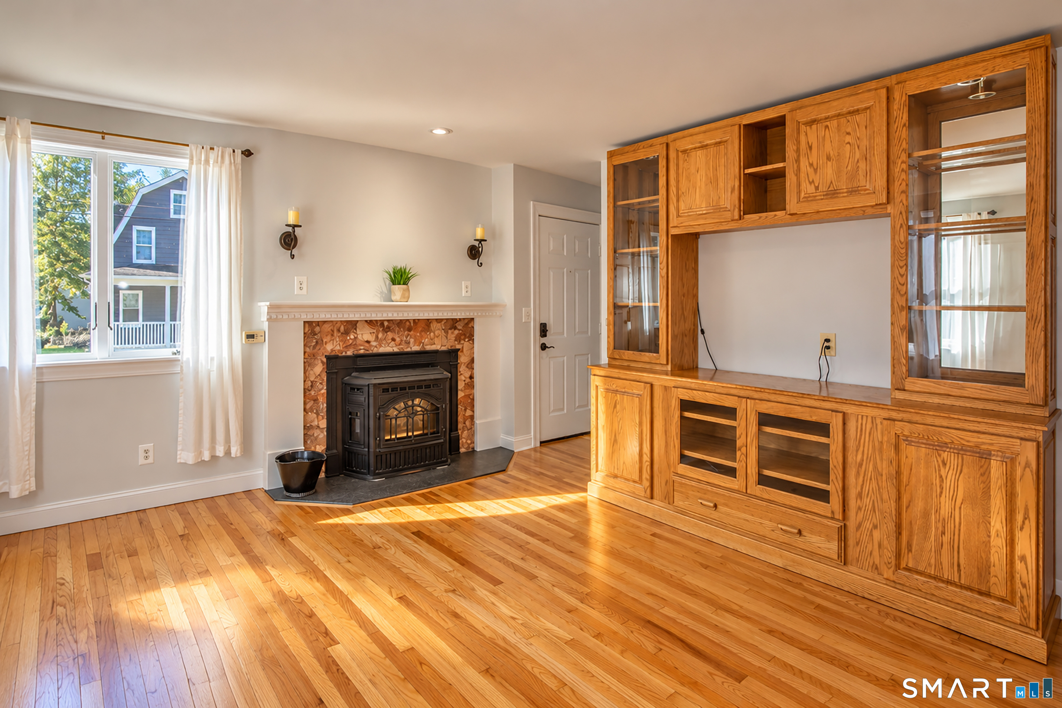
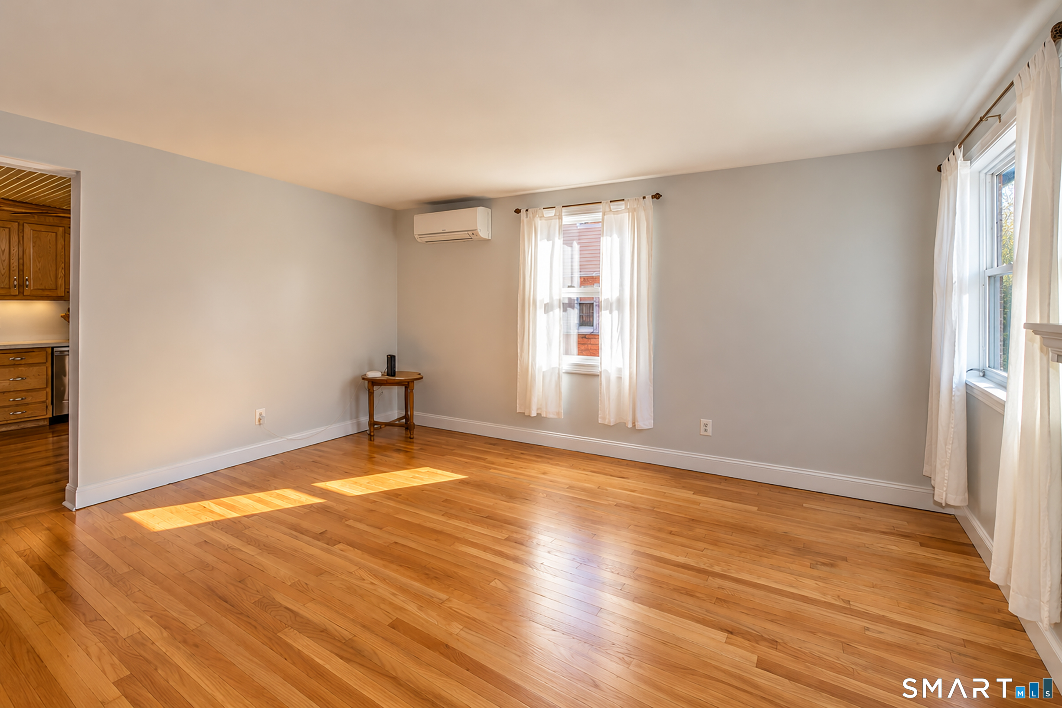
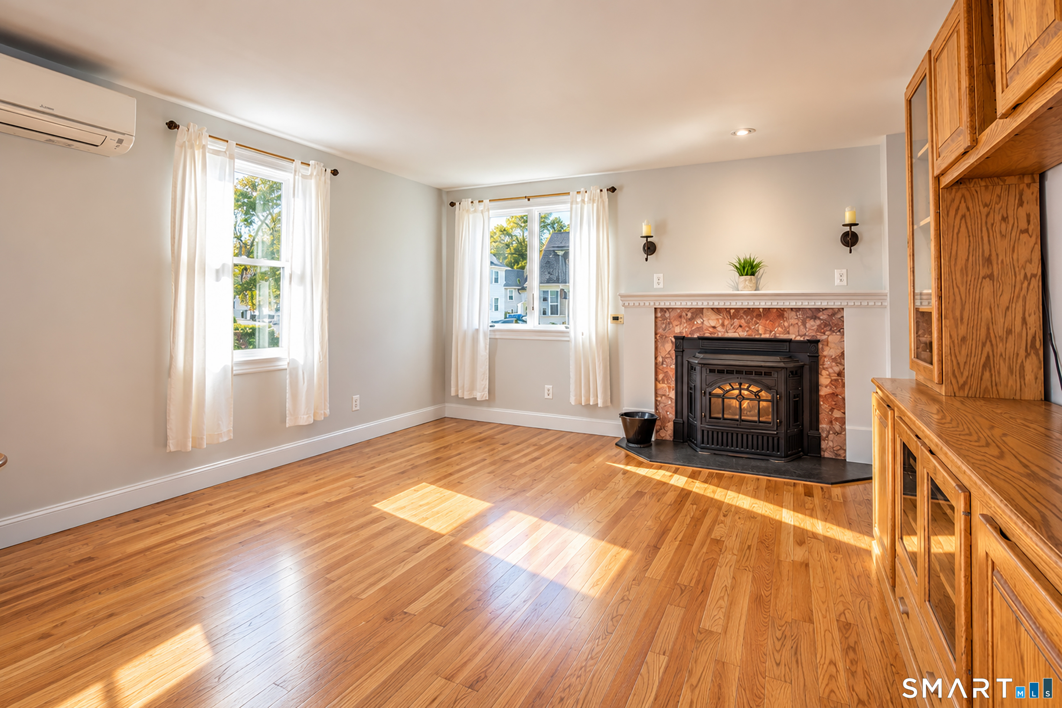
Welcome home to this beautifully updated 3-bedroom, 2-full-bath Cape, where quality craftsmanship, thoughtful improvements, and inviting living spaces come together! Step inside to discover gorgeous refinished hardwood floors, fresh paint, and tasteful, high-quality finishes throughout. Adding warmth and character are the custom-built knotty pine ceilings in the kitchen and first-floor rear bedroom, showcasing beautiful craftsmanship and rustic charm. The true showstopper is the expansive second-floor primary suite, offering a private retreat complete with two generous walk-in closets and a luxurious en-suite bathroom featuring a relaxing soaking tub, beautifully tiled walk-in shower, and double sinks. Step outside onto your own private balcony overlooking the peaceful backyard, surrounded by gorgeous flowers and beautifully maintained landscaping-an ideal setting to enjoy your morning coffee or unwind at the end of the day. Additional highlights include a finished basement offering valuable bonus living space, 3 mini-split units for enhanced comfort, 2 Pellet Stoves, vinyl replacement windows, a high-efficiency water heater (2013), and front roof features a 50-year-rated shingles installed in 2006. From its charming Cape-style character and custom woodwork to its impressive updates and beautifully landscaped private backyard, this home offers the perfect combination of comfort, style, and functionality. Truly move-in ready-all that's left to do is unpack and enjoy!
- Houzeo last checked: 1 hour ago
- Listing updated: October 15, 2026 at 4:40 pm
- Listing Provided by: Kate Killeen | BHHS Realty Professionals
- Source: SMART MLS-CT | MLS#: 24213882

Property Details
Status
Active
Type
Single Family Residence
No. of Stories
-
County
City
Neighborhood
--
Year Built
1956
HOA Fees
-
Finished Area
1,431 sqft
Lot Size
5,227.2 sqft lot
Basement Area
- sqft
MLS Name
SMART MLS
MLS Number
24213882
MLS Status
Active
Days on Market
3

Continue Your Journey in App
Find your dream home, receive real-time updates, and many more!
Download App
Continue Your Journey in App
Find your dream home, receive real-time updates, and many more!
Location
HOA Management
0
HOA Fees
$-/
Disclaimer: Amenities are based on third-party information and may vary; buyers must independently verify all amenities, as information is deemed reliable but not guaranteed.
Facts & Features
Rooms
Bedrooms & bathrooms
Bedrooms: 3
Bathrooms: 2
Interior
Interior Features
Cable Available, Humidifier
Heating
Electric, Natural Gas, Hot Water
Exterior Features
Balcony, Gutters, Garden Area, Patio
Sewer
Public Sewer Connected
Cooling
Ductless
Appliances
Oven/range, Microwave, Refrigerator, Dishwasher, Disposal, Washer, Dryer
Construction
Year Built
Year Built: 1956
Home type
Single Family Residence
Roof
Asphalt Shingle
Foundation Details
Block
Architectural Style
Cape Cod
Utilities & Energy
Water Source
Public Water Connected
Parking Features
Paved, Off Street Parking, Driveway
Laundry Features
Lower Level
Basement
Full, Heated, Sump Pump, Hatchway Access, Cooled, Partially Finished, Full With Hatchway
Other Features
Subdivision Name
North Thompsonville
Lot Features
Level Lot
Price History
| Date | Event | Price |
|---|---|---|
10/13/2026 Source: | Listed for Sale | $349,900 $245/sqft |

Nearby Homes


Find Homes by Property Features in Enfield, CT


Based on information provided to and compiled by the SMART MLS, Inc. through Oct 17, 2026, 04:45AM. IDX information is provided exclusively for consumers’ personal, non-commercial use. It may not be used for any purpose other than to identify prospective properties consumers may be interested in purchasing. The data is deemed reliable but is not guaranteed accurate by the MLS. ©2026 SMART MLS, Inc. All Rights Reserved.
 Advertising Broker: Derek Greene | The Greene Realty Group
