- Overview
- Description
- Property Details
- Location
- HOA Management
- Facts & Features
- Getting Around
- Nearby Homes
 New Construction
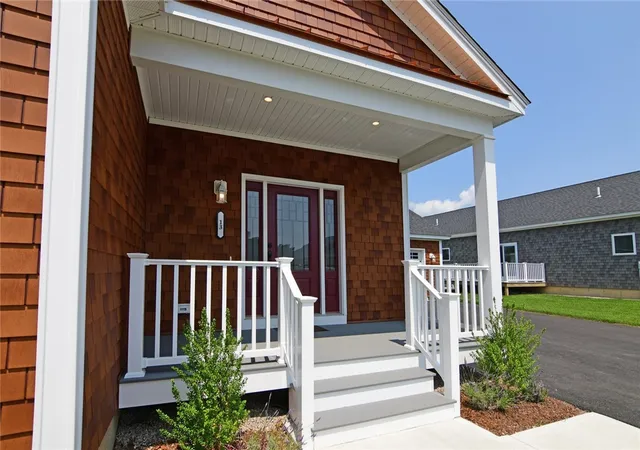

Street View
$861,037
Monthly Est:$4,286
 2 Beds
 2 Baths
2 full baths
 1,692sqft
13 Bogey Cir, Wakefield, RI 02879
$861,037
$4,286/moEst:
Get Pre-Approved
Condominium
Built in 2026
$360/mo HOA
-- sqft lot
$509/sq.ft
Description
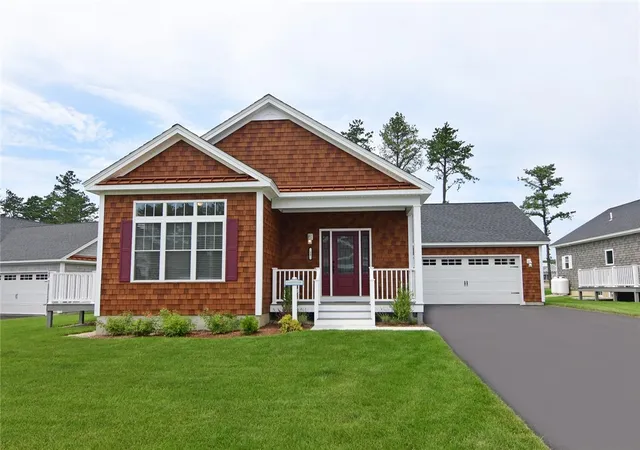
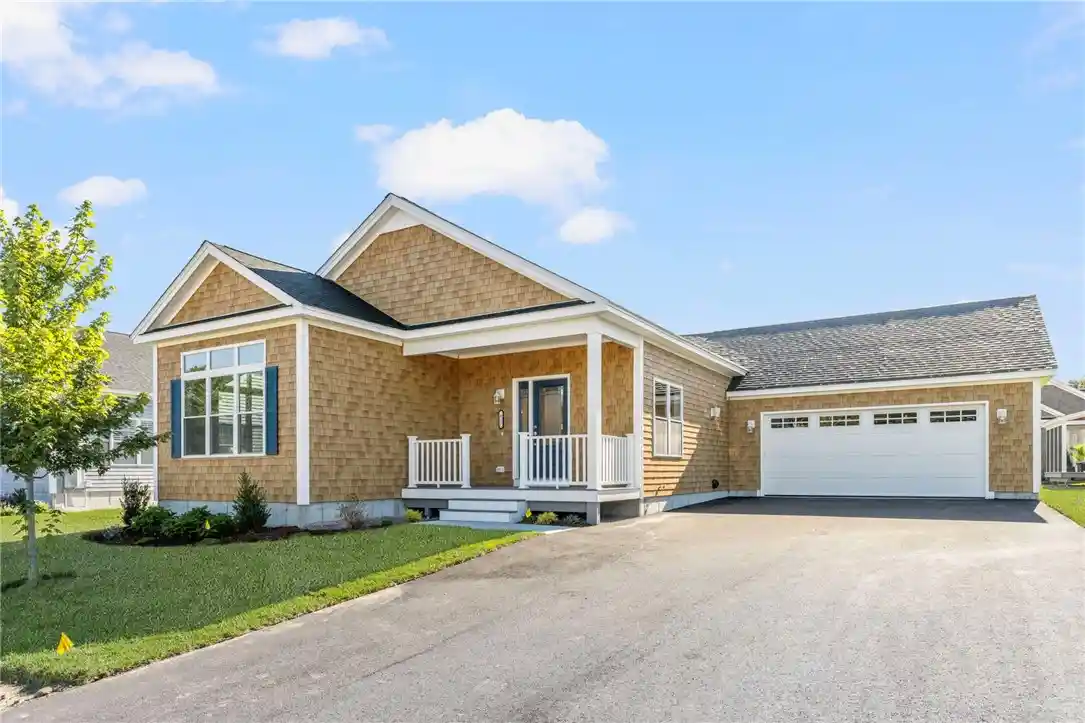
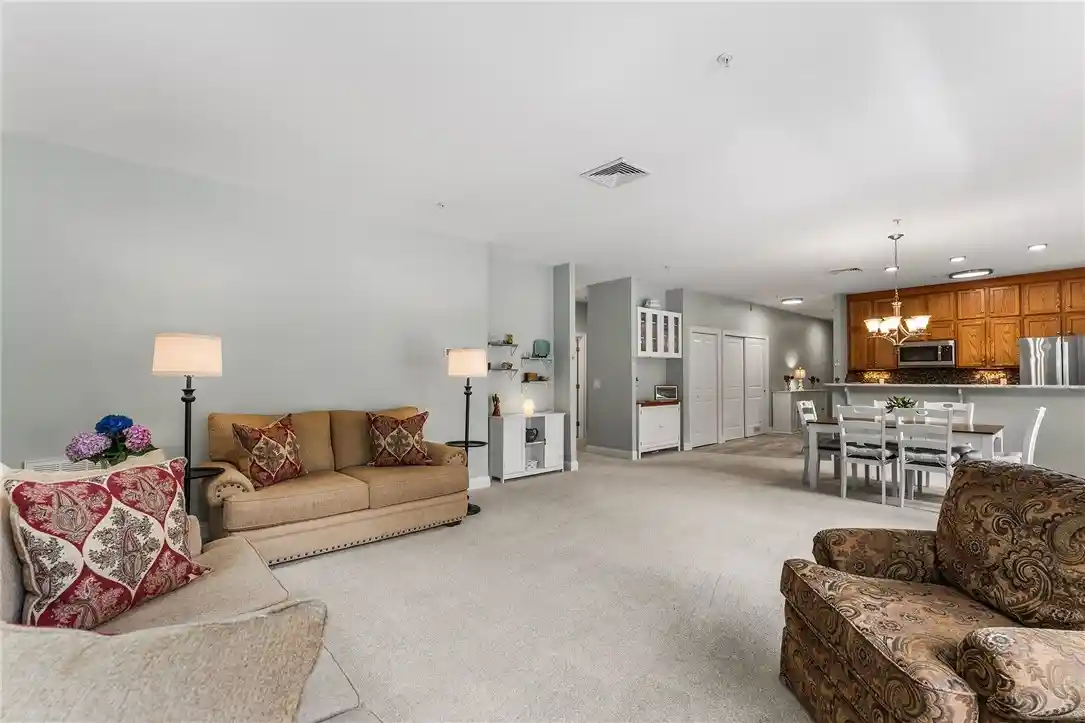
NEW CONSTRUCTION, Similar Crestview plan to be built. All homes are designed and built to suit. Sold before print, for comp purposes only. Photo facsimile.
- Houzeo last checked: 1 hour ago
- Listing updated: September 3, 2026 at 7:32 pm
- Listing Provided by: Mark Hughes (401) 601-0074 DRE #RES.0049161 | Lawrence C. LeBlanc REALTORS (401) 601-0074
- Source: RI StateWide MLS-RI | MLS#: 1422338

Property Details
Status
Pending
Type
Condominium
No. of Stories
1
County
City
Neighborhood
--
Year Built
2026
HOA Fees
$360/mo
Finished Area
1,692 sqft
Lot Size
-- sqft lot
Basement Area
- sqft
MLS Name
RI StateWide MLS
MLS Number
1422338
MLS Status
Pending
Days on Market
56

Continue Your Journey in App
Find your dream home, receive real-time updates, and many more!
Continue Your Journey in App
Find your dream home, receive real-time updates, and many more!
Location
HOA Management
N/A
HOA Fees
$360/ Monthly
Amenities
 Amenities and services may be covered by one or multiple associations and service providers.
 Bike Trails
 Parking
 Snow Removal
 Pool
 Maintenance
 Club House
 Spa
 Trash Pickup
 Sewer
 Tennis
 RecreationFacilities
Pools
RecreationRoom
Disclaimer: Amenities are based on third-party information and may vary; buyers must independently verify all amenities, as information is deemed reliable but not guaranteed.
Facts & Features
Rooms
Bedrooms & bathrooms
Bedrooms: 2
Bathrooms: 2
Bathroom
Level: First
Laundry
Level: First
DiningRoom
Level: First
LivingRoom
Level: First
Kitchen
Level: First
Den
Level: First
Bedroom2
Level: First
PrimaryBedroom
Level: First
Interior
Cooling
Heat Pump, Central Air
Interior Features
Internal Expansion, Stall Shower, Tub Shower, Cable Tv
Flooring
Ceramic Tile, Laminate
Appliances
Dishwasher, Gas Water Heater, Microwave, Oven, Range, Refrigerator, Range Hood, Tankless Water Heater, Water Heater
Exterior Features
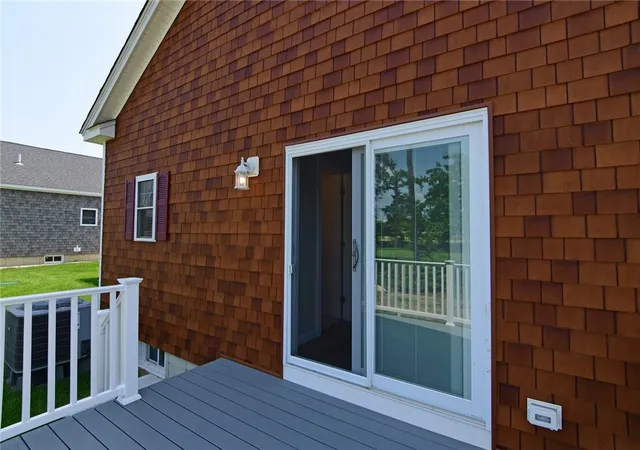
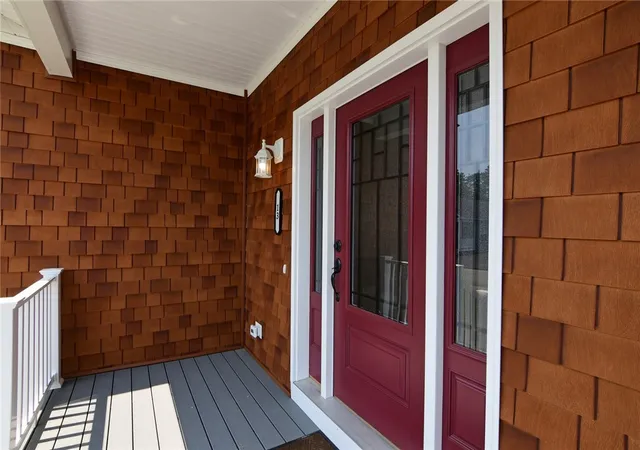
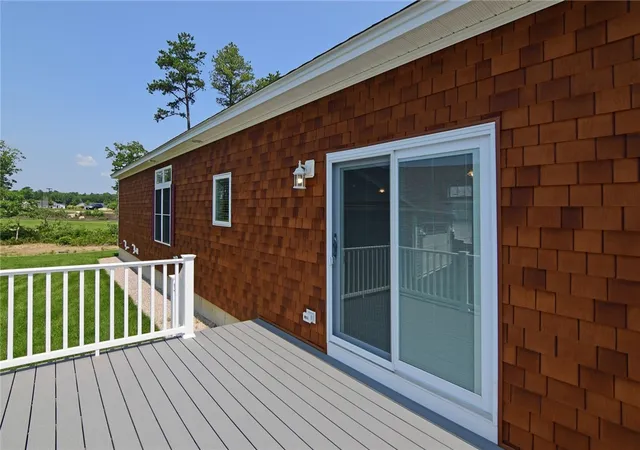
Deck, Porch, Sprinkler Irrigation, Paved Driveway
Sewer
Septic Tank
Heating
Forced Air, Heat Pump, Propane, Other
Construction
Year Built
Year Built: 2026
Home type
Condominium
Construction Materials
Drywall, Vinyl Siding
Property Condition
Under Construction
Foundation Details
Concrete Perimeter
Utilities & Energy
Utilities
Underground Utilities
Basement
Exterior Entry, Full, Interior Entry, Unfinished
Parking Features
Assigned, Attached, Garage, Garage Door Opener
Pool Features
In Ground, Salt Water, Community, Indoor
Water Source
Multiple Meters, Public
Laundry Features
In Unit
Fireplace Features
None
Association Amenities
Indoor Pool, Pool, Recreation Facilities, Recreation Room, Spa Hot Tub, Tennis Courts, Trails
Electric
Phases3, Amps200or More, Separate Meters, Underground
Other Features
Community Features
Clubhouse, Golf, Highway Access, Marina, Near Hospital, Near Schools, Pool, Recreation Area, Shopping, Tennis Courts, Trails Paths, Sidewalks
Lot Features
Cul De Sac, Sprinkler System, Wooded
Patio And Porch Features
Deck, Porch
Price History
| Date | Event | Price |
|---|---|---|
09/03/2026 Source: | Pending | $861,037 $509/sqft |
09/02/2026 Source: | Listed for Sale | $861,037 $509/sqft |

Nearby Homes
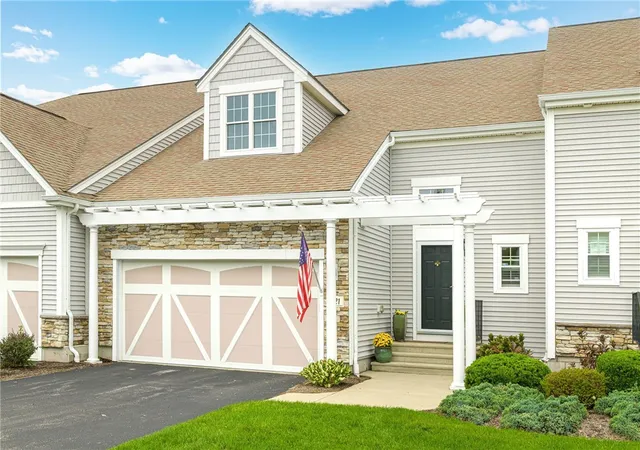
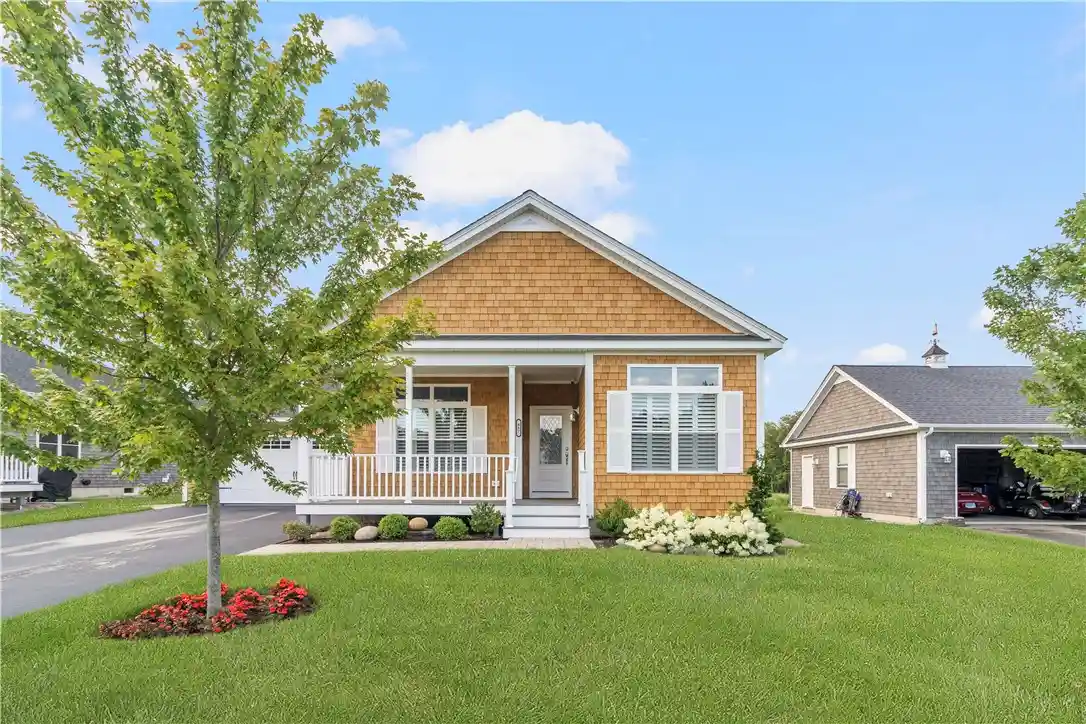
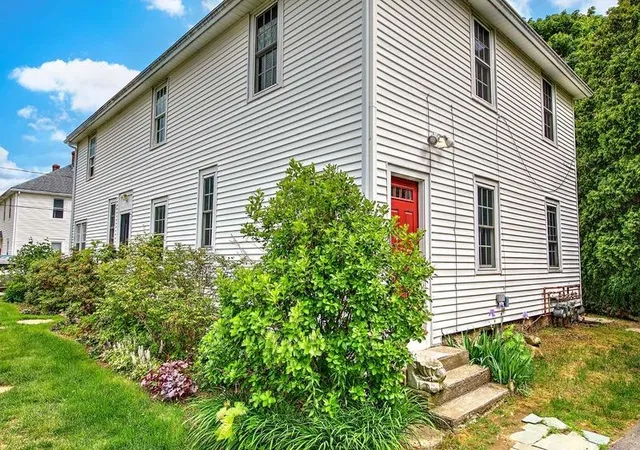
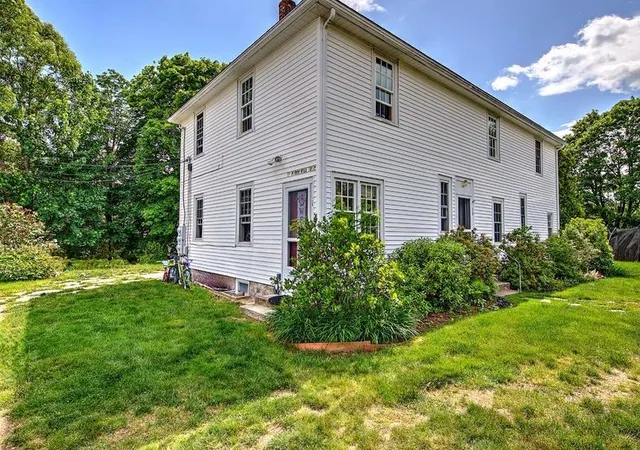
Find Homes by Property Features in Wakefield, RI
Nearby New Homes For Sale

Based on information from State-Wide MLS through Oct 29, 2026, 02:15PM. Information is provided exclusively for consumers’ personal, non-commercial use. It may not be used for any purpose other than to identify prospective properties that consumers may be interested in purchasing. Data is deemed reliable but is not guaranteed accurate by the MLS. This website may not include listings or property addresses of sellers who have directed their listing brokers to withhold their listing or their property address from display on the Internet. © 2026 State-Wide MLS, Inc. All rights reserved.
 Advertising Broker: Derek Greene | The Greene Realty Group
