- Overview
- Description
- Property Details
- Location
- Facts & Features
- Getting Around
- Nearby Homes




$1,598,000
Monthly Est:$7,954
 5 Beds
 4 Baths
4 full baths
 3,100sqft
13 Bowman St, Saratoga Springs, NY 12866
$1,598,000
$7,954/moEst:
Get Pre-Approved
Single Family Residence
Built in 2026
$-- HOA
0.17 acre lot
$515/sq.ft
Description
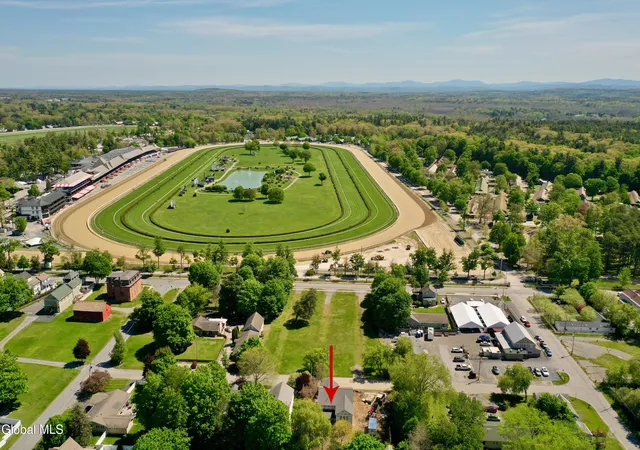
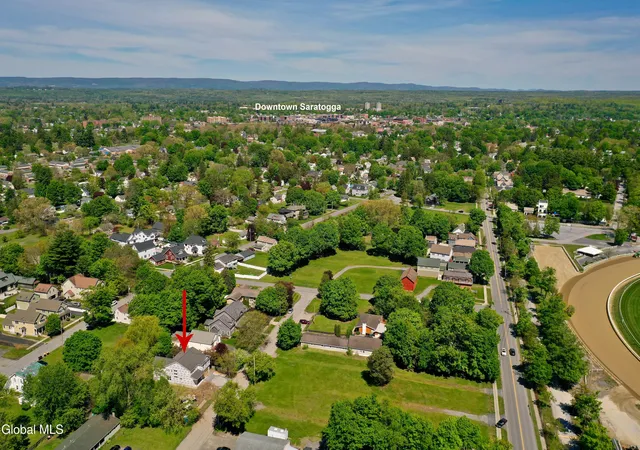
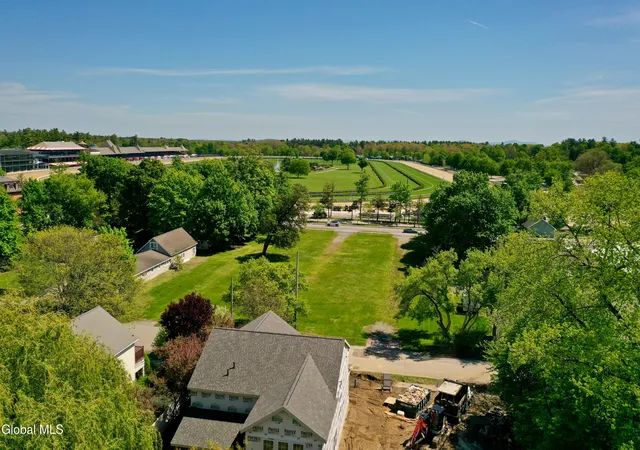
Experience the pinnacle of modern luxury in this new home by Marini Builders literally steps to the iconic Saratoga Race Course. This gorgeous home is designed for entertaining & family gatherings w/ a stunning kitchen, high-end appliances-an oversized island featuring fluted walnut giving it tactile warmth & a sculptural look-see ACTUAL PHOTOS of kitchen (photos #'s 13 & 14)), a butlers pantry w/ cabinets, brass upper shelves, wine/beverage refrigerator. A main-level bedroom en-suite boosts this home's value + lavish four full baths w/ floating vanities & Delta champagne bronze fixtures. Retreat to an elegant primary en-suite w/ tray ceiling, massive closet/dressing room & fluted Maidstone Oliver soaking tub. Exquisite wood beam ceiling & floating custom shelves in great room add architectural structure & warmth. Elevating spaces are artisan lighting throughout, wide plank engineered hardwood flooring & 9' ceilings on first floor. Head upstairs to the loft-a prime space for an office, playroom or cozy family den. Laundry room is conveniently located on the 2nd floor w/ GE Profile front loader steam washer & dryer. Enjoy watching the races from the front porch, then gather after a day at the track in the private fenced-in back yard oasis. Handsome exterior includes stone paved walkways, designed landscaping, sprinkler system, gutters, garage door openers/keypad + finished garage. Interior has solid core doors, gas fireplace, crown molding, maximum storage in each closet w/ custom shelves, recessed lighting, Delta fixtures. Basement will be roughed in for a bathroom w/ ejector pump + 36X60 double-hung egress window. Best part is you get to bypass long, stressful design meetings as our designer curated the finishes ensuring the paint, flooring, fixtures, cabinets & tile flow seamlessly together. Call Tina for designer look book. Note: Interior photos are samples from Marini homes in the neighborhood. Estimated completion Oct/Nov'26
- Houzeo last checked: 12 minutes ago
- Listing updated: June 30, 2026 at 3:00 pm
- Listing Provided by: Tina Marie Smith (518) 496-6858 DRE #10401329158 | Hunt ERA (518) 290-1977
- Source: Greater Capital Association of Realtors (Global) MLS-NY | MLS#: 202617425

Property Details
Status
Pending
Type
Single Family Residence
No. of Stories
-
County
City
Neighborhood
--
Year Built
2026
HOA Fees
-
Finished Area
3,100 sqft
Lot Size
0.17 acre lot
Basement Area
- sqft
MLS Name
Greater Capital Association of Realtors (Global) MLS
MLS Number
202617425
MLS Status
Pending
Days on Market
146

Continue Your Journey in App
Find your dream home, receive real-time updates, and many more!
Download App
Continue Your Journey in App
Find your dream home, receive real-time updates, and many more!
Location
Facts & Features
Rooms
Bedrooms & bathrooms
Bedrooms: 5
Bathrooms: 4
Interior
Sewer
Public Sewer
Appliances
Dishwasher, Disposal, Energy Star Qualified Appliances, Gas Oven, Gas Water Heater, Microwave, Range, Range Hood, Refrigerator, Washer/dryer, Wine Cooler
Cooling
Central Air
Heating
Natural Gas
Exterior Features
Lighting
Interior Features
Paddle Fan, Tray Ceiling(s), Walk In Closet(s), Built In Features, Ceramic Tile Bath, Crown Molding, Kitchen Island
Window Features
Aluminum Frames, Egress Window, Energy Star Qualified Windows
Flooring
Tile, Carpet, Hardwood
Construction
Year Built
Year Built: 2026
Home type
Single Family Residence
Foundation Details
Slab
Architectural Style
Farmhouse
Construction Materials
Drywall, Stone, Wood Siding
Roof
Shingle
Utilities & Energy
Security Features
Smoke Detector(s), Carbon Monoxide Detector(s)
Laundry Features
Laundry Room, Upper Level
Fireplace Features
Family Room, Gas
Electric
200+ Amp Service
Parking Features
Paved, Attached, Driveway, Garage Door Opener
Utilities
Cable Available
Basement
Unfinished
Water Source
Public
Other Features
Lot Features
Level, Sprinklers In Front, Sprinklers In Rear, Landscaped
Patio And Porch Features
Covered, Front Porch, Patio
Price History
| Date | Event | Price |
|---|---|---|
06/30/2026 Source: | Pending | $1,598,000 $515/sqft |
05/16/2026 Source: | Listed for Sale | $1,598,000 +356.57% $515/sqft |
02/07/2025 Source: | Sold | $350,000 +11.11% $113/sqft |
02/07/2025 Source: | Price Decreased | $315,000 -10.00% $102/sqft |
12/20/2024 Source: | Pending | $350,000 -64.82% $113/sqft |

Show more
Nearby Homes




Find Homes by Property Features in Saratoga Springs, NY
Nearby New Homes For Sale

Based on information from the Global Multiple Listing Service, Inc. through Oct 09, 2026, 06:15AM. Information is provided exclusively for consumers’ personal, non-commercial use. It may not be used for any purpose other than to identify prospective properties consumers may be interested in purchasing. The data is deemed reliable but is not guaranteed accurate by the MLS. This website may not include listings or property addresses of sellers who have directed their listing brokers to withhold their listing or their property address from display on the Internet. © 2026 Global Multiple Listing Service, Inc. All Rights Reserved.
 Advertising Broker: Derek Greene | The Greene Realty Group