- Overview
- Description
- Property Details
- Location
- Facts & Features
- Getting Around
- Nearby Homes


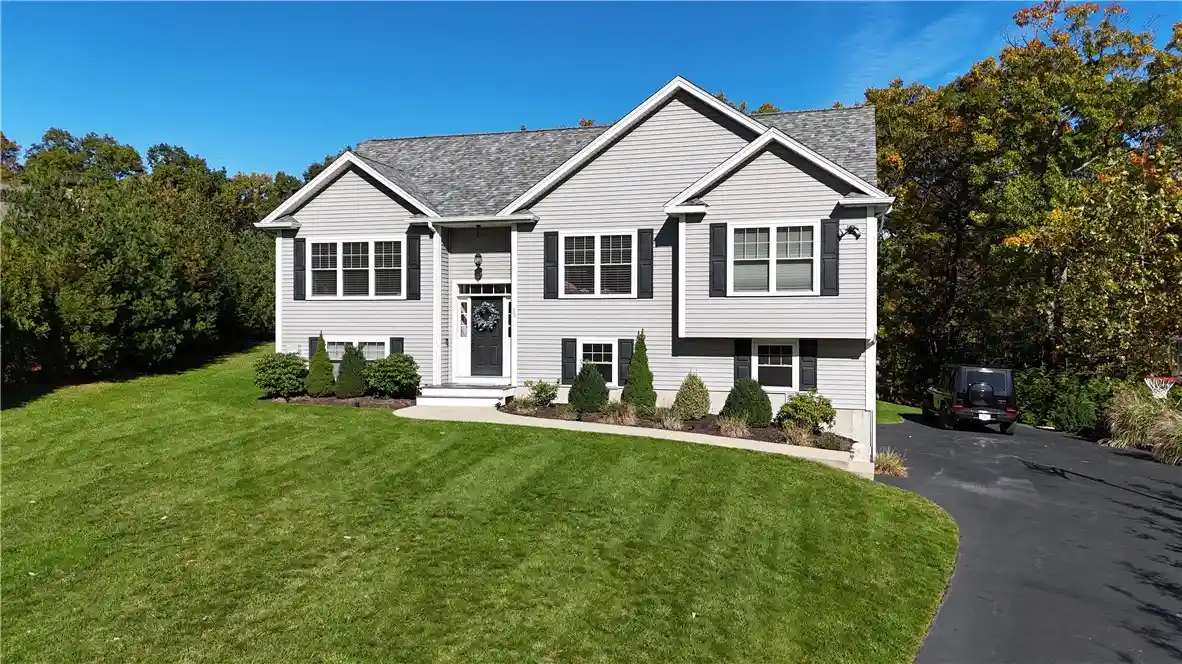


Street View
$750,000
Monthly Est:$3,733
 3 Beds
 3 Baths
2 full baths + 1 half bath
 2,246sqft
13 Carltons Trl, Smithfield, RI 02917
$750,000
$3,733/moEst:
Get Pre-Approved
Single Family Residence
Built in 2020
$-- HOA
34,412 sqft lot
$334/sq.ft
Description
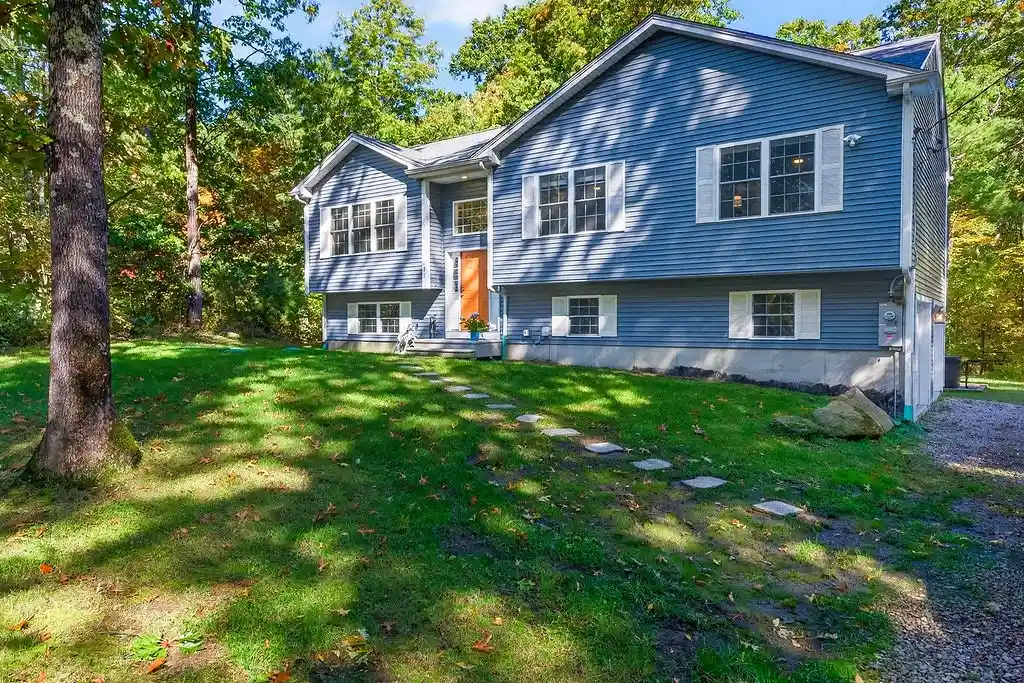
Exquisite 3-bedroom, 2.5 bath raised ranch in highly desirable Wolf Hill Estates in Smithfield. Home boasts a high-end kitchen with granite and stainless-steel appliances. Cathedral ceilings accent the open concept living room. Home has fully finished lower level which includes a convenient 1/2 bathroom. A beautifully maintained yard has an irrigation system and newly planted large evergreens to provide additional privacy to enjoy the large 16 x 14 deck. The home features an oversized 2 car garage. The neighborhood is made up of 12 homes on a peaceful cul-de-sac and is minutes from highway access.
- Houzeo last checked: 7 hours ago
- Listing updated: October 27, 2026 at 2:49 pm
- Listing Provided by: Richard Baccari (401) 639-6002 DRE #REB.0015141 | Churchill & Banks Co., LLC (401) 273-8010
- Source: RI StateWide MLS-RI | MLS#: 1426791

Property Details
Status
Active
Type
Single Family Residence
No. of Stories
2
County
City
Neighborhood
--
Year Built
2020
HOA Fees
-
Finished Area
2,246 sqft
Lot Size
34,412 sqft lot
Basement Area
- sqft
MLS Name
RI StateWide MLS
MLS Number
1426791
MLS Status
Active
Days on Market
3
Open House

Continue Your Journey in App
Find your dream home, receive real-time updates, and many more!
Continue Your Journey in App
Find your dream home, receive real-time updates, and many more!
Location
Facts & Features
Rooms
Bedrooms & bathrooms
Bedrooms: 3
Bathrooms: 3
Kitchen
Level: First
Den
Level: Lower
Den
Level: First
HalfBath
Level: Lower
Bathroom
Level: First
Bathroom
Level: First
Bedroom3
Level: First
Bedroom2
Level: First
Bedroom1
Level: First
Interior
Appliances
Electric Water Heater
Sewer
Septic Tank
Interior Features
Attic, Bathtub, Cathedral Ceilings, High Ceilings, Interior Steps, Tub Shower, Vaulted Ceilings
Flooring
Hardwood, Vinyl
Heating
Central, Gas
Cooling
Central Air
Construction
Year Built
Year Built: 2020
Home type
Single Family Residence
Construction Materials
Drywall, Aluminum Siding, Vinyl Siding
Architectural Style
Raised Ranch
Foundation Details
Concrete Perimeter
Utilities & Energy
Electric
Amps200or More
Fireplace Features
None
Parking Features
Attached, Garage
Water Source
Public
Basement
Exterior Entry, Full, Finished, Interior Entry
Price History
| Date | Event | Price |
|---|---|---|
10/25/2026 Source: | Listed for Sale | $750,000 +17.19% $334/sqft |
02/13/2025 Source: | Price Increased | $640,000 +6.68% $285/sqft |
11/27/2024 Source: | Price Increased | $599,900 +26.92% $267/sqft |
11/27/2020 Source: | Price Increased | $472,675 +2.98% $210/sqft |
05/20/2020 Source: | Sold | $459,000 +11.98% $204/sqft |

Show more
Nearby Homes




Find Homes by Property Features in Smithfield, RI
Nearby New Homes For Sale

Based on information from State-Wide MLS through Oct 28, 2026, 02:15PM. Information is provided exclusively for consumers’ personal, non-commercial use. It may not be used for any purpose other than to identify prospective properties that consumers may be interested in purchasing. Data is deemed reliable but is not guaranteed accurate by the MLS. This website may not include listings or property addresses of sellers who have directed their listing brokers to withhold their listing or their property address from display on the Internet. © 2026 State-Wide MLS, Inc. All rights reserved.
 Advertising Broker: Derek Greene | The Greene Realty Group
