- Overview
- Description
- Property Details
- Location
- Facts & Features
- Getting Around
- Nearby Homes






Listed by: Vicky Galkina | BHHS Verani Wolfeboro (603) 569-6060
$525,000
Monthly Est:$2,613
 2 Beds
 3 Baths
1 full bath + 1 half bath
 2,268sqft
13 Chestnut Ln, Madison, NH 03849
$525,000
$2,613/moEst:
Get Pre-Approved
Single Family Residence
Built in 1970
$-- HOA
30,928 sqft lot
$231/sq.ft
Description
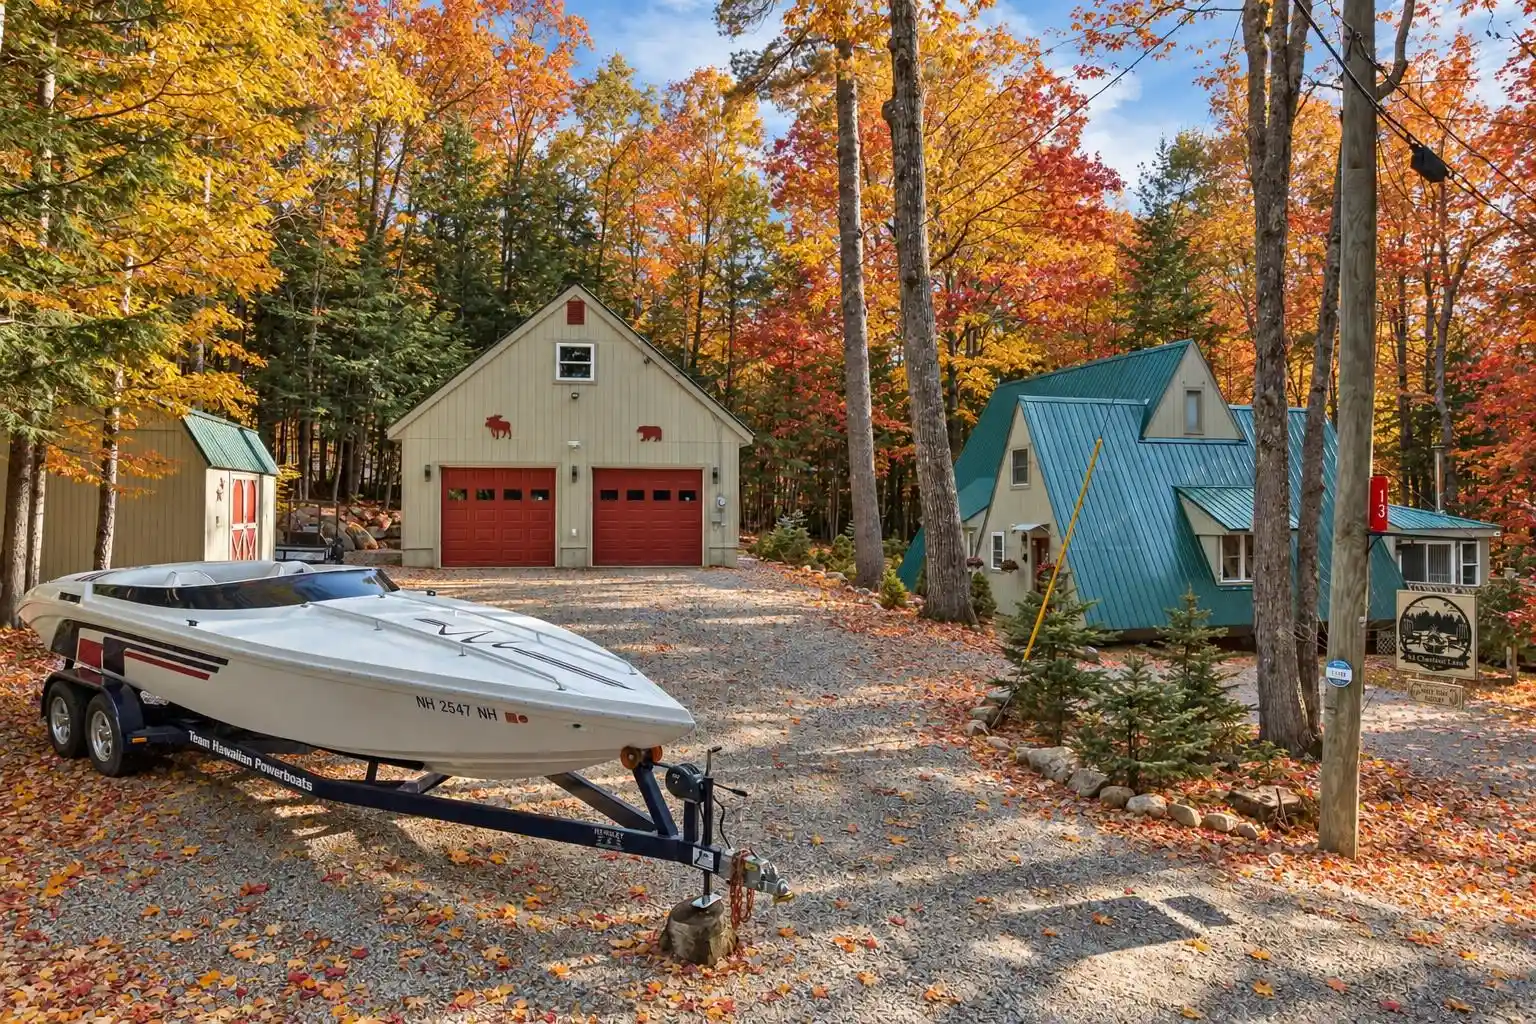
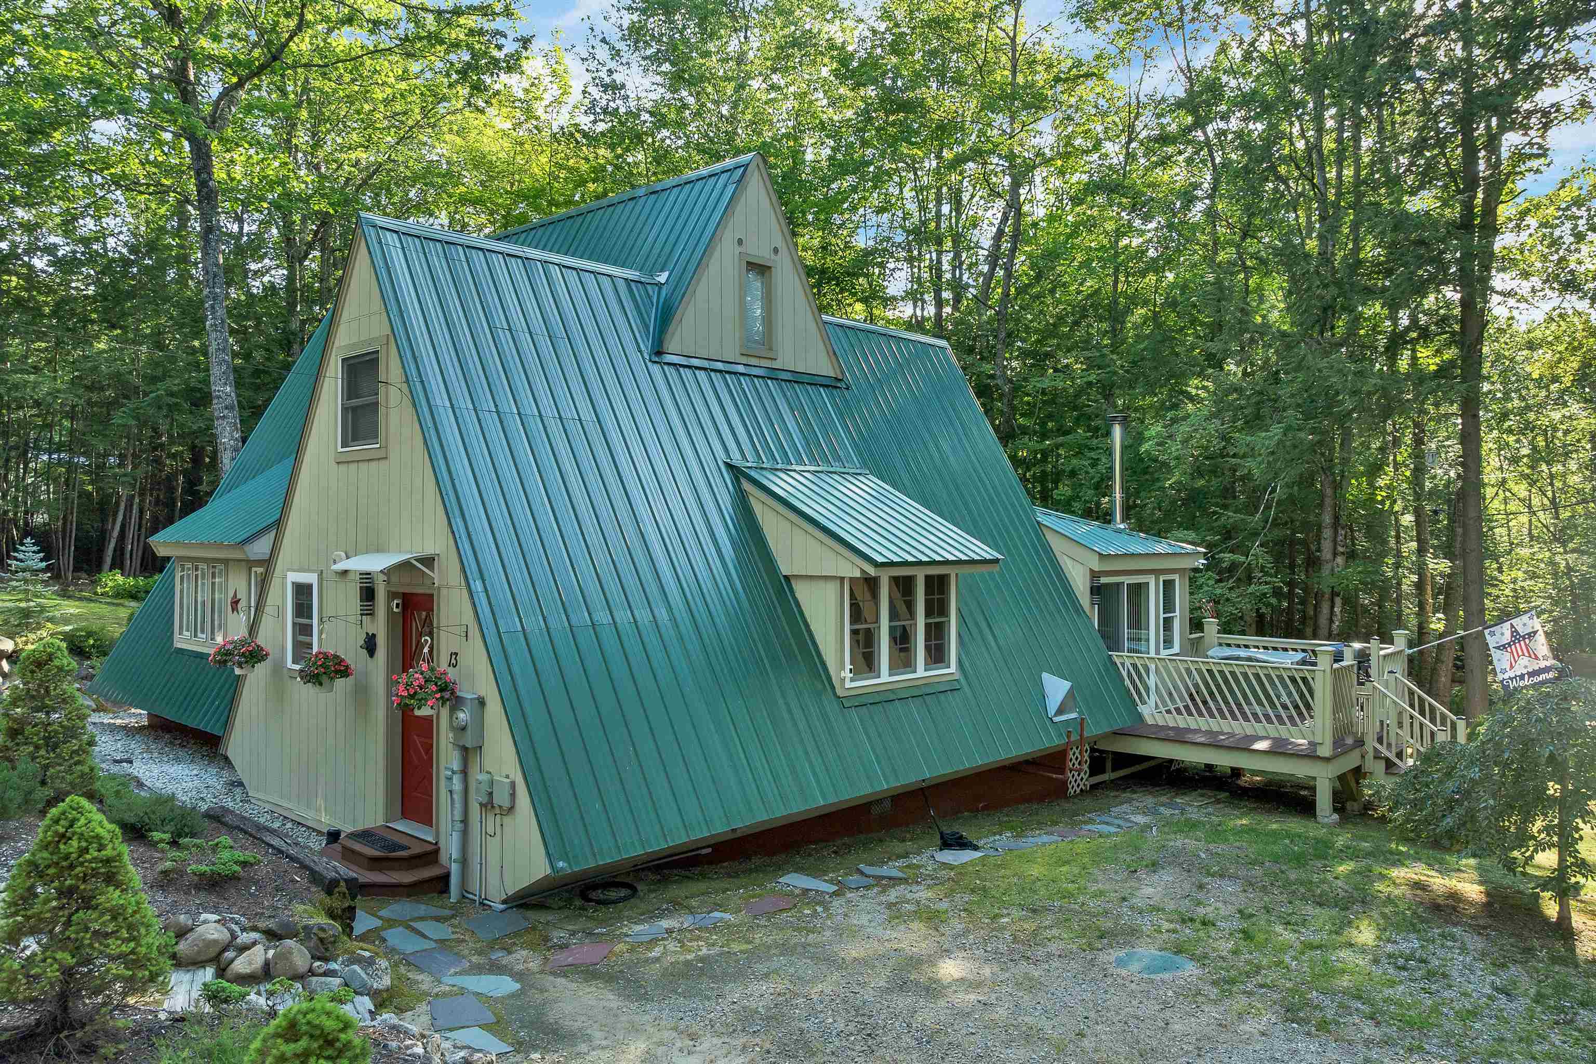
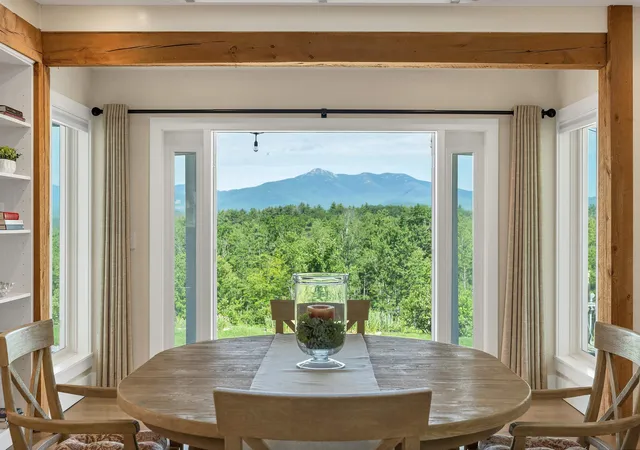
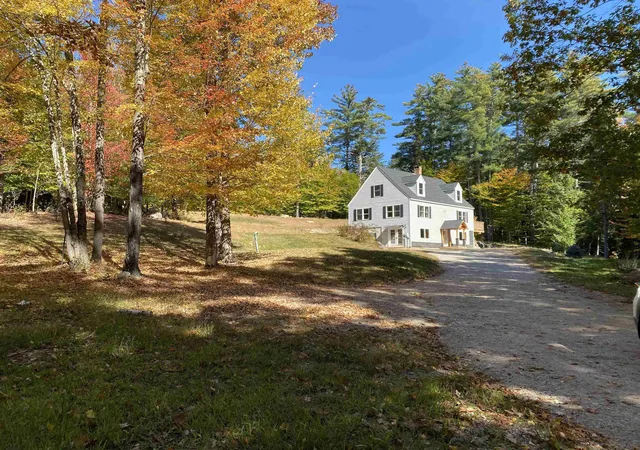
Turn the key and start enjoying everything the Mount Washington Valley has to offer! This beautifully remodeled A-frame at 13 Chestnut Lane combines timeless character with thoughtful updates to create a home that feels far more spacious than its footprint suggests. Meticulously maintained inside and out, this property is truly move-in ready and is being offered partially furnished for an easy transition. The impressive list of improvements includes a stunning new kitchen, updated bathrooms, new appliances, new flooring, two new pellet stoves, energy-efficient mini-splits/heat pumps, programmable lighting, custom blinds, a new water heater, and a new water filtration system, with many additional upgrades throughout. Outside, you’ll appreciate the oversized two-bay garage with abundant storage space above, a brand-new 10’ x 16’ tool shed, low-maintenance landscaping featuring evergreens, shrubs, and perennials, plus French drains installed around the home for added peace of mind. You’ll enjoy deeded access to Pea Porridge Pond beaches and boat ramp, perfect for swimming, kayaking, fishing, and relaxing by the water. Playgrounds, basketball courts, and scenic roads ideal for walking and biking are also close by. Year-round recreation is just minutes away, with King Pine and Cranmore Mountain Resorts, miles of snowmobile trails, hiking, golf, North Conway’s shopping and restaurants, Settlers Green outlets, and Memorial Hospital all within easy reach. Whether you’re searching for a primary residence, vacation getaway, or investment property, this turnkey home offers exceptional value with low Madison taxes and an unbeatable four-season lifestyle.
- Houzeo last checked: 12 hours ago
- Listing updated: October 15, 2026 at 5:57 am
- Source: NEREN/Prime MLS-NH | MLS#: 5101702

Property Details
Status
Active
Type
Single Family Residence
No. of Stories
-
County
City
Neighborhood
--
Year Built
1970
HOA Fees
-
Finished Area
2,268 sqft
Lot Size
30,928 sqft lot
Basement Area
- sqft
MLS Name
NEREN/Prime MLS
MLS Number
5101702
MLS Status
(10) Active - Active
Days on Market
101

Continue Your Journey in App
Find your dream home, receive real-time updates, and many more!
Continue Your Journey in App
Find your dream home, receive real-time updates, and many more!
Location
Facts & Features
Rooms
Bedrooms & bathrooms
Bedrooms: 2
Bathrooms: 3
Interior
Appliances
Dishwasher, Dryer, Microwave, Refrigerator, Washer, Electric Stove
Exterior Features
Deck, Shed
Interior Features
Vaulted Ceiling(s), Walk In Closet(s), 1st Floor Laundry, Smart Thermostat
Flooring
Carpet, Combination, Vinyl Plank
Heating
Propane, Pellet Stove, Heat Pump
Sewer
1250 Gallon, Private, Septic Tank
Cooling
Mini Split
Construction
Year Built
Year Built: 1970
Home type
Single Family Residence
Roof
Metal
Construction Materials
Vertical Siding
Architectural Style
A Frame
Property Condition
Existing
Foundation Details
Granite
Utilities & Energy
Basement
Basement Stairs
Water Source
Dug Well, Purifier/soft
Utilities
Cable Available, Phone Available
Electric
200+ Amp Service, Circuit Breakers
Other Features
Lot Features
Corner Lot, Level, Recreational, Near Paths, Near Shopping, Near Skiing, Near Snowmobile Trails, Rural, Near Atv Trail
Price History
| Date | Event | Price |
|---|---|---|
10/11/2026 Source: | Price Decreased | $525,000 -2.78% $231/sqft |
08/30/2026 Source: | Listed for Sale | $540,000 +191.89% $238/sqft |
10/11/2018 Source: | Price Decreased | $185,000 -5.13% $82/sqft |
02/08/2018 Source: | Sold | $195,000 $86/sqft |

Nearby Homes


Find Homes by Property Features in Madison, NH


Based on information from PrimeMLS Inc. through Nov 02, 2026, 02:16PM. This display of listings may or may not be the entire Compilation from the PrimeMLS database, and PrimeMLS does not guarantee the accuracy of such information. The listing broker's offer of compensation is made only to other real estate licensees who are participant members of PrimeMLS. This information is deemed reliable, but not guaranteed. The data relating to real estate displayed on this display comes in part from the IDX Program of PrimeMLS. The information being provided is for consumers' personal, non- commercial use and may not be used for any purpose other than to identify prospective properties consumers may be interested in purchasing. Data last updated Nov 02, 2026, 02:16PM. © 2026 PrimeMLS, Inc. All Rights Reserved.
 Advertising Broker: Derek Greene | The Greene Realty Group
