The Greene Realty
Powered by 
- 9
- Overview
- Description
- Property Details
- Location
- Facts & Features
- Getting Around
- Nearby Homes

Street View
$650,000
Monthly Est:$3,235
 4 Beds
 2 Baths
2 full baths
 1,548sqft
13 Dane St, Peabody, MA 01960
$650,000
$3,235/moEst:
Get Pre-Approved
Multi Family
Built in 1890
$-- HOA
0.16 acre lot
$420/sq.ft
Description
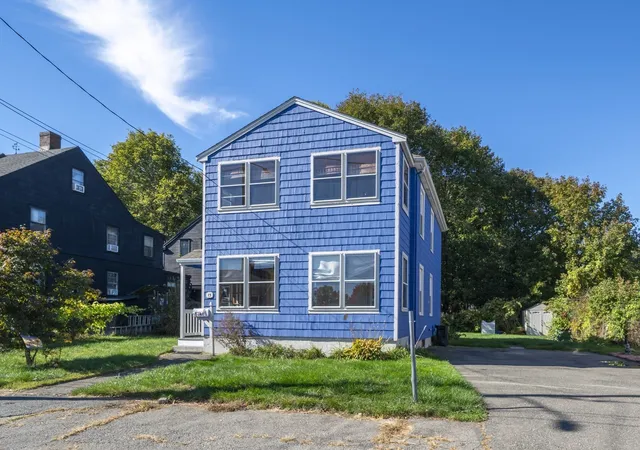
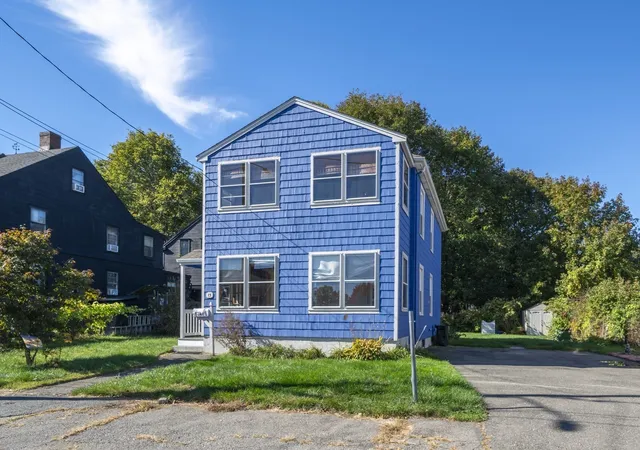
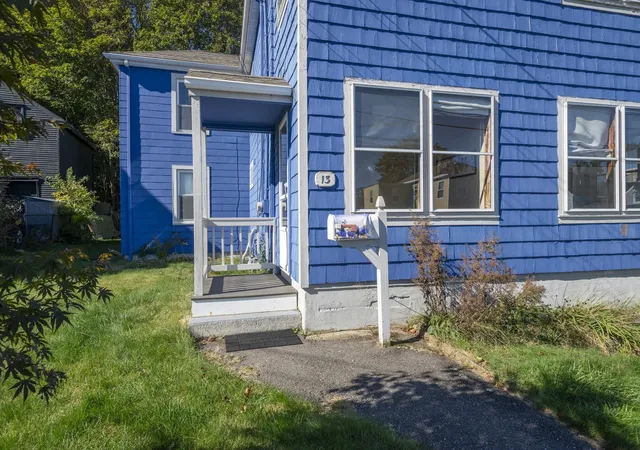
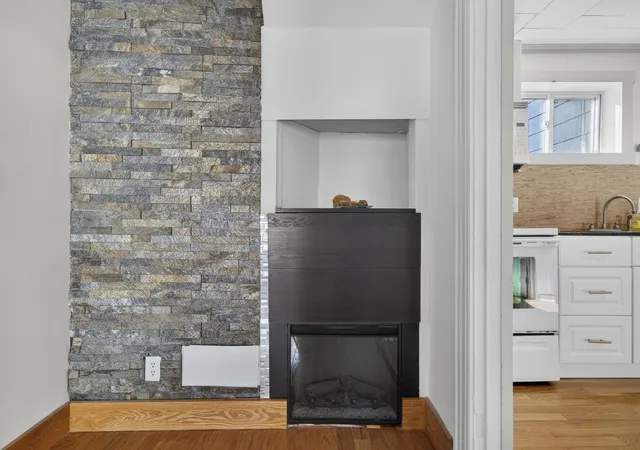
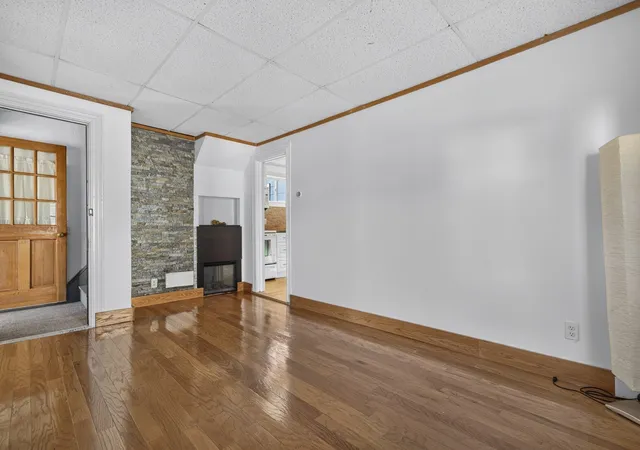
Welcome to 13 Dane St! This charming two-family sits on a quiet side street just steps from downtown Peabody, where shops, cafés, and restaurants are an easy walk away. Two separate units, each with 2 bedrooms and 1 full bath, offer true flexibility: live in one and let the rental income help pay your mortgage, create space for extended family, or add a solid income property to your portfolio. Each unit offers comfortable living space ready for your personal touch, plus ADU potential to unlock even more value down the road. Rare off-street parking for 6 cars adds everyday convenience. Commuters will love quick access to Route 1, I-95, and Route 128, with the Salem commuter rail station and North Shore beaches just minutes away. Two-families this close to downtown don’t come along often.
- Houzeo last checked: 10 minutes ago
- Listing updated: November 4, 2026 at 10:50 pm
- Listing Provided by: MG Group | Century 21 North East (617) 389-1129
- Source: MLS Property Information Network-MA | MLS#: 73593734

Property Details
Status
Active
Type
Multi Family
No. of Stories
2
County
City
Neighborhood
--
Year Built
1890
HOA Fees
-
Finished Area
1,548 sqft
Lot Size
0.16 acre lot
Basement Area
- sqft
MLS Name
MLS Property Information Network
MLS Number
73593734
MLS Status
Active
Days on Market
13

Continue Your Journey in App
Find your dream home, receive real-time updates, and many more!
Continue Your Journey in App
Find your dream home, receive real-time updates, and many more!
Location
Facts & Features
Rooms
Bedrooms & bathrooms
Bedrooms: 4
Bathrooms: 2
Interior
Sewer
Public Sewer
Exterior Features
Rain Gutters
Construction
Year Built
Year Built: 1890
Home type
Multi Family
Foundation Details
Stone
Construction Materials
Frame
Roof
Shingle
Utilities & Energy
Basement
Full, Bulkhead, Sump Pump, Unfinished
Parking Features
Paved Drive, Off Street
Water Source
Public
Other Features
Community Features
Public Transportation, Shopping, Golf, Medical Facility, Laundromat, House Of Worship, Public School
Disclosures
Sold As Is There Is 1 Heating System For Both Units. Buyer/buyer's Agent To Do Their Own Due Diligencies.
Patio And Porch Features
Porch, Enclosed, Deck
Price History
| Date | Event | Price |
|---|---|---|
10/21/2026 Source: | Listed for Sale | $650,000 +150.00% $420/sqft |
08/27/2010 Source: | Price Decreased | $260,000 -1.89% $168/sqft |
08/27/2010 Source: | Sold | $265,000 $171/sqft |

Nearby Homes

Find Homes by Property Features in Peabody, MA

Based on information provided to and compiled by MLS Property Information Network, Inc. covering through Nov 04, 2026, 11:45PM. The property listing data and information, or the Images, set forth herein were provided to MLS Property Information Network, Inc. from third-party sources, including sellers, lessors and public records, and were compiled by MLS Property Information Network, Inc. The property listing data and information, and the Images, are for the personal, non-commercial use of consumers having a good faith interest in purchasing or leasing listed properties of the type displayed to them and may not be used for any purpose other than to identify prospective properties which such consumers may have a good faith interest in purchasing or leasing. MLS Property Information Network, Inc. and its subscribers disclaim any and all representations and warranties as to the accuracy of the property listing data and information, or as to the accuracy of any of the Images, set forth herein. All information provided is deemed reliable, but is not guaranteed to be accurate and should be independently verified. © 2026 MLS Property Information Network, Inc. All Rights Reserved.
 Advertising Broker: Derek Greene | The Greene Realty Group
