
- Overview
- Description
- Property Details
- Location
- HOA Management
- Facts & Features
- Getting Around
- Nearby Homes

Street View
$960,000
Monthly Est:$4,778
 2 Beds
 4 Baths
3 full baths + 1 half bath
 3,000sqft
13 Deforest Dr, Cortlandt, NY 10567
$960,000
$4,778/moEst:
Get Pre-Approved
Single Family Residence
Built in 2018
$736/mo HOA
6,970 sqft lot
$320/sq.ft
Description
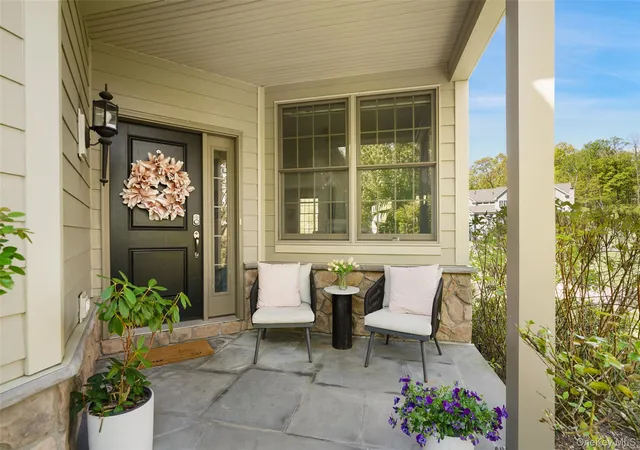
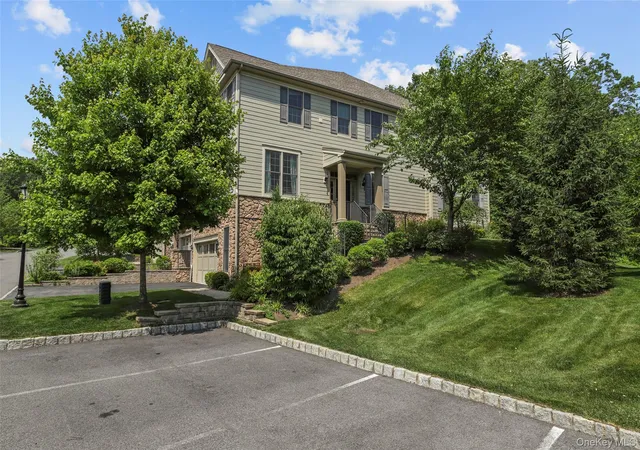
Welcome To 13 Deforest Drive, A Carriage Style End Unit Home Offering 3,000 Square Feet Of Refined Living Space In The Highly Sought After Valeria Community!!! Elegance And Luxury Come To Mind The Moment You Arrive At Valeria — One Of Westchester’s Best Kept Secrets!!! Nestled within 698 Acres Of Preserved Natural Landscape, This Historic Community Offers A Truly Exceptional Lifestyle Surrounded By Scenic Beauty And Resort Style Amenities.
Residents Enjoy Access To An Impressive Landmark Clubhouse Featuring A Swimming Pool, Fitness Center, Tennis Courts, Pickleball Courts, Scenic Walking Trails, And A Breathtaking 43 Acre Man Made Lake, Creating The Perfect Luxurious Retreat Just Outside New York City.
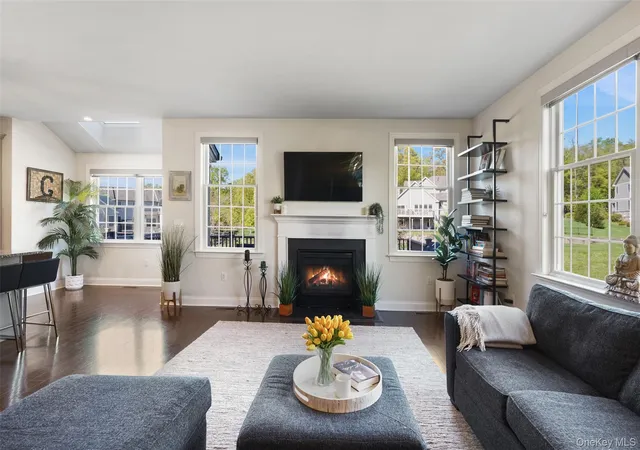
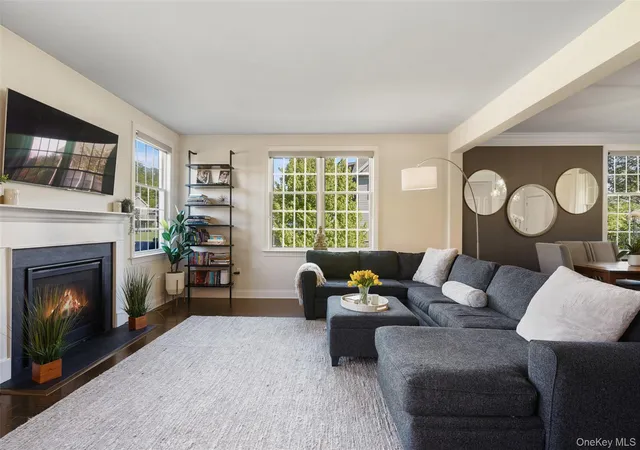
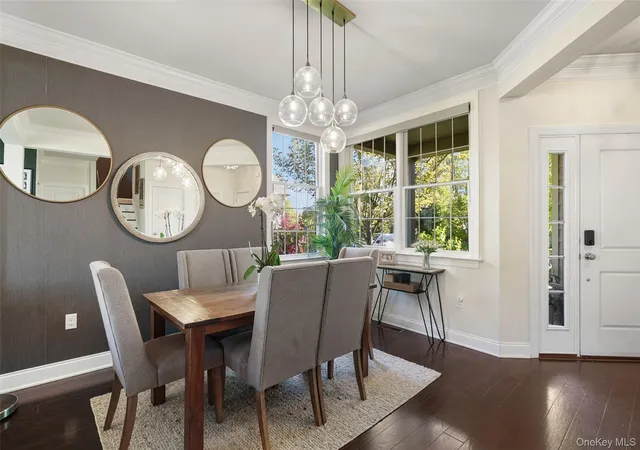
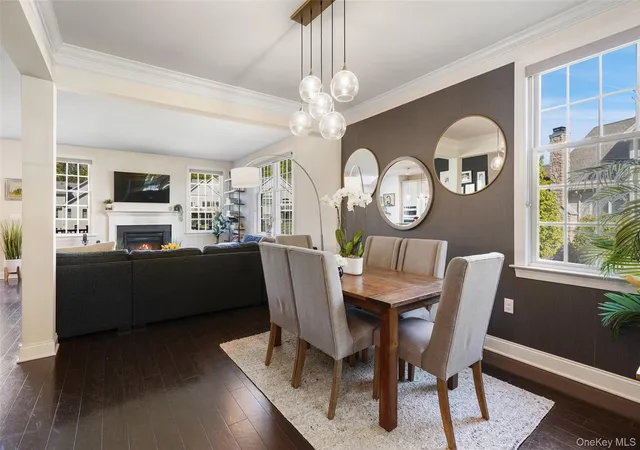
Step Inside This Beautifully Appointed Two Bedroom, Four Bathroom Home. Be Welcomed By A Gracious Entry Foyer And A Formal Dining Room That Seamlessly Flows Into The Expansive Open Concept Living Area And Kitchen, Complete With Stainless Steel Appliances And An Oversized Deck. The Dramatic Vaulted Living Room Is Filled With Stunning Natural Light And Anchored By A Beautiful Gas Fireplace, Creating A Warm And Inviting Atmosphere Perfect For Everyday Living And Entertaining Alike.
Both Bedrooms Are Thoughtfully Situated Upstairs. The Grand Primary Suite Features Soaring Ceilings, A Large Walk In Closet, And A Spa Like Bath With A Rare Soaking Tub — A Coveted Feature Within Valeria. Additional Bonus Space Offers Flexibility For A Home Office Or A Gym.
Outdoor Living Is Equally Impressive With An Enlarged Walk Out Lower Level Patio As Well As An Expanded Patio Off The Kitchen, Ideal For Relaxing Or Entertaining While Enjoying The Peaceful Surroundings.
This Exceptional Residence Combines Timeless Elegance, Modern Comfort, And Resort Style Living In One Of Westchester County’s Most Desirable Communities. Make Valeria Your Next Home!!!
- Houzeo last checked: 1 minute ago
- Listing updated: October 25, 2026 at 7:09 pm
- Listing Provided by: Candace G. D'Addario (914) 602-3041 , Cole Daddario | Coldwell Banker Realty (914) 245-3400
- Source: OneKey MLS-NY as distributed by MLS GRID | MLS#: 995249

Property Details
Status
Active
Type
Single Family Residence
No. of Stories
-
County
City
Neighborhood
--
Year Built
2018
HOA Fees
$736/mo
Finished Area
3,000 sqft
Lot Size
6,970 sqft lot
Basement Area
- sqft
MLS Name
OneKey MLS
MLS Number
995249
MLS Status
Active
Days on Market
51
Cumulative Days on Market
41

Continue Your Journey in App
Find your dream home, receive real-time updates, and many more!
Continue Your Journey in App
Find your dream home, receive real-time updates, and many more!
Location
HOA Management
N/A
HOA Fees
$736/ Monthly
Amenities
 Amenities and services may be covered by one or multiple associations and service providers.
 Lawn Care
 Pool
 Club House
 Gym
 Tennis
 Maintenance
 Snow Removal
 Trash Pickup
 Parking
 deck
Recreation Facilities
Grounds Care
Common Area Maintenance
Pool Service
Disclaimer: Amenities are based on third-party information and may vary; buyers must independently verify all amenities, as information is deemed reliable but not guaranteed.
Facts & Features
Rooms
Bedrooms & bathrooms
Bedrooms: 2
Bathrooms: 4
Primary Bedroom
Level: Second
Primary Bathroom
Level: Second
Bedroom 2
Level: Second
Bathroom 2
Level: Second
Office
Level: Second
Dining Room
Level: First
Bathroom 3
Level: First
Family Room
Level: First
Kitchen
Level: First
Laundry
Level: First
Bonus Room
Level: Basement
Bathroom 4
Level: Basement
Interior
Appliances
Convection Oven, Cooktop, Dishwasher, Dryer, Exhaust Fan, Gas Cooktop, Gas Oven, Microwave, Oven, Range, Refrigerator, Stainless Steel Appliance(s), Washer
Cooling
Central Air
Heating
Forced Air, Natural Gas
Sewer
Public Sewer
Interior Features
Cathedral Ceiling(s), Chefs Kitchen
Construction
Year Built
Year Built: 2018
Home type
Single Family Residence
Construction Materials
Hardi Plank Type
Architectural Style
Carriage House
Utilities & Energy
Utilities
Cable Available, Electricity Connected, Natural Gas Connected, Phone Available, Sewer Connected, Trash Collection Private, Water Connected
Association Amenities
Boat Dock, Clubhouse, Fitness Center, Landscaping, Maintenance Grounds, Parking, Pool, Recreation Facilities, Snow Removal, Tennis Court(s), Trash
Parking Features
Driveway, Garage, Garage Door Opener, Parking Lot
Fireplace Features
Gas, Living Room
Basement
Finished, Storage Space, Walk Out Access
Water Source
Public
Laundry Features
Laundry Room
Other Features
Community Features
Clubhouse, Fitness Center, Pool, Tennis Court(s)
Subdivision Name
Valeria
Price History
| Date | Event | Price |
|---|---|---|
09/14/2026 Source: | Listed for Sale | $985,000 +2.60% $328/sqft |
09/14/2026 Source: | Price Increased | $960,000 +44.79% $320/sqft |
11/01/2018 Source: | Sold | $663,044 $221/sqft |

Nearby Homes

Find Homes by Property Features in Cortlandt, NY


Based on information from OneKey MLS® through Nov 05, 2026, 10:02PM as submitted to and distributed by MLS GRID. All data is obtained from various sources and may not have been verified by broker or MLS GRID. Supplied Open House Information is subject to change without notice. All information should be independently reviewed and verified for accuracy. Properties may or may not be listed by the office/agent presenting the information. IDX information is provided exclusively for consumers’ personal non-commercial use. It may not be used for any purpose other than to identify prospective properties consumers may be interested in purchasing. The data is deemed reliable but is not guaranteed by MLS GRID. The use of the MLS GRID Data may be subject to an end-user license agreement prescribed by the Member Participant’s applicable MLS, if any, and as amended from time to time. © 2026 OneKey MLS. All rights reserved.
 Advertising Broker: Derek Greene | The Greene Realty Group
