- Overview
- Description
- Property Details
- Location
- Facts & Features
- Getting Around
- Nearby Homes




Listed by: Heidi Spencer | Coldwell Banker Realty - Portsmouth, NH (603) 334-1900
$599,999
Monthly Est:$2,986
 3 Beds
 2 Baths
2 full baths
 1,733sqft
13 Durell Dr, Newmarket, NH 03857
$599,999
$2,986/moEst:
Get Pre-Approved
Single Family Residence
Built in 1990
$-- HOA
13,939 sqft lot
$346/sq.ft
Description
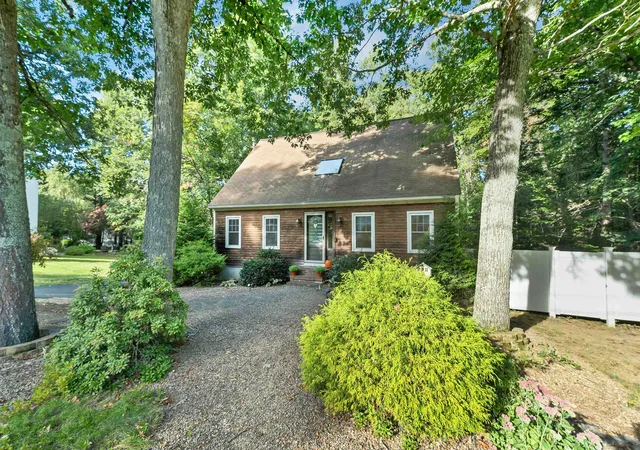
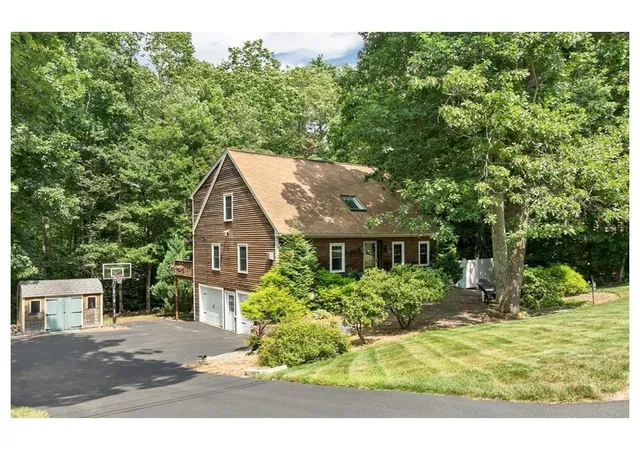
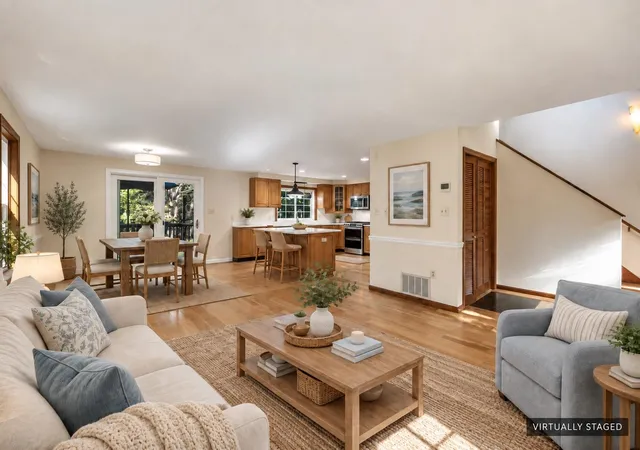
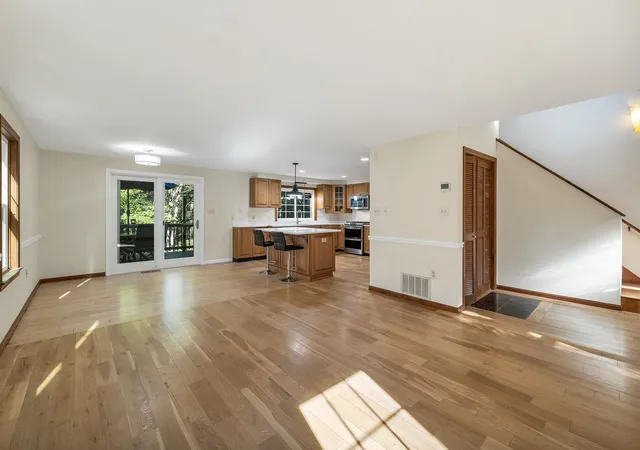
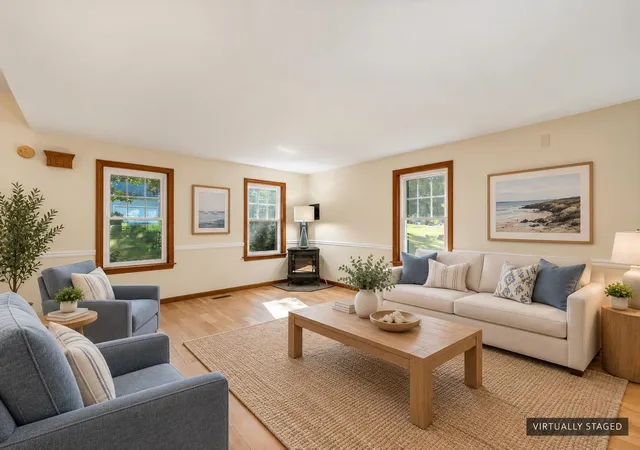
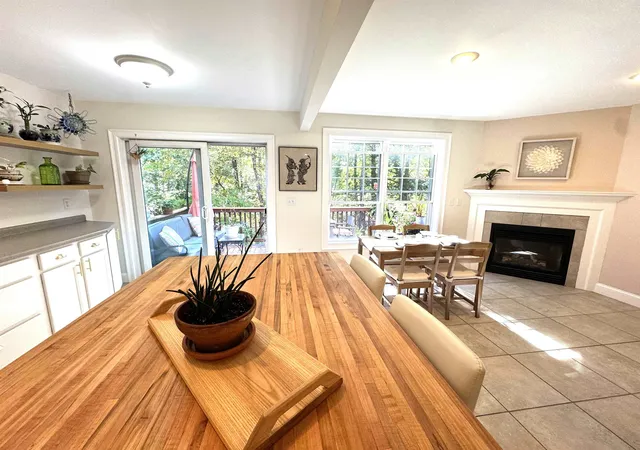
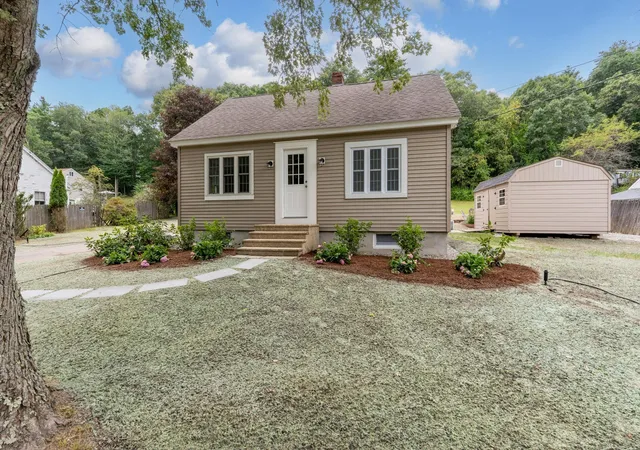
Welcome to this inviting Cape-style home set in a wonderful Newmarket neighborhood, offering a comfortable blend of classic charm, thoughtful updates, and desirable outdoor amenities. The first-floor features hardwood floors and an open-concept layout that creates an easy flow for everyday living and entertaining. The updated kitchen is beautifully appointed with stainless steel appliances, quartz counters, and a generous pantry, making it both stylish and practical. The primary bedroom offers a spacious retreat with a large walk-in closet, while two additional bedrooms provide flexibility for guests, work, or hobbies. Additional highlights include central air and a walkout basement, offering convenience, comfort, and future possibilities. Outdoors, enjoy a great lot framed by classic stone walls and extending into the woods behind the home for a peaceful natural backdrop. The property abuts conservation land, adding to the sense of privacy and connection to nature. A composite deck, firepit, and hot tub provide multiple ways to relax, gather, and enjoy the setting throughout the seasons. With its appealing layout, updated finishes, and exceptional lot in a sought-after location, this Newmarket Cape is ready to welcome its next owner. Newmarket offers the charm and convenience of a vibrant Seacoast mill town, with a walkable downtown along Main Street featuring local shops, inviting restaurants, historic brick mill buildings, and a lively community feel. Residents can enjoy easy access to the Lamprey River area, the Newmarket Heritage and Rail Trail, and a variety of nearby trail systems and conservation areas, making it easy to explore, walk, run, bike, paddle, or simply enjoy the natural beauty that surrounds town. Just a short ride to Portsmouth and the Seacoast beaches. Easy access to Route 101 and 1 hour to Boston. This is the perfect place to call home. Call for a showing today!
- Houzeo last checked: 1 minute ago
- Listing updated: October 8, 2026 at 6:20 pm
- Source: NEREN/Prime MLS-NH | MLS#: 5111745

Property Details
Status
Active Under Contract
Type
Single Family Residence
No. of Stories
-
County
City
Neighborhood
--
Year Built
1990
HOA Fees
-
Finished Area
1,733 sqft
Lot Size
13,939 sqft lot
Basement Area
- sqft
MLS Name
NEREN/Prime MLS
MLS Number
5111745
MLS Status
(31) Under Contract - Active Under Contract
Days on Market
36

Continue Your Journey in App
Find your dream home, receive real-time updates, and many more!
Continue Your Journey in App
Find your dream home, receive real-time updates, and many more!
Location
Facts & Features
Rooms
Bedrooms & bathrooms
Bedrooms: 3
Bathrooms: 2
Interior
Flooring
Wood
Appliances
Gas Cooktop, Energy Star Qualified Dishwasher, Disposal, Energy Star Qualified Dryer, Microwave, Energy Star Qualified Refrigerator, Energy Star Qualified Washer, Gas Stove, Gas Water Heater, Tank Water Heater, Dual Fuel Stove, Vented Exhaust Fan
Interior Features
Ceiling Fan(s), Dining Area, Gas Fireplace, Hot Tub, Kitchen Island, Kitchen/dining, Skylight, Walk In Closet(s), 1st Floor Laundry
Sewer
Public
Cooling
Central Air
Heating
Propane, Forced Air
Exterior Features
Deck, Garden, Gazebo, Hot Tub, Natural Shade, Shed, Storage, Low E Window(s), Triple Pane Window(s)
Construction
Year Built
Year Built: 1990
Home type
Single Family Residence
Architectural Style
Cape
Construction Materials
Shake Siding
Foundation Details
Concrete
Property Condition
Existing
Roof
Asphalt Shingle
Utilities & Energy
Water Source
Public
Parking Features
Auto Open, Direct Access, Driveway, Garage, Paved, Attached
Electric
200+ Amp Service, Circuit Breakers
Basement
Interior Stairs, Storage Space, Unfinished, Walk Out Access
Utilities
Cable, Propane
Other Features
Lot Features
Landscaped, Sidewalks, Sloped, Street Lights, Subdivided, Trail/near Trail, Wooded, Near Golf Course, Near Shopping, Neighborhood, Near School(s)
Price History
| Date | Event | Price |
|---|---|---|
10/08/2026 Source: | Contingent (Active Under Contract) | $599,999 -1.96% $346/sqft |
09/05/2026 Source: | Off Market | $612,000 $353/sqft |
08/26/2026 Source: | Price Decreased | $612,000 -2.06% $353/sqft |
08/10/2026 Source: | Listed for Sale | $624,900 $361/sqft |

Nearby Homes
Find Homes by Property Features in Newmarket, NH


Based on information from PrimeMLS Inc. through Nov 04, 2026, 09:00AM. This display of listings may or may not be the entire Compilation from the PrimeMLS database, and PrimeMLS does not guarantee the accuracy of such information. The listing broker's offer of compensation is made only to other real estate licensees who are participant members of PrimeMLS. This information is deemed reliable, but not guaranteed. The data relating to real estate displayed on this display comes in part from the IDX Program of PrimeMLS. The information being provided is for consumers' personal, non- commercial use and may not be used for any purpose other than to identify prospective properties consumers may be interested in purchasing. Data last updated Nov 04, 2026, 09:00AM. © 2026 PrimeMLS, Inc. All Rights Reserved.
 Advertising Broker: Derek Greene | The Greene Realty Group
