- Overview
- Description
- Property Details
- Location
- Facts & Features
- Getting Around

Street View
Listed by: Bernadette Donohue | Badger Peabody & Smith Realty (603) 356-5757
$500,000
Monthly Est:$2,489
 2 Beds
 3 Baths
2 full baths + 1 half bath
 1,943sqft
13 Efficiency Wy, Bridgton, ME 04009
$500,000
$2,489/moEst:
Get Pre-Approved
Single Family Residence
Built in 2023
$-- HOA
10,019 sqft lot
$257/sq.ft
Description
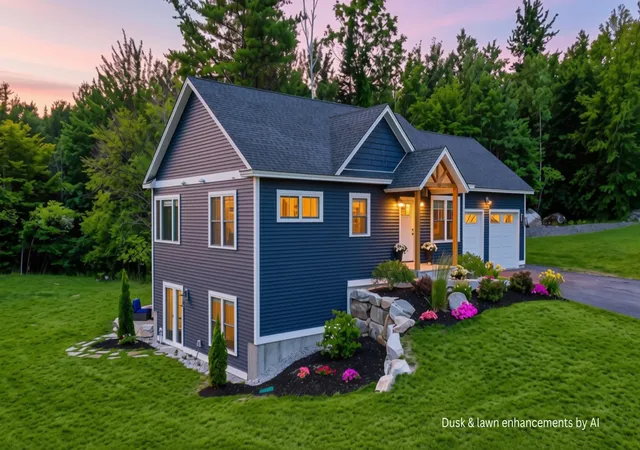
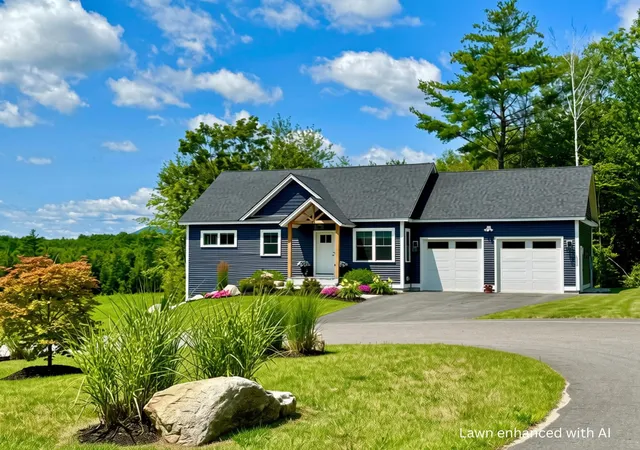
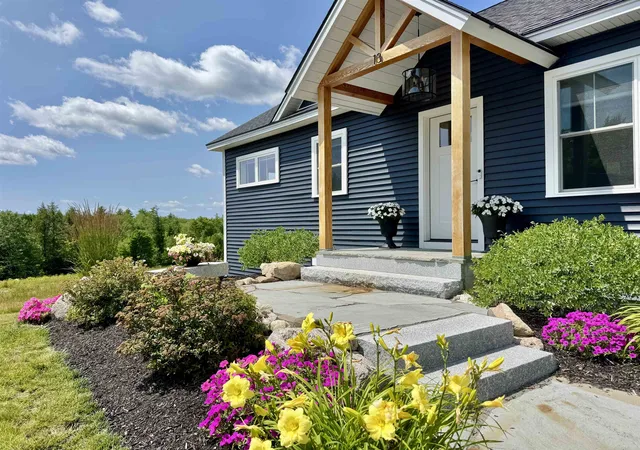
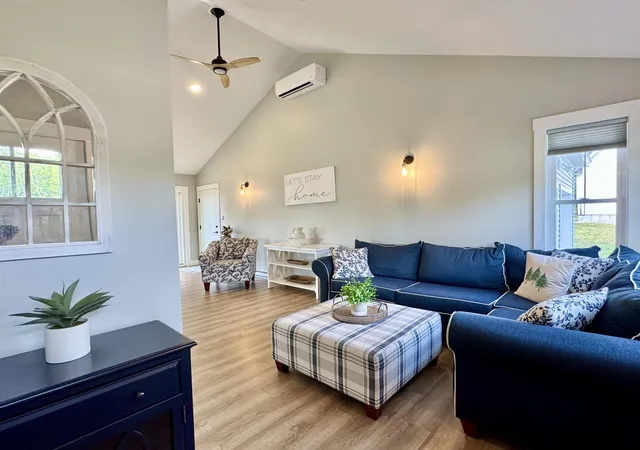
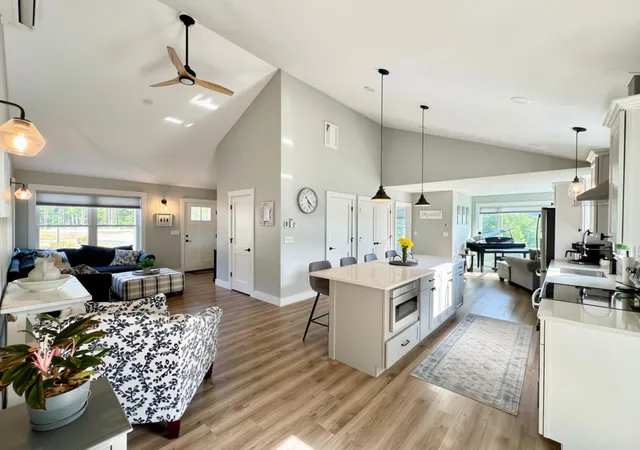
BETTER THAN NEW! Enhanced with over $50,000 in owner upgrades, this exceptional home offers quality, comfort, and outstanding value. With 2,000 sq' of thoughtfully designed living space, the flexible floor plan allows for convenient single-level living now or in the future. Cathedral ceilings and an open-concept design create a bright, welcoming living area. The stylish kitchen features a center island, white quartz countertops, stainless steel appliances & subway tile backsplash. Oversized picture windows frame filtered views of Mount Henry while filling the dining area; currently a music and reading nook, with natural light. A balcony-style screened porch extends the living space outdoors, perfect for relaxing. The spacious primary ensuite accommodates a king-size bed and offers a walk-in closet plus a custom tiled shower with rainfall fixture. The main level also includes full-size laundry, a half bath, and direct garage access with easy access storage above. The daylight desirable finished walkout lower level adds exceptional versatility with a generous family room, second bedroom, full bath, and large flex room ideal as a home office, fitness room, or guest space. A custom media wall with a 98-inch Samsung Smart TV, Bose surround sound, six-foot electric fireplace conveys with the home. Glass slider access to the professionally crafted fieldstone patio & backyard. Central A/C, lawn irrigation, and a Roost security system further enhance the value. This Energy-efficient Maine Eco Home in Terrace Estates includes HOA services; lawn care, snow removal, cable, and high-speed internet, creating an easy, low-maintenance lifestyle. Minutes from downtown Bridgton, Highland & Long Lakes, Pleasant Mountain Skiing, Highland Lake Golf, shopping, restaurants, schools, and the hospital, this is an exceptional opportunity to enjoy modern comfort & four-season recreation in one of Maine's most desirable Lake Region communities, for less than it costs to build new.
- Houzeo last checked: 7 minutes ago
- Listing updated: August 18, 2026 at 1:07 pm
- Source: NEREN/Prime MLS-NH | MLS#: 5101941

Property Details
Status
Active Under Contract
Type
Single Family Residence
No. of Stories
-
County
City
Neighborhood
--
Year Built
2023
HOA Fees
-
Finished Area
1,943 sqft
Lot Size
10,019 sqft lot
Basement Area
- sqft
MLS Name
NEREN/Prime MLS
MLS Number
5101941
MLS Status
(31) Under Contract - Active Under Contract
Days on Market
74

Continue Your Journey in App
Find your dream home, receive real-time updates, and many more!
Download App
Continue Your Journey in App
Find your dream home, receive real-time updates, and many more!
Location
Facts & Features
Rooms
Bedrooms & bathrooms
Bedrooms: 2
Bathrooms: 3
Interior
Cooling
Mini Split
Heating
Baseboard, Electric, Mini Split
Flooring
Tile, Vinyl Plank
Exterior Features
Garden, Patio, Screened Porch, Window Screens
Interior Features
Blinds, Cathedral Ceiling(s), Ceiling Fan(s), Dining Area, Kitchen Island, Kitchen/dining, Kitchen/living, Primary Br W/ Ba, Natural Light, Indoor Storage, Walk In Closet(s), Programmable Thermostat, 1st Floor Laundry, Walkup Attic
Sewer
1000 Gallon, Concrete, Leach Field Off Site, Septic Design Available
Appliances
Dishwasher, Dryer, Microwave, Electric Range, Refrigerator, Washer
Construction
Year Built
Year Built: 2023
Home type
Single Family Residence
Architectural Style
Ranch
Construction Materials
Wood Frame, Vinyl Siding
Foundation Details
Poured Concrete
Property Condition
Existing
Roof
Shingle
Utilities & Energy
Electric
Circuit Breakers, Underground
Water Source
Public
Basement
Daylight, Finished, Full, Insulated, Walkout
Association Amenities
Landscaping, Common Acreage, Snow Removal
Utilities
Underground Utilities
Parking Features
Direct Access, Storage Above, Driveway, Garage, Paved, Attached
Other Features
Subdivision Name
Terrace Estates At Mt. Henry
Lot Features
Landscaped, Mountain View, Open Lot, Near Golf Course, Near Shopping, Near Skiing, Neighborhood, Near Hospital, Near School(s)
Price History
| Date | Event | Price |
|---|---|---|
08/18/2026 Source: | Contingent (Active Under Contract) | $500,000 $257/sqft |

Find Homes by Property Features in Bridgton, ME


Based on information from PrimeMLS Inc. through Oct 10, 2026, 10:32PM. This display of listings may or may not be the entire Compilation from the PrimeMLS database, and PrimeMLS does not guarantee the accuracy of such information. The listing broker's offer of compensation is made only to other real estate licensees who are participant members of PrimeMLS. This information is deemed reliable, but not guaranteed. The data relating to real estate displayed on this display comes in part from the IDX Program of PrimeMLS. The information being provided is for consumers' personal, non- commercial use and may not be used for any purpose other than to identify prospective properties consumers may be interested in purchasing. Data last updated Oct 10, 2026, 10:32PM. © 2026 PrimeMLS, Inc. All Rights Reserved.
 Advertising Broker: Derek Greene | The Greene Realty Group