- Overview
- Description
- Property Details
- Location
- Facts & Features
- Getting Around
- Nearby Homes


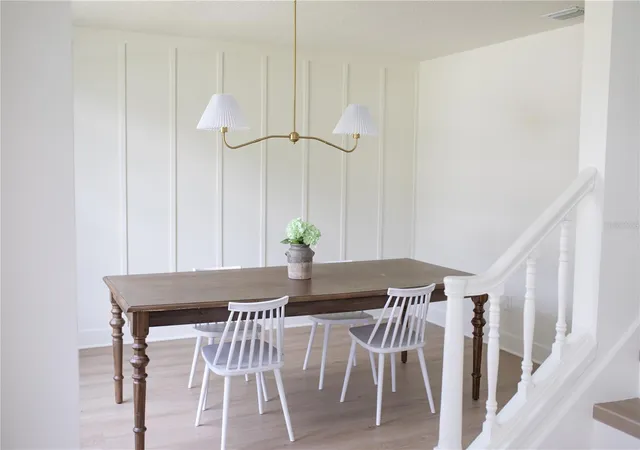


$649,000
Monthly Est:$3,230
 5 Beds
 3 Baths
3 full baths
 3,352sqft
13 Ellsworth Dr, Palm Coast, FL 32164
$649,000
$3,230/moEst:
Get Pre-Approved
Single Family Residence
Built in 1990
$-- HOA
10,193 sqft lot
$194/sq.ft
Description
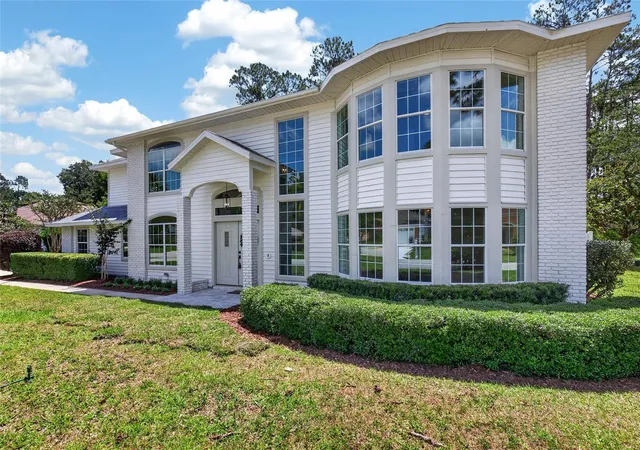
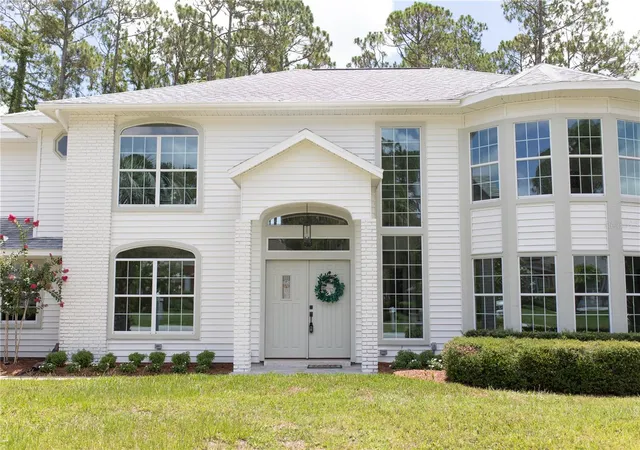
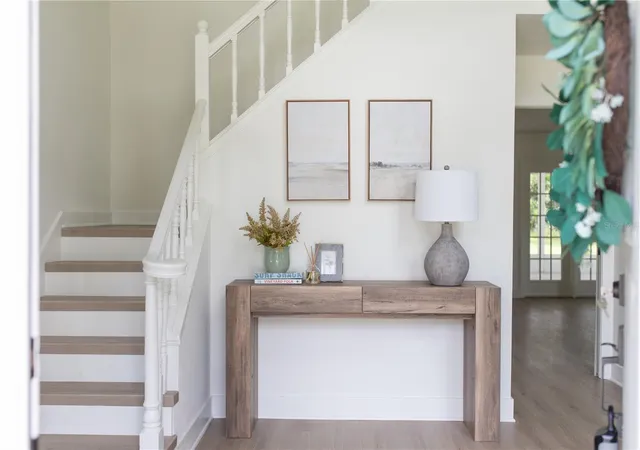
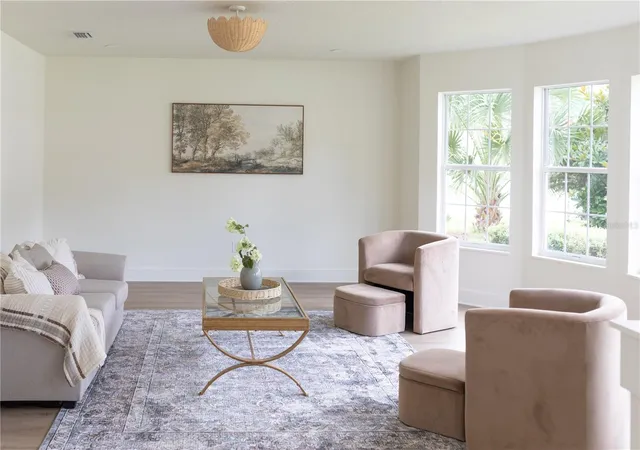
Under contract-accepting backup offers. Completely renovated and move-in ready, this beautifully reimagined 5-bedroom, 3-bath residence offers 3,352 square feet of stylish living space in the heart of Palm Coast. Positioned on a private homesite with mature landscaping and a peaceful backyard setting, the home showcases a bright, modern interior with thoughtful designer finishes throughout. The impressive two-story entry welcomes you with soaring ceilings, abundant natural light, and wide-plank luxury flooring that flows seamlessly throughout the home. At the center of the residence is a chef-inspired kitchen featuring custom shaker cabinetry, quartz countertops, an oversized center island with seating, a farmhouse sink, stainless steel appliances, designer lighting, and an open-concept layout ideal for entertaining. Multiple living and dining areas provide exceptional flexibility for everyday living and hosting guests. The spacious primary suite offers a relaxing retreat with a spa-inspired bath featuring an oversized walk-in shower, custom tilework, and elevated finishes. Additional bathrooms have been beautifully updated with stylish fixtures and modern coastal-inspired design. French doors open to a large screened lanai and private pool area. Additional highlights include two A/C units installed in 2018 and 2019, brand-new water heaters, updated lighting and fixtures, oversized windows, a fireplace, generous guest bedrooms, and a desirable floor plan offering space and versatility. Conveniently located near shopping, dining, schools, golf courses, parks, and just a short drive from the beaches.
- Houzeo last checked: 6 hours ago
- Listing updated: October 16, 2026 at 1:16 pm
- Listing Provided by: Krista Libby (612) 298-4040 , Richard Hottinger | COASTAL GATEWAY REAL ESTATE GR (888) 977-1588
- Source: Stellar MLS-FL | MLS#: FC318631

Property Details
Status
Active Under Contract
Type
Single Family Residence
No. of Stories
2
County
City
Neighborhood
Year Built
1990
HOA Fees
-
Finished Area
3,352 sqft
Lot Size
10,193 sqft lot
Basement Area
- sqft
MLS Name
Stellar MLS
MLS Number
FC318631
MLS Status
Pending
Days on Market
161
Cumulative Days on Market
149

Continue Your Journey in App
Find your dream home, receive real-time updates, and many more!
Continue Your Journey in App
Find your dream home, receive real-time updates, and many more!
Location
Facts & Features
Rooms
Bedrooms & bathrooms
Bedrooms: 5
Bathrooms: 3
Dining Room
Level: First
Family Room
Level: First
Kitchen
Level: First
Primary Bedroom
Level: Second
Bedroom 2
Level: Second
Bedroom 3
Level: Second
Bedroom 4
Level: Second
Florida Room
Level: First
Bedroom 5
Level: First
Living Room
Level: First
Interior
Appliances
Built In Oven, Cooktop, Dishwasher, Microwave, Refrigerator
Sewer
Public Sewer
Interior Features
Ceiling Fans(s), High Ceilings, Kitchen/family Room Combo, Open Floorplan, Primary Bedroom Upstairs, Solid Surface Counters, Solid Wood Cabinets, Walk In Closet(s)
Exterior Features
Private Mailbox
Flooring
Vinyl
Heating
Central
Cooling
Central Air
Construction
Year Built
Year Built: 1990
Home type
Single Family Residence
Construction Materials
Brick, Vinyl Siding
Roof
Shingle
Foundation Details
Block, Slab
Utilities & Energy
Laundry Features
Laundry Room
Fireplace Features
Wood Burning
Pool Features
In Ground
Water Source
Public
Utilities
Cable Available, Electricity Connected, Sewer Connected, Water Connected
Other Features
Subdivision Name
Easthmapton Sec 34
Price History
| Date | Event | Price |
|---|---|---|
10/16/2026 Source: | Contingent (Active Under Contract) | $649,000 $194/sqft |
10/12/2026 Source: | Price Decreased | $649,000 -2.99% $194/sqft |
07/23/2026 Source: | Price Decreased | $669,000 -3.74% $200/sqft |
07/15/2026 Source: | Price Decreased | $695,000 -0.57% $207/sqft |
05/19/2026 Source: | Listed for Sale | $699,000 +81.32% $209/sqft |

Show more
Nearby Homes


Find Homes by Property Features in Palm Coast, FL
Nearby New Homes For Sale

Based on information from Stellar MLS® through Oct 28, 2026, 02:15PM as submitted to and distributed by MLS GRID. All data is obtained from various sources and may not have been verified by the broker or MLS GRID. Supplied Open House Information is subject to change without notice. All information should be independently reviewed and verified for accuracy. Properties may or may not be listed by the office/agent presenting the information. IDX information is provided exclusively for consumers’ personal non-commercial use. It may not be used for any purpose other than to identify prospective properties consumers may be interested in purchasing. The data is deemed reliable but is not guaranteed by MLS GRID. The use of the MLS GRID Data may be subject to an end-user license agreement prescribed by the Member Participant’s applicable MLS, if any, and as amended from time to time. © 2026 Stellar MLS. All Rights Reserved.
 Advertising Broker: Fred McGill | Simple Showing, Inc
