- Overview
- Description
- Property Details
- Location
- Facts & Features
- Getting Around
- Nearby Homes
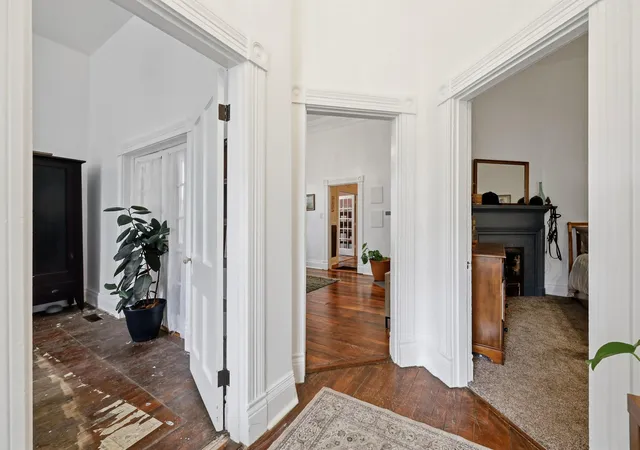

Street View
$250,000
Monthly Est:$1,244
 3 Beds
 2 Baths
2 full baths
 1,893sqft
13 Euclid Ave, Winchester, KY 40391
$250,000
$1,244/moEst:
Get Pre-Approved
Single Family Residence
Built in 1917
$-- HOA
0.17 acre lot
$132/sq.ft
Description
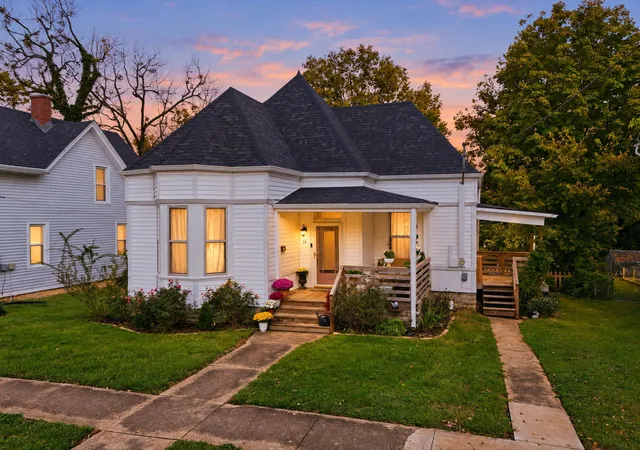
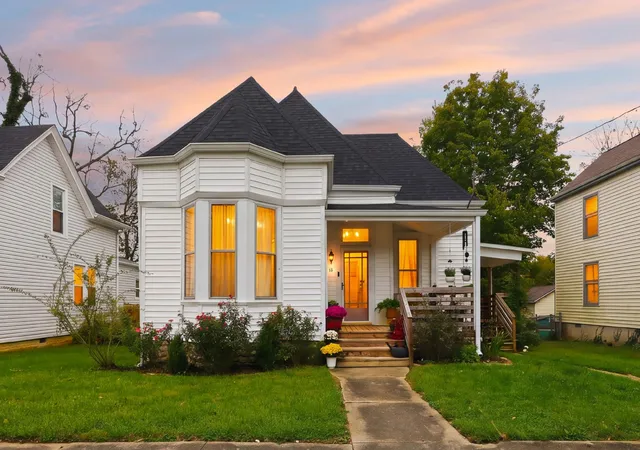
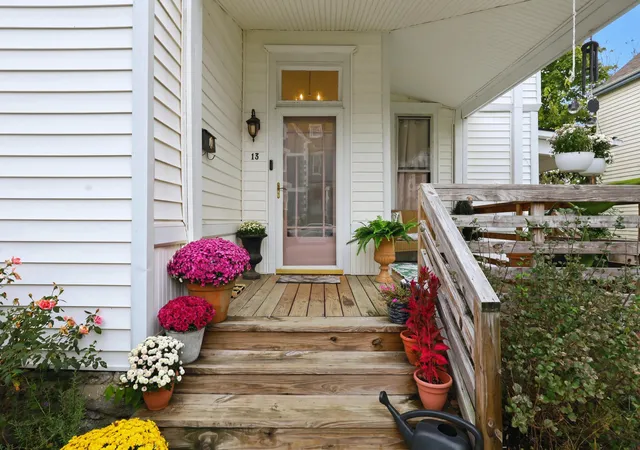
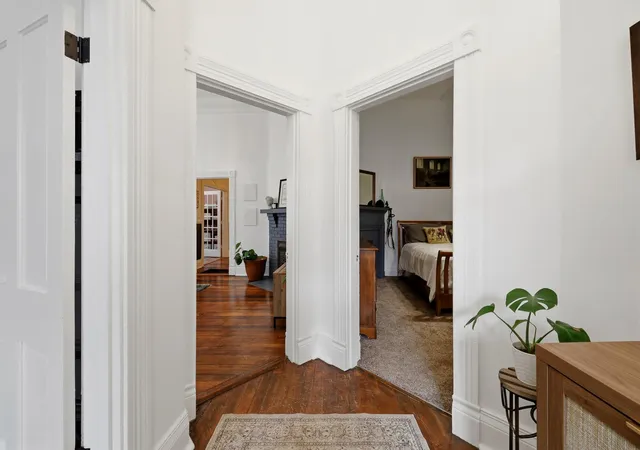
Welcome to 13 Euclid, a rare find that keeps the original charm of an older downtown home without the upkeep that usually comes with one. This beautiful one-level, 3-bedroom, 2-bath home still has its character, including soaring 12-foot ceilings and original features. Both full bathrooms have been updated, and a fresh neutral color palette runs throughout. Most importantly, the systems and functional items have been updated, allowing for a more maintenance-free lifestyle, which is truly rare in an older home. The home has a dimensional shingle roof, HVAC, water heater, and sewer line that have all been updated within the past five years. The crawlspace vapor barrier and extra attic insulation were updated as well. Low-maintenance white vinyl siding and 200-amp electrical service complete the impressive improvements. A covered front porch welcomes you into the formal foyer, which is flanked by two bedrooms. One is currently used as a sitting area. From the foyer, you'll flow into the living room and adjacent dining room. Just off the dining space, the primary bedroom has a large closet and a private bath. The spacious kitchen is the heart of the home, equipped with all appliances, and a perfect setting for holiday meals. A home office is ready for working from home, and a mudroom and a large laundry room/pantry add everyday convenience. Step outside to the park-like backyard, which is fully fenced with large mature trees, a wide gate, and a parking pad. It's a gardener's dream, with daffodils, tulips, hyacinths, daylilies, and more blooming through the seasons. Park off the rear lane behind the home or on the street out front for easy access. Please note: All updates per seller, and there are 3 beautiful fireplaces in the home for aesthetic purposes only (non-functional).
- Houzeo last checked: 12 hours ago
- Listing updated: October 16, 2026 at 10:03 pm
- Listing Provided by: Robin S Jones (859) 661-2010 | Keller Williams Legacy Group (859) 544-6175
- Source: Lexington Bluegrass AOR (Imagine) MLS-KY | MLS#: 26028494

Property Details
Status
Active
Type
Single Family Residence
No. of Stories
-
County
City
Neighborhood
--
Year Built
1917
HOA Fees
-
Finished Area
1,893 sqft
Lot Size
0.17 acre lot
Basement Area
- sqft
MLS Name
Lexington Bluegrass AOR (Imagine) MLS
MLS Number
26028494
MLS Status
Active
Days on Market
8

Continue Your Journey in App
Find your dream home, receive real-time updates, and many more!
Download App
Continue Your Journey in App
Find your dream home, receive real-time updates, and many more!
Location
Facts & Features
Rooms
Bedrooms & bathrooms
Bedrooms: 3
Bathrooms: 2
Interior
Cooling
Central Air, Electric
Appliances
Microwave, Range, Refrigerator
Sewer
Public Sewer
Flooring
Carpet, Hardwood, Vinyl
Heating
Forced Air, Natural Gas
Interior Features
Entrance Foyer, Primary Downstairs, Walk In Closet(s)
Construction
Year Built
Year Built: 1917
Home type
Single Family Residence
Roof
Dimensional Style, Shingle
Foundation Details
Block, Stone
Architectural Style
Ranch
Construction Materials
Vinyl Siding
Utilities & Energy
Fireplace Features
Family Room
Basement
Crawl Space
Water Source
Public
Laundry Features
Electric Dryer Hookup, Main Level, Washer Hookup
Parking Features
Driveway, Off Street
Utilities
Electricity Connected, Natural Gas Connected, Sewer Connected, Water Connected
Other Features
Subdivision Name
Witherspoon
Lot Features
Few Trees, Landscaped
Patio And Porch Features
Deck, Porch, Front Porch
Price History
| Date | Event | Price |
|---|---|---|
10/16/2026 Source: | Listed for Sale | $250,000 +6.43% $132/sqft |
01/18/2024 Source: | Price Increased | $234,900 +7.26% $124/sqft |
01/18/2024 Source: | Price Increased | $219,000 +321.15% $116/sqft |
10/08/2022 Source: | Sold | $52,000 $27/sqft |

Nearby Homes



Find Homes by Property Features in Winchester, KY
Nearby New Homes For Sale


Based on information from the IMAGINE MLS® through Oct 23, 2026, 01:30PM. Copyrighted by the Imagine MLS®. IDX information is provided exclusively for consumers' personal, non-commercial use. It may not be used for any purpose other than to identify prospective properties consumers may be interested in purchasing. Data on this website is deemed reliable but is not guaranteed accurate by the MLS. © 2026 IMAGINE MLS®. All Rights Reserved.
 Advertising Broker: Donna Mink | Mink Realty
