- Overview
- Description
- Property Details
- Location
- Facts & Features
- Getting Around

Street View
Listed by: Tim McGibbon | DuCal Development LLC / Erol Duymazlar Broker (603) 937-1007
$619,900
Monthly Est:$3,085
 3 Beds
 2 Baths
2 full baths
 1,601sqft
13 Farmhouse Ln #Lot 21, Canterbury, NH 03224
$619,900
$3,085/moEst:
Get Pre-Approved
Condominium
Built in 2026
$-- HOA
13,504 sqft lot
$387/sq.ft
Description
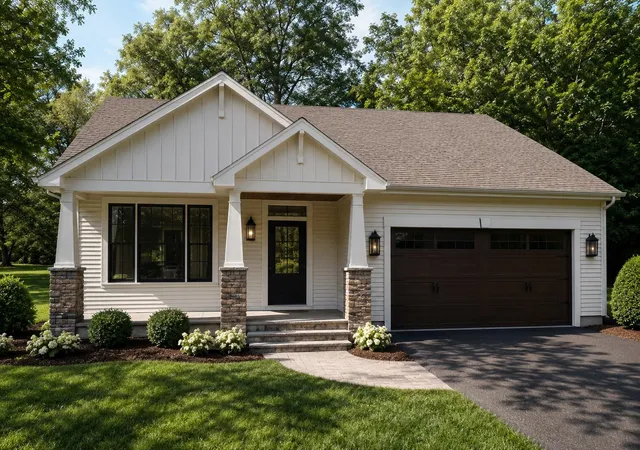
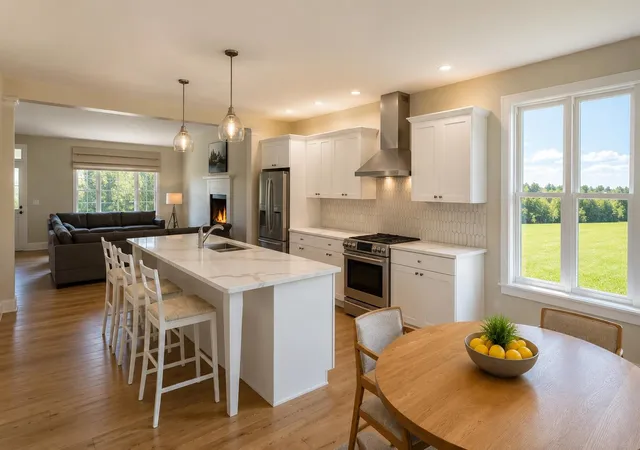
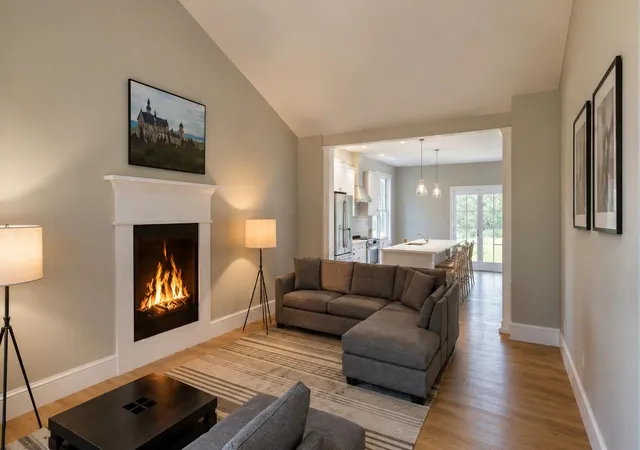
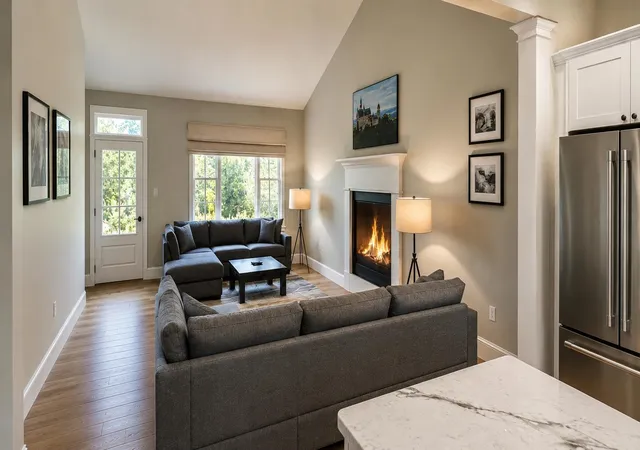
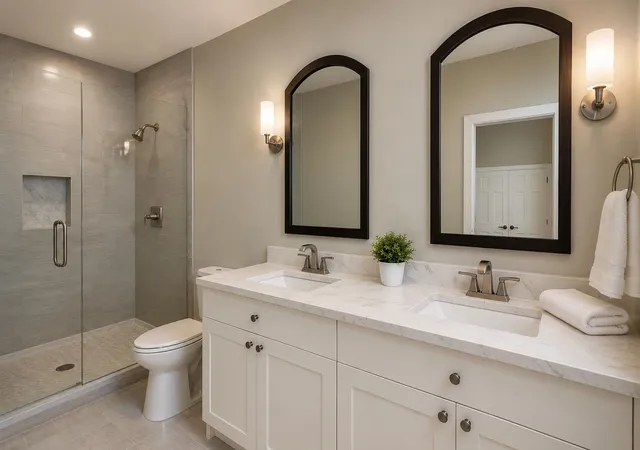
This home is 75% complete! Welcome to Hildreth's Farm, Canterbury's new detached single-family condominium community. The Bradford Ranch offers approximately 1,601 square feet of new construction living with 3 bedrooms, 2 full bathrooms, the Primary on the first floor, 1,420 +/- sf of basement for potential finishing and an attached 2-car garage. This ranch style home features hardwood flooring through the main living areas, carpeted bedrooms, tile baths, level 1 quartz or granite countertops, shaker cabinetry, recessed lighting, central air, propane forced hot air heat, Rinnai on-demand hot water, 200-amp electrical service, Harvey vinyl windows, 4' x 20' composite deck, paved driveway, granite steps, and professional landscaping. Hildreth’s Farm includes private community roads, approximately 17 acres of preserved open space, common area maintenance, snow removal, stormwater management facilities, well house maintenance, and association management. Final pricing, plans, specifications, features, and community details are subject to the Purchase and Sale Agreement and recorded condominium documents.
- Houzeo last checked: 15 minutes ago
- Listing updated: October 5, 2026 at 9:43 pm
- Source: NEREN/Prime MLS-NH | MLS#: 5105212

Property Details
Status
Active
Type
Condominium
No. of Stories
-
County
City
Neighborhood
--
Year Built
2026
HOA Fees
-
Finished Area
1,601 sqft
Lot Size
13,504 sqft lot
Basement Area
- sqft
MLS Name
NEREN/Prime MLS
MLS Number
5105212
MLS Status
(10) Active - Active
Days on Market
59

Continue Your Journey in App
Find your dream home, receive real-time updates, and many more!
Download App
Continue Your Journey in App
Find your dream home, receive real-time updates, and many more!
Location
Facts & Features
Rooms
Bedrooms & bathrooms
Bedrooms: 3
Bathrooms: 2
Interior
Heating
Propane, Hot Air, Zoned
Flooring
Carpet, Hardwood, Tile
Appliances
Dishwasher, Disposal, Range Hood, Microwave, Gas Range, Gas Stove, Tank Water Heater
Interior Features
Cathedral Ceiling(s), Gas Fireplace, Kitchen Island, Natural Light, Vaulted Ceiling(s), Walk In Closet(s), Walk In Pantry, Programmable Thermostat
Cooling
Central Air
Exterior Features
Patio, Covered Porch, Energy Star Qual Windows
Sewer
Septic Design Available, Septic Tank
Construction
Year Built
Year Built: 2026
Home type
Condominium
Foundation Details
Concrete
Property Condition
Under Construction
Construction Materials
Wood Frame, Vinyl Siding
Architectural Style
Ranch
Roof
Architectural Shingle, Asphalt Shingle
Utilities & Energy
Utilities
Cable, Propane, Underground Utilities
Water Source
Community, Drilled Well, Private
Association Amenities
Other
Basement
Unfinished
Electric
200+ Amp Service, Underground
Other Features
Subdivision Name
Hildreth's Farm
Lot Features
Condo Development, Landscaped, Level, Open Lot
Price History
| Date | Event | Price |
|---|---|---|
10/05/2026 Source: | Listed for Sale | $619,900 $387/sqft |

Find Homes by Property Features in Canterbury, NH


Based on information from PrimeMLS Inc. through Oct 14, 2026, 11:15AM. This display of listings may or may not be the entire Compilation from the PrimeMLS database, and PrimeMLS does not guarantee the accuracy of such information. The listing broker's offer of compensation is made only to other real estate licensees who are participant members of PrimeMLS. This information is deemed reliable, but not guaranteed. The data relating to real estate displayed on this display comes in part from the IDX Program of PrimeMLS. The information being provided is for consumers' personal, non- commercial use and may not be used for any purpose other than to identify prospective properties consumers may be interested in purchasing. Data last updated Oct 14, 2026, 11:15AM. © 2026 PrimeMLS, Inc. All Rights Reserved.
 Advertising Broker: Derek Greene | The Greene Realty Group