
- Overview
- Description
- Property Details
- Location
- Facts & Features
- Getting Around
- Nearby Homes
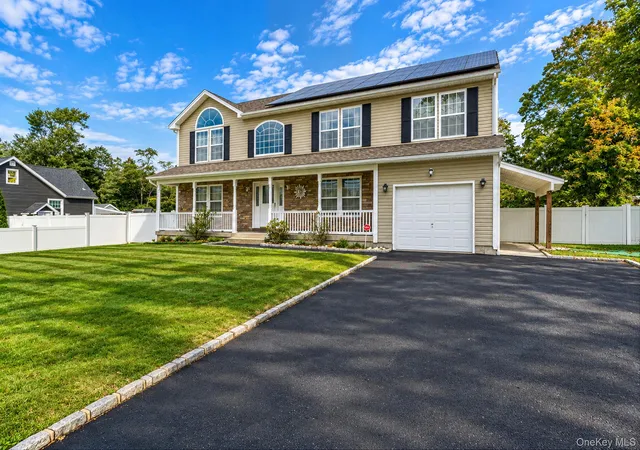
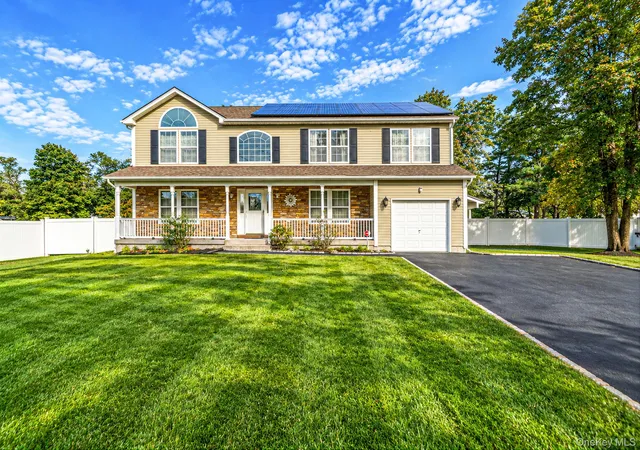
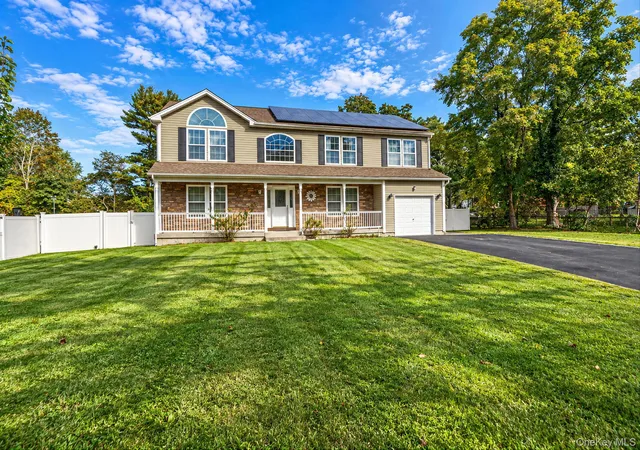
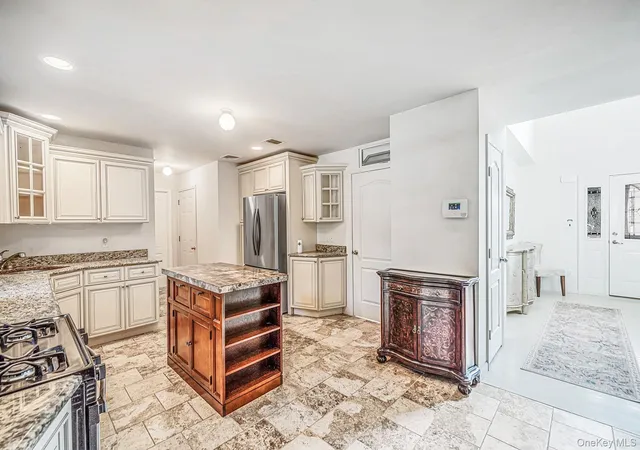

Street View
$1,060,000
Monthly Est:$5,276
 6 Beds
 4 Baths
4 full baths
 3,800sqft
13 Glenmore Ave, Islip, NY 11717
$1,060,000
$5,276/moEst:
Get Pre-Approved
Single Family Residence
Built in 2014
$-- HOA
19,602 sqft lot
$279/sq.ft
Description
ONE OF A KIND COLONIAL IN THE HEART OF BRENTWOOD!
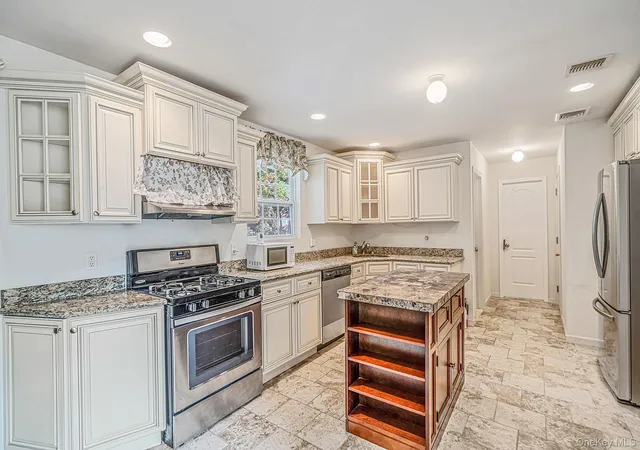
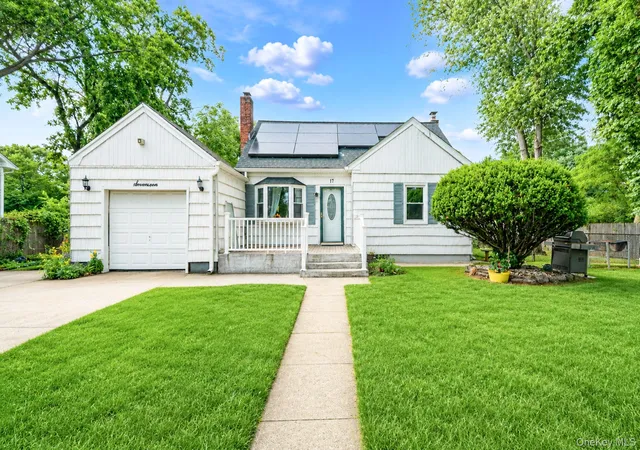
Welcome to 13 Glenmore Avenue, an exceptional Colonial offering the perfect combination of modern comfort, spacious living, and energy efficiency! Built just 12 years ago, this impressive home features 6 bedrooms, 4 full bathrooms, and over 3,800 square feet of living space, situated on an expansive 100 x 200 lot. Step inside and experience beautiful hardwood flooring, soaring ceilings, and a bright, open-concept layout designed for both everyday living and entertaining. The home offers generously sized bedrooms, spacious gathering areas, and a fully finished basement with a separate walkout entrance, providing incredible flexibility and additional living space.
Enjoy the convenience of natural gas heating and cooking, a rare feature among homes on this block, along with central air conditioning and additional ductless split units in the primary bedroom and another bedroom for personalized heating and cooling comfort.
One of the home's standout features is its fully paid-off solar panel system, offering the new owners the benefit of energy efficiency without an outstanding solar loan or lease! Additional highlights include a dedicated laundry room with a washer and gas dryer, as well as a beautiful rear sunroom measuring approximately 18'8" x 11'10", leading directly to an outdoor deck with ramp access. Situated on a generously sized property of nearly half an acre, this home offers exceptional outdoor space with endless possibilities for entertaining, recreation, and relaxation.
Homes of this size, age, and caliber are a rare find in Brentwood! With its impressive square footage, modern amenities, energy-efficient features, and expansive property, 13 Glenmore Avenue is truly a unique opportunity you won't want to miss. Schedule your private showing today!
- Houzeo last checked: 4 hours ago
- Listing updated: October 24, 2026 at 4:39 pm
- Listing Provided by: Luis F. Molina (631) 568-8561 | Vantage Realty Partners (631) 562-0606
- Source: OneKey MLS-NY | MLS#: 1063566

Property Details
Status
Active
Type
Single Family Residence
No. of Stories
-
County
City
Neighborhood
--
Year Built
2014
HOA Fees
-
Finished Area
3,800 sqft
Lot Size
19,602 sqft lot
Basement Area
- sqft
MLS Name
OneKey MLS
MLS Number
1063566
MLS Status
Active
Days on Market
12
Cumulative Days on Market
8

Continue Your Journey in App
Find your dream home, receive real-time updates, and many more!
Continue Your Journey in App
Find your dream home, receive real-time updates, and many more!
Location
Facts & Features
Rooms
Bedrooms & bathrooms
Bedrooms: 6
Bathrooms: 4
Kitchen
Level: First
Family Room
Level: First
Dining Room
Level: First
Bedroom 1
Level: First
Laundry
Level: First
Bathroom 2
Level: First
Primary Bedroom
Level: Second
Primary Bathroom
Level: Second
Bedroom 2
Level: Second
Bedroom 3
Level: Second
Bedroom 4
Level: Second
Bedroom 5
Level: Second
Bathroom 3
Level: Second
Basement
Level: Basement
Bathroom 4
Level: Basement
Interior
Interior Features
Beamed Ceilings, Cathedral Ceiling(s), Formal Dining, Primary Bathroom, Walk In Closet(s), Washer/dryer Hookup
Flooring
Ceramic Tile, Hardwood
Cooling
Central Air
Window Features
Double Pane Windows
Sewer
Cesspool
Heating
Natural Gas
Appliances
Dishwasher, Gas Range, Refrigerator, Stainless Steel Appliance(s), Gas Water Heater
Construction
Year Built
Year Built: 2014
Home type
Single Family Residence
Architectural Style
Colonial
Construction Materials
Vinyl Siding
Foundation Details
Pillar/post/pier, Concrete Perimeter
Property Condition
Actual
Utilities & Energy
Parking Features
Driveway, Garage
Utilities
Electricity Connected, Natural Gas Connected, Trash Collection Private, Water Connected
Basement
Finished, Full, See Remarks, Walk Out Access
Laundry Features
Gas Dryer Hookup, Laundry Room, Washer Hookup
Water Source
Public
Other Features
Patio And Porch Features
Covered, Screened
Disclosures
Seller Property Disclosure
Lot Features
Landscaped, Near Public Transit, Near School, Near Shops
Price History
| Date | Event | Price |
|---|---|---|
10/16/2026 Source: | Listed for Sale | $1,060,000 +1039.78% $279/sqft |
11/21/2024 Source: | Sold | $93,000 $24/sqft |

Nearby Homes
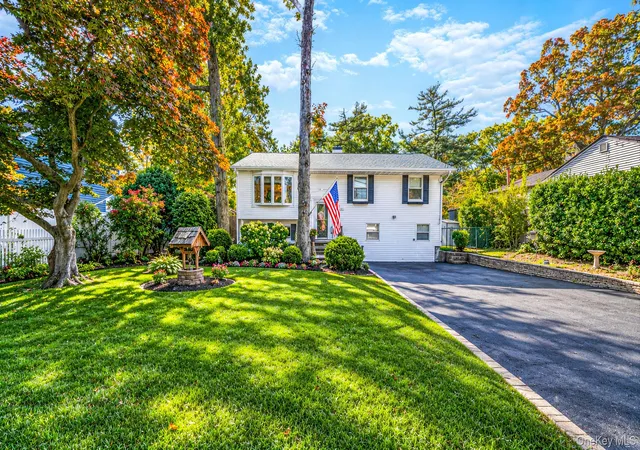
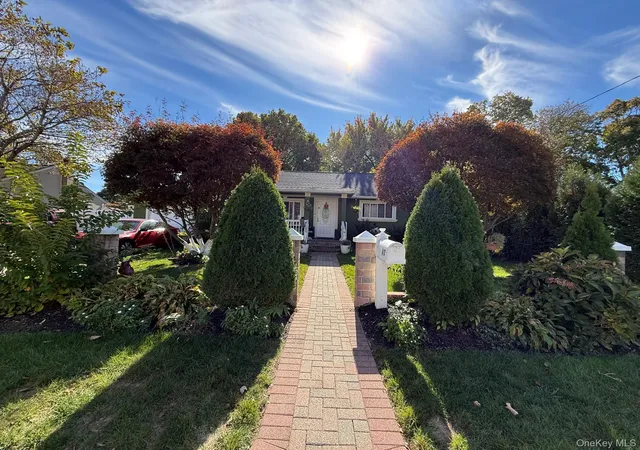
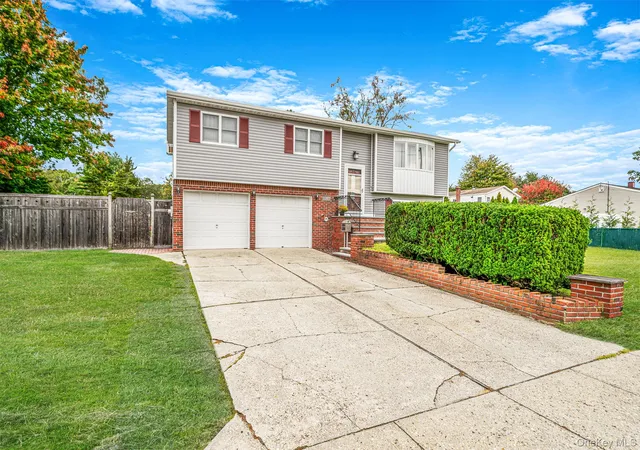
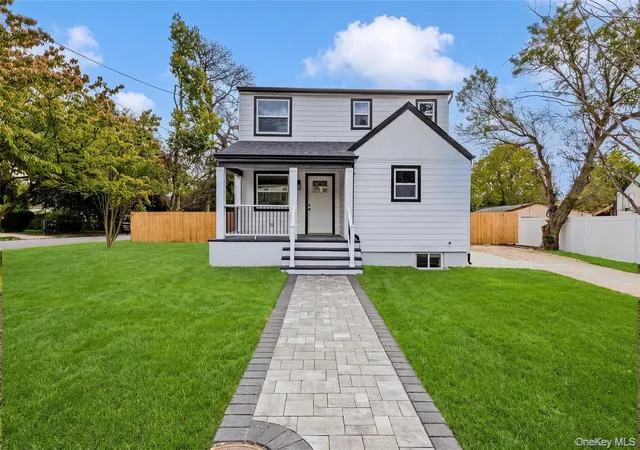
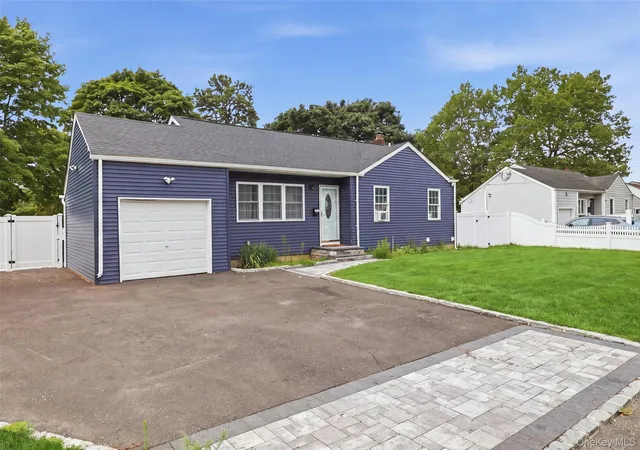
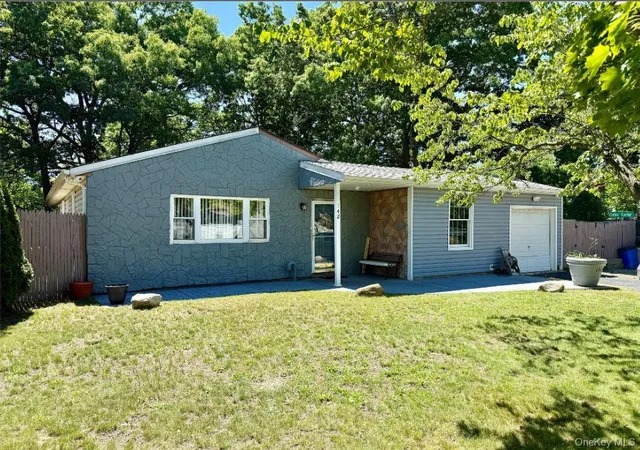
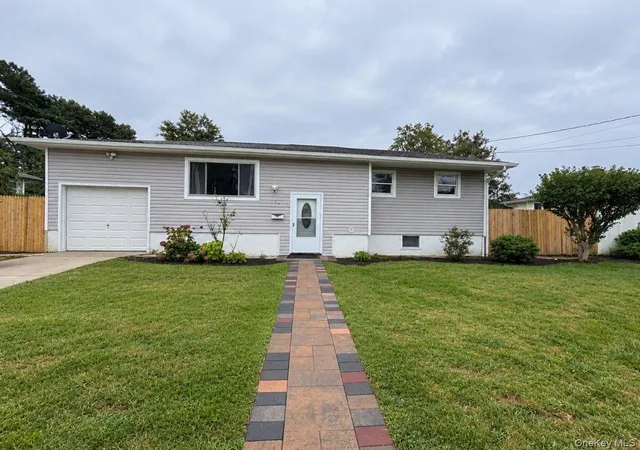


Find Homes by Property Features in Islip, NY


Based on information from OneKey MLS, through Oct 29, 2026, 02:16PM. IDX information is provided exclusively for personal, non-commercial use, and may not be used for any purpose other than to identify prospective properties consumers may be interested in purchasing. Information is deemed reliable but not guaranteed. © 2026 OneKey® MLS. All rights reserved.
 Advertising Broker: Derek Greene | The Greene Realty Group
