- Overview
- Description
- Property Details
- Location
- Facts & Features
- Getting Around
- Nearby Homes


Street View
Listed by: Elizabeth Horan | Badger Peabody & Smith Realty (603) 823-5700
$549,000
Monthly Est:$2,733
 4 Beds
 4 Baths
3 full baths + 1 half bath
 2,750sqft
13 Harrigan St, Bethlehem, NH 03574
$549,000
$2,733/moEst:
Get Pre-Approved
Single Family Residence
Built in 1981
$-- HOA
35,719 sqft lot
$200/sq.ft
Description
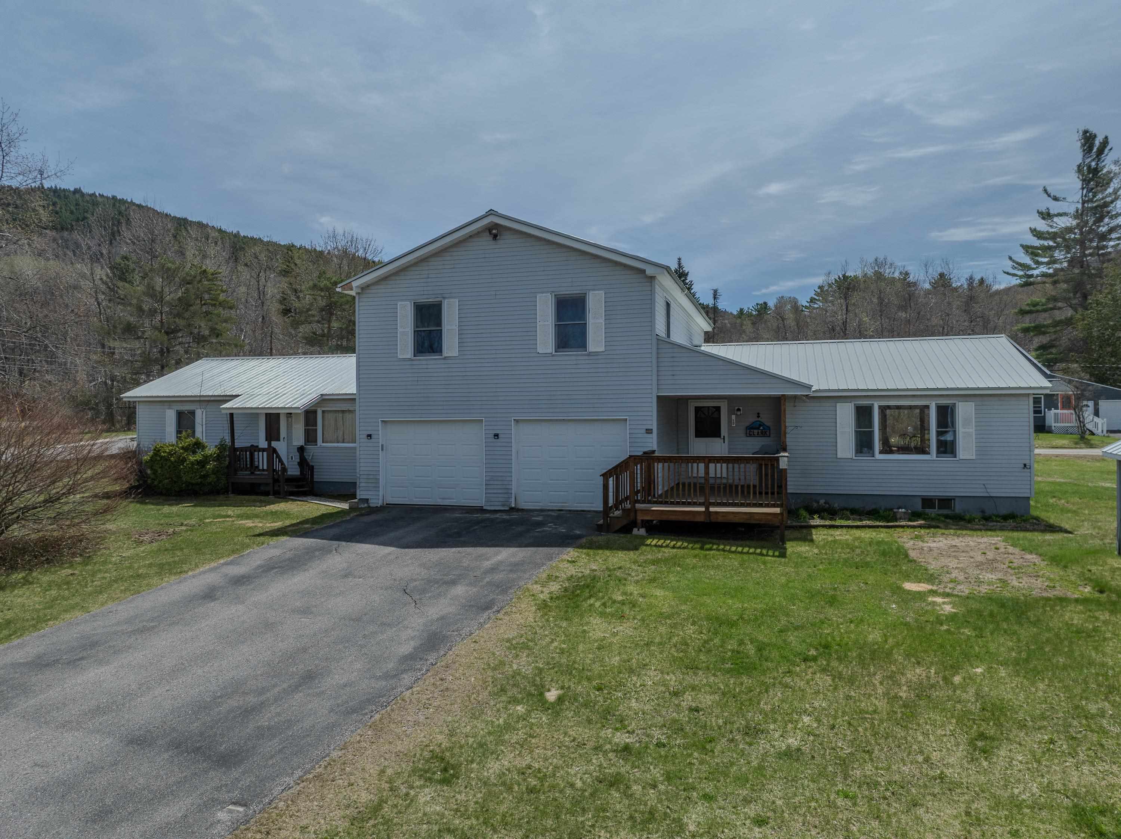
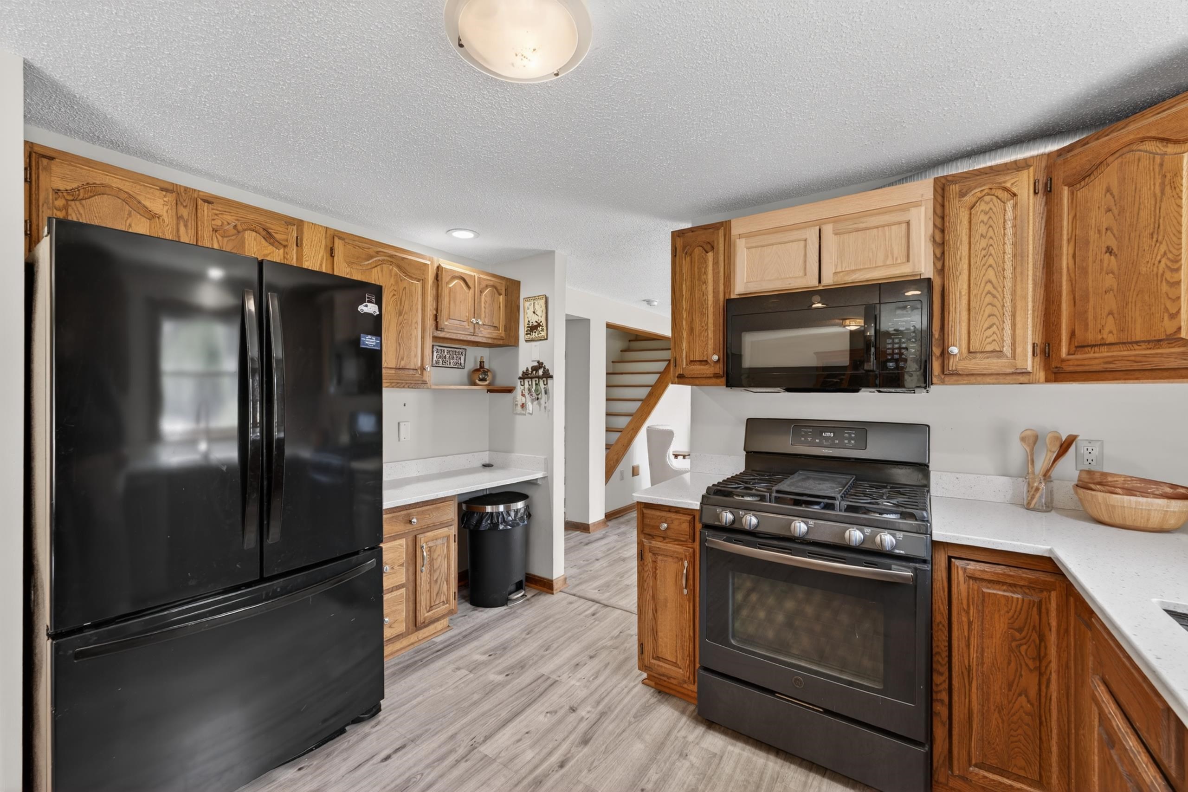
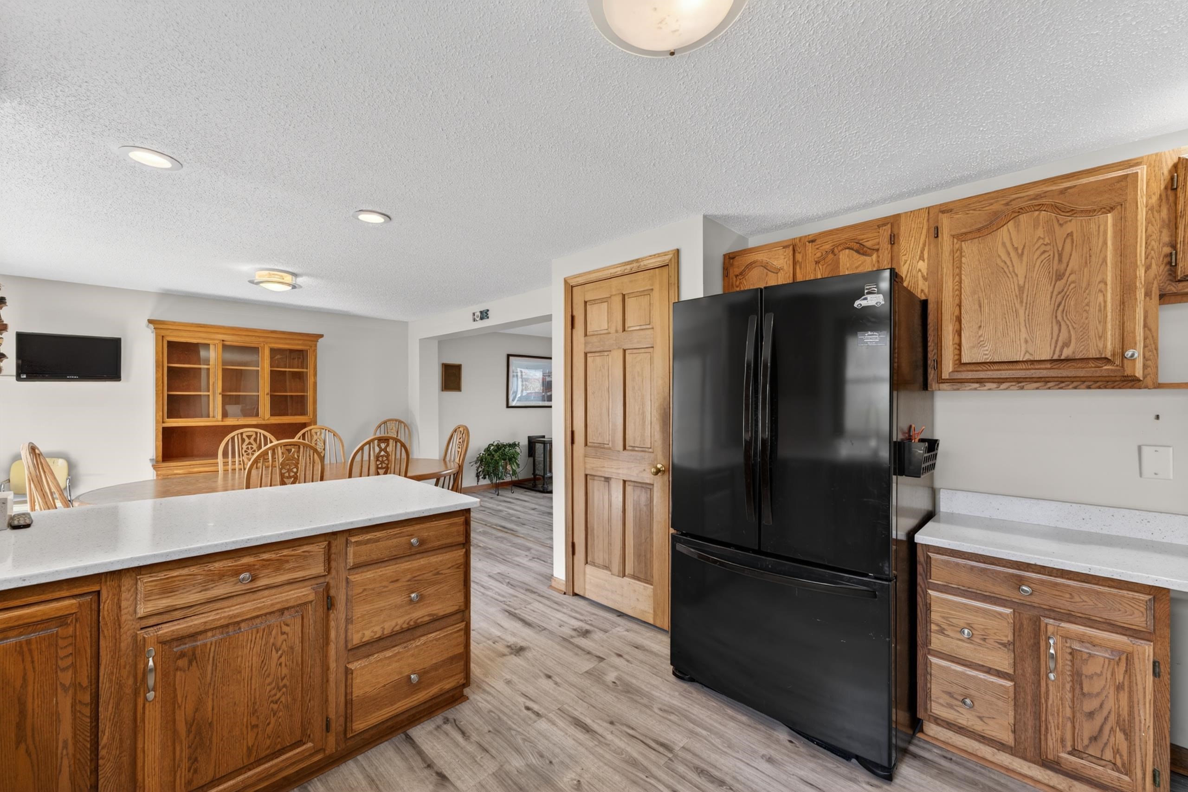
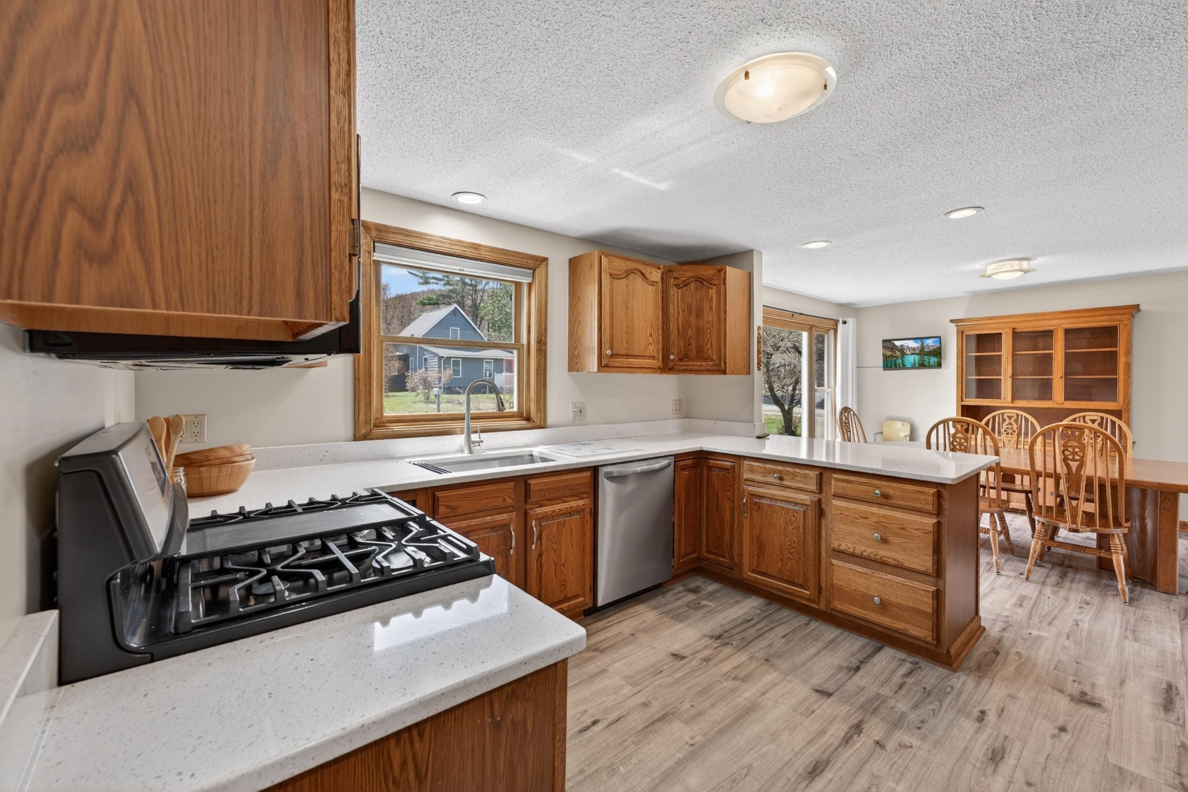
.82+/- Acres. Just shy of an acre and just a short stroll from Main Street Bethlehem, this is a unique listing in that it is a versatile home ready to evolve with your needs and lifestyle. Currently configured as a spacious 3-bedroom main home and a generous 1-bedroom accessory dwelling, the two units/homes can remain distinct or be easily integrated into one expansive family home. The layout is flexible! Whether you are looking for a primary residence with tenant income, a vacation getaway with guest quarters, or a multi-generational setup for in-laws or caregivers, each of the living spaces has total privacy. Recent renovations: Updated heating systems with radiant heat, gas fireplace, bathrooms, flooring throughout, and more. Ample storage: oversized 2-car garage, a massive full basement, and a large outdoor shed and workshop! Plenty of space for the tinkerer, hobbyist, or storing an abundance of your outdoor gear! Living the Bethlehem Vibe: outside, the yard is large and landscaped, ready for gardening or spirited backyard fun and frolic. You’ll be steps away from the cultural pulse of Bethlehem with The Colonial Theatre, a wonderful town library and recreational area, Cold Mountain Cafe, El Mirador Mexican food, grab a pint at Rek-lis, enjoy a round of golf at Maplewood Golf Course, or enjoy the extensive local biking and recreational trails. With Cannon Mountain and Bretton Woods nearby, and the rugged beauty of Franconia and Crawford Notch in your backyard, this is the ultimate basecamp for the outdoor enthusiast and for someone seeking the long-desired change in quality of life. Are you ready to tackle the 4,000-footers or enjoy the "healthy living" spirit of the White Mountains? Our communities are welcoming with the finest of folks. Rental income is presently $1,200.00 per month.
- Houzeo last checked: 2 hours ago
- Listing updated: October 6, 2026 at 2:43 pm
- Source: NEREN/Prime MLS-NH | MLS#: 5089018

Property Details
Status
Active
Type
Single Family Residence
No. of Stories
-
County
City
Neighborhood
--
Year Built
1981
HOA Fees
-
Finished Area
2,750 sqft
Lot Size
35,719 sqft lot
Basement Area
- sqft
MLS Name
NEREN/Prime MLS
MLS Number
5089018
MLS Status
(10) Active - Active
Days on Market
152

Continue Your Journey in App
Find your dream home, receive real-time updates, and many more!
Download App
Continue Your Journey in App
Find your dream home, receive real-time updates, and many more!
Location
Facts & Features
Rooms
Bedrooms & bathrooms
Bedrooms: 4
Bathrooms: 4
Interior
Sewer
Public
Cooling
None
Appliances
Gas Cooktop, Dishwasher, Dryer, Microwave, Refrigerator, Washer, Gas Stove
Exterior Features
Trash, Deck, Garden, Outbuilding, Porch, Covered Porch, Storage
Heating
Oil, Baseboard, Hot Water, Radiant Floor, Gas Fireplace
Flooring
Carpet, Laminate, Vinyl, Vinyl Plank
Interior Features
Dining Area, Gas Fireplace, 1 Fireplace, Kitchen/dining, 1st Floor Laundry
Construction
Year Built
Year Built: 1981
Home type
Single Family Residence
Construction Materials
Wood Frame, Vinyl Siding
Architectural Style
Raised Ranch
Foundation Details
Concrete
Property Condition
Existing
Roof
Metal
Utilities & Energy
Basement
Concrete, Concrete Floor, Full, Interior Entry, Storage Space, Basement Stairs, Interior Stairs, Unfinished
Water Source
Public
Electric
Circuit Breakers
Utilities
Cable Available
Parking Features
Auto Open, Direct Access, Driveway, Garage, Paved
Other Features
Lot Features
Landscaped, Level, Open Lot, Sidewalks, Trail/near Trail, In Town, Near Country Club, Near Golf Course, Near Paths, Near Shopping, Near Skiing, Near Snowmobile Trails, Neighborhood, Near Hospital, Near Atv Trail, Near School(s)
Price History
| Date | Event | Price |
|---|---|---|
05/13/2026 Source: | Listed for Sale | $549,000 $200/sqft |

Getting Around 13 Harrigan St
Bike Score®

Somewhat Bikeable
12/100
Walk Score®

Car-Dependent
21/100
Data provided by Redfin
Nearby Homes



Find Homes by Property Features in Bethlehem, NH


Based on information from PrimeMLS Inc. through Oct 14, 2026, 03:03PM. This display of listings may or may not be the entire Compilation from the PrimeMLS database, and PrimeMLS does not guarantee the accuracy of such information. The listing broker's offer of compensation is made only to other real estate licensees who are participant members of PrimeMLS. This information is deemed reliable, but not guaranteed. The data relating to real estate displayed on this display comes in part from the IDX Program of PrimeMLS. The information being provided is for consumers' personal, non- commercial use and may not be used for any purpose other than to identify prospective properties consumers may be interested in purchasing. Data last updated Oct 14, 2026, 03:03PM. © 2026 PrimeMLS, Inc. All Rights Reserved.
 Advertising Broker: Derek Greene | The Greene Realty Group
