- Overview
- Description
- Property Details
- Location
- Facts & Features
- Getting Around
- Nearby Homes

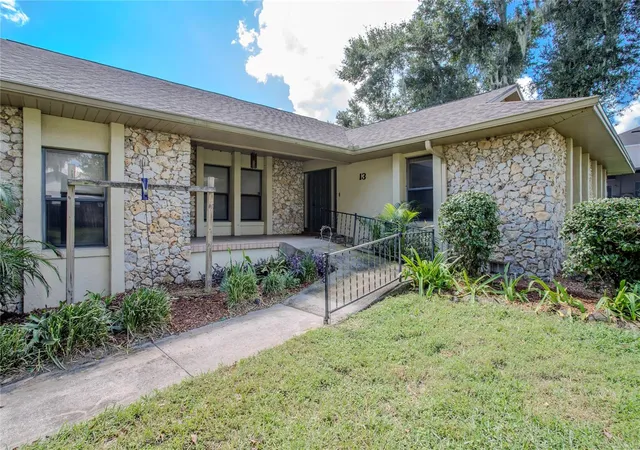


$635,000
Monthly Est:$3,161
 4 Beds
 4 Baths
4 full baths
 3,799sqft
13 Hermosa Dr, Eustis, FL 32726
$635,000
$3,161/moEst:
Get Pre-Approved
Single Family Residence
Built in 1979
$-- HOA
32,425 sqft lot
$167/sq.ft
Description
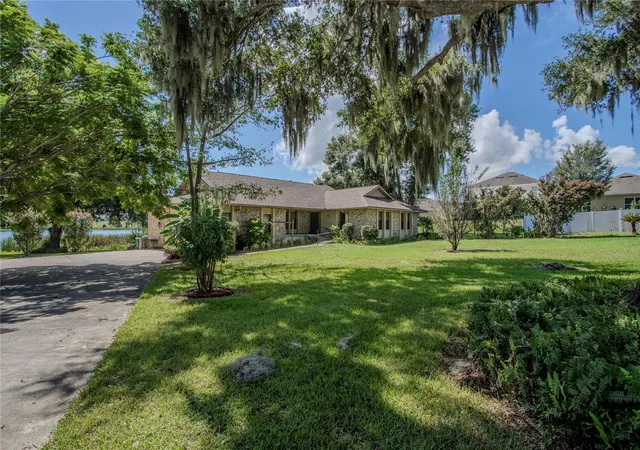
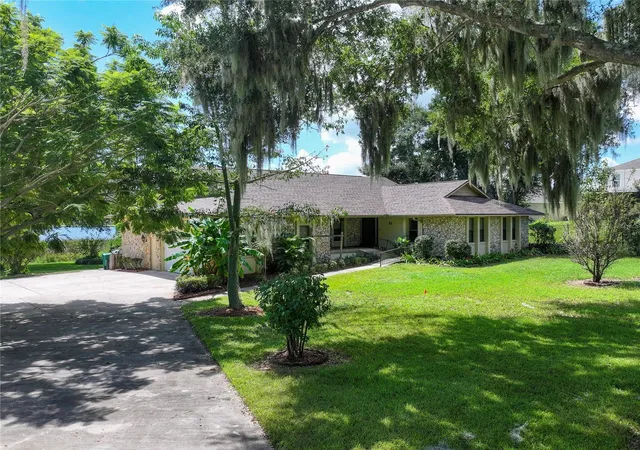
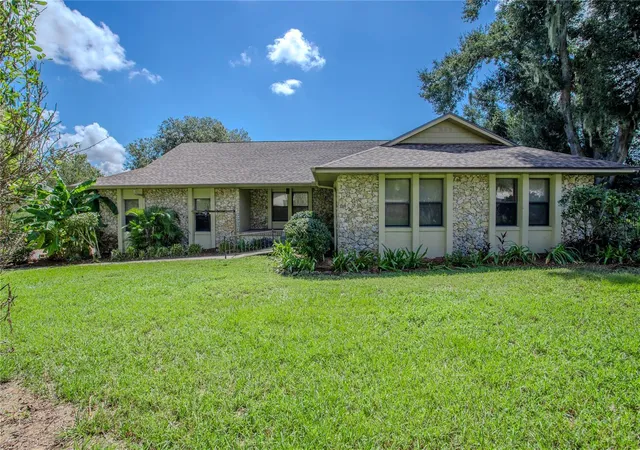
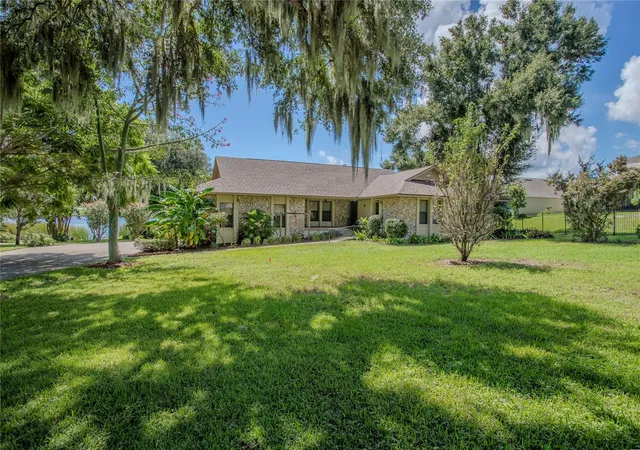
One or more photo(s) has been virtually staged. Welcome to 13 Hermosa Dr in Eustis, Florida, a distinctive lakefront home on spring-fed Lake Hermosa offering space, character, and flexibility in a peaceful Central Florida setting. Built in 1979 and thoughtfully designed to take advantage of its waterfront views, this 4-bedroom, 4-bath home offers approximately 2,580 square feet of main living space upstairs, plus a finished walk-out basement with approximately 1,219 additional square feet.
The main level features a spacious living area with a wood-burning fireplace, crown molding, and large windows that bring in natural light and frame the lake views. A full-length rear balcony stretches across the back of the home, creating a beautiful outdoor extension of the living space. Whether you are enjoying morning coffee, fresh air, or a quiet view of the water, this balcony is one of the home’s standout lifestyle features.
The kitchen and dining areas have generous space for everyday living and entertaining, while the split bedroom layout provides privacy and function. Each bedroom includes walk-in closet space, and the home offers multiple flexible areas that can adapt to a variety of needs, including office space, hobby space, storage, guest accommodations, or creative use.
Downstairs, the finished walk-out basement opens up even more possibilities. This level includes a large great room with a wet bar, a full bathroom, a separate room with its own exterior entrance, a hot tub room, and access to a screened porch overlooking the backyard and lake. With its layout and private access, the lower level offers excellent flexibility for extended living, entertaining, recreation, or multi-purpose use.
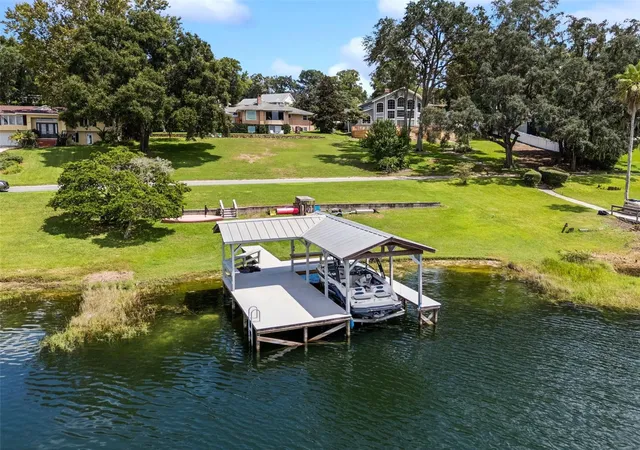
Outside, the property offers gradual shoreline access to Lake Hermosa, a spring-fed lake known for its calm setting and natural beauty. The home also features a 2-car oversized side-entry garage with workshop space, public water, septic, no HOA, a 2024 roof, and a newer HVAC system.
Located near US 441, this Eustis lakefront home offers convenient access to downtown Eustis, Tavares, Mount Dora, shopping, dining, medical services, and major Central Florida routes. If you have been searching for a waterfront home in Lake County, Florida, with space, flexibility, lake views, and room to personalize, 13 Hermosa Dr is a property worth exploring.
- Houzeo last checked: 12 hours ago
- Listing updated: September 19, 2026 at 3:35 pm
- Listing Provided by: Valerie Barber (305) 283-0019 | HANSON REAL ESTATE GROUP, INC. (352) 383-3772
- Source: Stellar MLS-FL | MLS#: G5107869

Property Details
Status
Active
Type
Single Family Residence
No. of Stories
2
County
City
Neighborhood
--
Year Built
1979
HOA Fees
-
Finished Area
3,799 sqft
Lot Size
32,425 sqft lot
Basement Area
- sqft
MLS Name
Stellar MLS
MLS Number
G5107869
MLS Status
Active
Days on Market
244
Cumulative Days on Market
224

Continue Your Journey in App
Find your dream home, receive real-time updates, and many more!
Download App
Continue Your Journey in App
Find your dream home, receive real-time updates, and many more!
Location
Facts & Features
Rooms
Bedrooms & bathrooms
Bedrooms: 4
Bathrooms: 4
Bonus Room
Level: First
Area: 247.00 Square Feet
Dimensions: 19x13
Living Room
Level: First
Area: 330.00 Square Feet
Dimensions: 15x22
Kitchen
Level: First
Area: 135.00 Square Feet
Dimensions: 9x15
Dinette
Level: First
Area: 120.00 Square Feet
Dimensions: 10x12
Laundry
Level: First
Area: 80.00 Square Feet
Dimensions: 10x8
Bathroom 1
Level: First
Area: 35.00 Square Feet
Dimensions: 7x5
Dining Room
Level: First
Area: 444.00 Square Feet
Dimensions: 12x37
Bedroom 1
Level: First
Area: 132.00 Square Feet
Dimensions: 11x12
Bedroom 2
Level: First
Area: 182.00 Square Feet
Dimensions: 14x13
Bathroom 2
Level: First
Area: 45.00 Square Feet
Dimensions: 9x5
Primary Bedroom
Level: First
Area: 272.00 Square Feet
Dimensions: 16x17
Primary Bathroom
Level: First
Area: 60.00 Square Feet
Dimensions: 10x6
Balcony/Porch/Lanai
Level: First
Area: 480.00 Square Feet
Dimensions: 12x40
Great Room
Level: Basement
Area: 1032.00 Square Feet
Dimensions: 43x24
Bedroom 4
Level: Basement
Area: 264.00 Square Feet
Dimensions: 12x22
Interior
Sewer
Septic Tank
Window Features
Blinds
Cooling
Central Air
Exterior Features
Balcony, Rain Gutters, Rv Hookup
Interior Features
Ceiling Fans(s), Crown Molding, Primary Bedroom Main Floor, Thermostat, Walk In Closet(s), Window Treatments
Heating
Central, Electric
Appliances
Dishwasher, Electric Water Heater, Refrigerator
Flooring
Carpet, Laminate, Linoleum, Tile, Vinyl
Construction
Year Built
Year Built: 1979
Home type
Single Family Residence
Roof
Shingle
Property Condition
Completed
Foundation Details
Slab
Construction Materials
Block, Stucco
Utilities & Energy
Security Features
Security System, Security System Owned, Smoke Detector(s)
Parking Features
Driveway, Garage Door Opener, Garage Faces Side, Ground Level, Oversized
Water Source
Public
Utilities
Bb/hs Internet Available, Cable Connected, Electricity Connected, Fiber Optics, Phone Available, Water Connected
Fireplace Features
Family Room, Wood Burning
Basement
Exterior Entry, Finished, Full, Interior Entry
Laundry Features
Electric Dryer Hookup, Inside, Laundry Room, Washer Hookup
Other Features
Community Features
Street Lights
Vegetation
Mature Landscaping
Patio And Porch Features
Covered, Deck, Enclosed, Rear Porch, Screened
Lot Features
Cleared, City Limits, Irregular Lot, Oversized Lot, Paved
Subdivision Name
Eustis Hermosa Shores
Price History
| Date | Event | Price |
|---|---|---|
07/30/2026 Source: | Price Decreased | $635,000 -2.29% $167/sqft |
06/12/2026 Source: | Price Decreased | $649,900 -3.72% $171/sqft |
04/28/2026 Source: | Price Decreased | $675,000 -3.56% $178/sqft |
03/27/2026 Source: | Price Decreased | $699,900 -3.46% $184/sqft |
03/06/2026 Source: | Price Decreased | $725,000 -3.33% $191/sqft |

Show more
Nearby Homes
Find Homes by Property Features in Eustis, FL
Nearby New Homes For Sale

Based on information from Stellar MLS® through Oct 09, 2026, 02:30PM as submitted to and distributed by MLS GRID. All data is obtained from various sources and may not have been verified by the broker or MLS GRID. Supplied Open House Information is subject to change without notice. All information should be independently reviewed and verified for accuracy. Properties may or may not be listed by the office/agent presenting the information. IDX information is provided exclusively for consumers’ personal non-commercial use. It may not be used for any purpose other than to identify prospective properties consumers may be interested in purchasing. The data is deemed reliable but is not guaranteed by MLS GRID. The use of the MLS GRID Data may be subject to an end-user license agreement prescribed by the Member Participant’s applicable MLS, if any, and as amended from time to time. © 2026 Stellar MLS. All Rights Reserved.
 Advertising Broker: Fred McGill | Simple Showing, Inc