- Overview
- Description
- Property Details
- Location
- Facts & Features
- Getting Around
- Nearby Homes

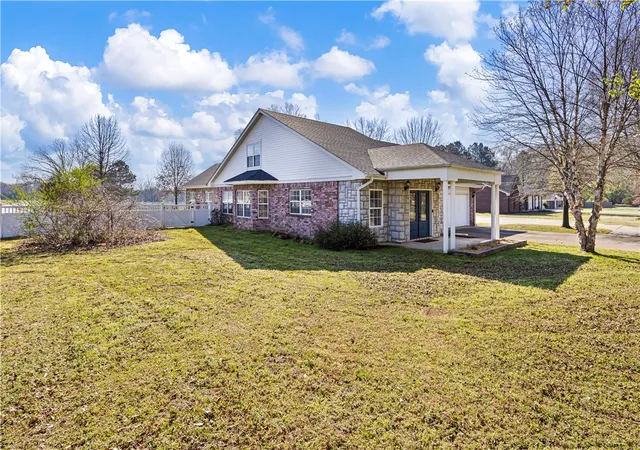


$499,900
Monthly Est:$2,488
 3 Beds
 6 Baths
3 full baths + 3 half baths
 3,223sqft
13 Hickory Ln, Clarksville, AR 72830
$499,900
$2,488/moEst:
Get Pre-Approved
Single Family Residence
Built in 1997
$-- HOA
1.5 acres lot
$155/sq.ft
Description
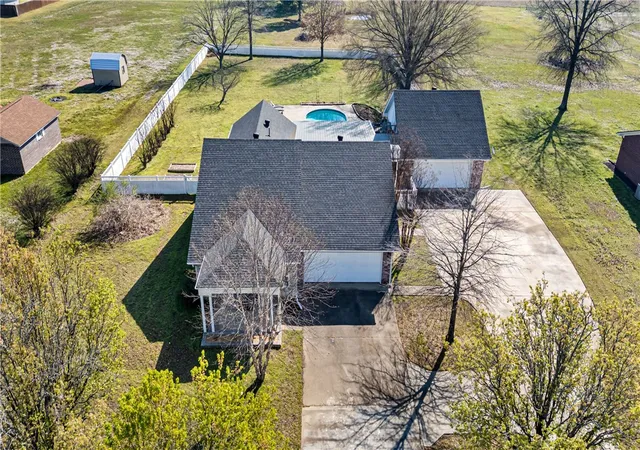
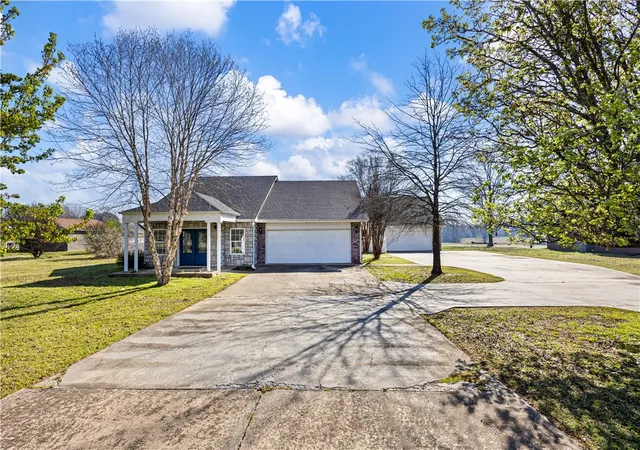
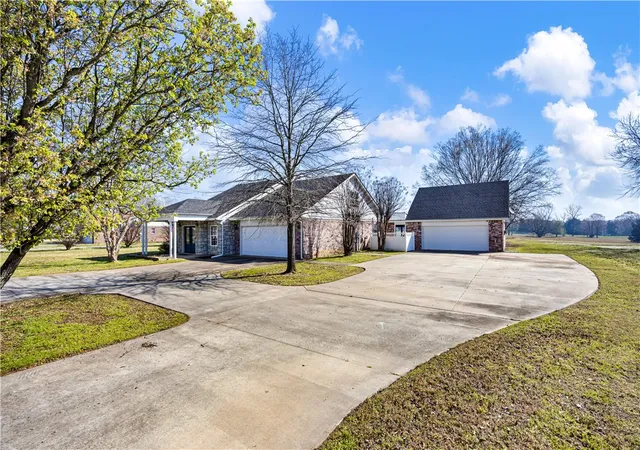
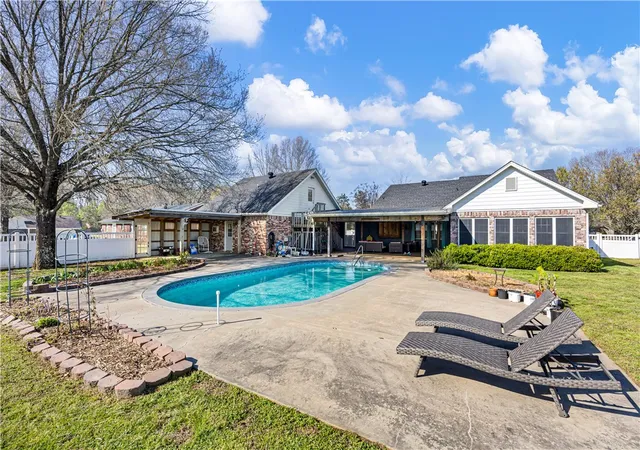
A 3,200+ sq. ft. executive residence blends refined comfort with quiet luxury, designed for both relaxation and entertaining. PHENOMENAL and welcoming-accented with large windows that flood the interior with natural light. 2 wide, paved driveways lead to spacious four-car garages, ideal for multiple vehicles, storage, or even a workshop area. Formal living area leads to an elegant dining room, gourmet kitchen w/ premium appliances, spacious island. Sunroom/den is almost window to window and exudes a warmth that is undeniable. Massive bedrooms, spa-like bathrooms. Salt water pool plus pool house, 2 covered patios. Outdoor entertainment at its best. Separate bonus room with half bath is above the extra 2 car garage/shop.
- Houzeo last checked: 30 minutes ago
- Listing updated: August 18, 2026 at 11:07 pm
- Listing Provided by: Deborah Castleman (479) 754-0442 DRE #EB00047572 | Moore and Company REALTORS-Clarksville (479) 705-3302
- Source: ArkansasOne MLS-AR | MLS#: 1337560

Property Details
Status
Pending
Type
Single Family Residence
No. of Stories
2
County
City
Neighborhood
--
Year Built
1997
HOA Fees
-
Finished Area
3,223 sqft
Lot Size
1.5 acres lot
Basement Area
- sqft
MLS Name
ArkansasOne MLS
MLS Number
1337560
MLS Status
Pending
Days on Market
228
Cumulative Days on Market
172

Continue Your Journey in App
Find your dream home, receive real-time updates, and many more!
Download App
Continue Your Journey in App
Find your dream home, receive real-time updates, and many more!
Location
Facts & Features
Rooms
Bedrooms & bathrooms
Bedrooms: 3
Bathrooms: 6
Interior
Flooring
Carpet, Laminate, Luxury Vinyl Plank
Window Features
Double Pane Windows, Blinds, Drapes
Heating
Central, Electric
Appliances
Dryer, Dishwasher, Electric Range, Electric Water Heater, Plumbed For Ice Maker
Interior Features
Built In Features, Ceiling Fans, Walk In Closets, Window Treatments, Multiple Living Areas, Storage, Sun Room
Cooling
Central Air, Electric
Exterior Features
Concrete Driveway
Construction
Year Built
Year Built: 1997
Home type
Single Family Residence
Architectural Style
Contemporary
Construction Materials
Rock, Vinyl Siding
Foundation Details
Slab
Roof
Architectural, Shingle
Utilities & Energy
Basement
None
Laundry Features
Washer Hookup, Dryer Hookup
Parking Features
Garage, Garage Door Opener
Fireplace Features
None
Pool Features
Salt Water
Utilities
Cable Available, Electricity Available, High Speed Internet Available
Other Features
Disclosures
Seller Disclosure
Lot Features
Cul De Sac, City Lot, Landscaped, Level, Subdivision
Patio And Porch Features
Covered, Deck, Patio, Porch
Community Features
Near Schools
Subdivision Name
Easton
Price History
| Date | Event | Price |
|---|---|---|
08/18/2026 Source: | Pending | $499,900 $155/sqft |
04/26/2026 Source: | Price Decreased | $499,900 -4.78% $155/sqft |
02/27/2026 Source: | Listed for Sale | $525,000 +34.62% $163/sqft |
08/02/2022 Source: | Sold | $390,000 +69.57% $121/sqft |
09/21/2016 Source: | Listing Removed | $230,000 $71/sqft |

Nearby Homes


Find Homes by Property Features in Clarksville, AR
Nearby New Homes For Sale

Based on information from the Northwest Arkansas Board of REALTORS® through Oct 14, 2026, 10:30AM. Information is provided exclusively for personal, non-commercial use, and may not be used for any purpose other than to identify prospective properties consumers may be interested in purchasing. This website may not include listings or property addresses of sellers who have directed their listing brokers to withhold their listing or their property address from display on the Internet. All information deemed reliable but not guaranteed. ©2026 Northwest Arkansas Board of REALTORS®. All Rights Reserved.
 Advertising Broker: William Johnson | William Johnson Brokerage