
- Overview
- Description
- Property Details
- Location
- Facts & Features
- Getting Around
- Nearby Homes



$314,900
Monthly Est:$1,567
 4 Beds
 2 Baths
2 full baths
 1,692sqft
13 Inglesid Ln, Liverpool, NY 13090
$314,900
$1,567/moEst:
Get Pre-Approved
Single Family Residence
Built in 1987
$-- HOA
0.21 acre lot
$186/sq.ft
Description
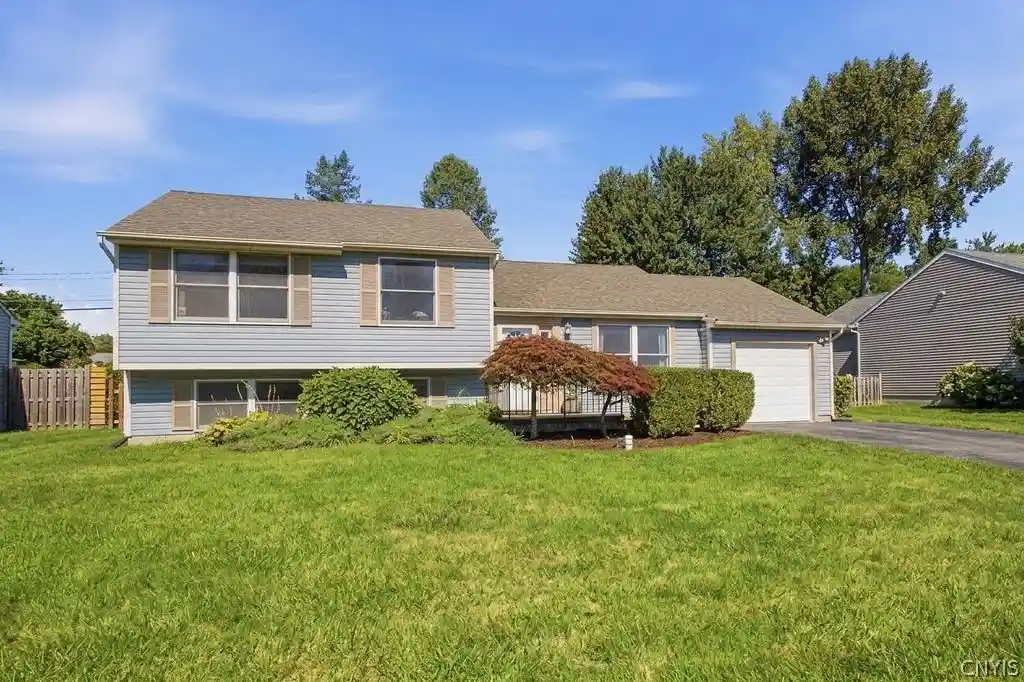
Welcome home to 13 Ingleside Lane, a beautifully maintained four-bedroom, two-bath split-level set on a spacious, established lot with mature landscaping, including a lovely Japanese maple framing the front entry deck. Curb appeal shines with classic blue-gray siding, an attached garage and a lush green lawn.
Inside, the vaulted-ceiling living room is filled with natural light from oversized windows and flows effortlessly into the open staircase and hardwood-floored living areas — the perfect layout for both everyday living and entertaining. The adjoining dining area continues the vaulted ceiling and rich wood flooring, with sliding glass doors opening to a private, hedge-lined patio — ideal for indoor-outdoor living. A pass-through counter with a warm wood surface connects the dining space to the kitchen, keeping the whole main level feeling open and connected.
The kitchen is well-appointed with oak cabinetry, stainless steel appliances, a gas range and a sunny window over the sink overlooking the backyard. Just off the kitchen, a bright vaulted-ceiling flex space with pendant lighting offers a great spot for a coffee bar, home office nook or additional dining.
Upstairs, the primary bedroom features a walk-in closet, joined by two additional bedrooms and a full bath. The lower level expands the living space further with a generous recreation room, second full bath, utility area and abundant storage — perfect for a media room, home gym or guest suite.
Outside, enjoy the attached garage, welcoming front entry deck and mature, established landscaping that make this move-in-ready home as charming outside as it is in.
- Houzeo last checked: 11 minutes ago
- Listing updated: October 27, 2026 at 5:03 pm
- Listing Provided by: Briana Payne (855) 450-0442 DRE #10401275255, Kacey Mulgrew (855) 450-0442 DRE #10401274251 | Real Broker NY LLC (855) 450-0442
- Source: New York State Alliance of MLSs, Buffalo-NY | MLS#: S1713456

Property Details
Status
Active Under Contract
Type
Single Family Residence
No. of Stories
1
County
City
Neighborhood
--
Year Built
1987
HOA Fees
-
Finished Area
1,692 sqft
Lot Size
0.21 acre lot
Basement Area
- sqft
MLS Name
New York State Alliance of MLSs, Buffalo
MLS Number
S1713456
MLS Status
ActiveUnderContract
Days on Market
54
Cumulative Days on Market
47

Continue Your Journey in App
Find your dream home, receive real-time updates, and many more!
Continue Your Journey in App
Find your dream home, receive real-time updates, and many more!
Location
Facts & Features
Rooms
Bedrooms & bathrooms
Bedrooms: 4
Bathrooms: 2
Interior
Appliances
Dryer, Dishwasher, Gas Oven, Gas Range, Gas Water Heater, Microwave, Refrigerator, Washer
Heating
Gas, Forced Air
Exterior Features
Blacktop Driveway
Cooling
Central Air
Interior Features
Breakfast Bar, Ceiling Fans, Dining Area, Sliding Glass Doors
Flooring
Luxury Vinyl, Tile, Varies
Sewer
Connected
Construction
Year Built
Year Built: 1987
Home type
Single Family Residence
Property Condition
Resale
Construction Materials
Aluminum Siding
Architectural Style
Split Level
Roof
Architectural, Shingle
Foundation Details
Block
Utilities & Energy
Parking Features
Attached, Garage, Driveway, Garage Door Opener
Utilities
Cable Available, High Speed Internet Available, Sewer Connected, Water Connected
Electric
Circuit Breakers
Water Source
Connected, Public
Laundry Features
In Basement
Basement
Crawl Space
Other Features
Lot Features
Near Public Transit, Rectangular, Rectangular Lot, Residential Lot
Price History
| Date | Event | Price |
|---|---|---|
10/27/2026 Source: | Contingent (Active Under Contract) | $314,900 $186/sqft |
09/30/2026 Source: | Off Market | $314,900 -3.08% $186/sqft |
09/10/2026 Source: | Listed for Sale | $324,900 $192/sqft |
09/10/2026 Source: | Off Market | $324,900 $192/sqft |

Nearby Homes
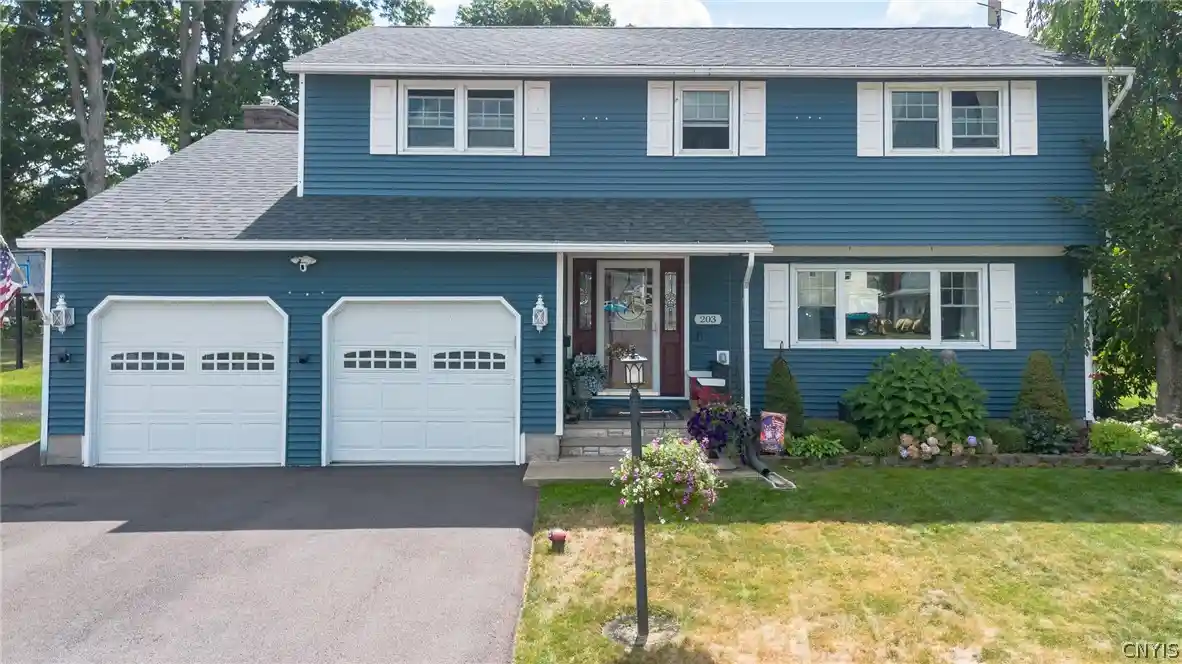
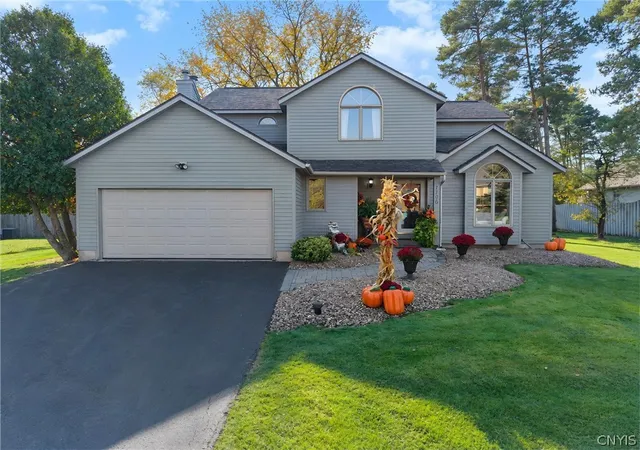
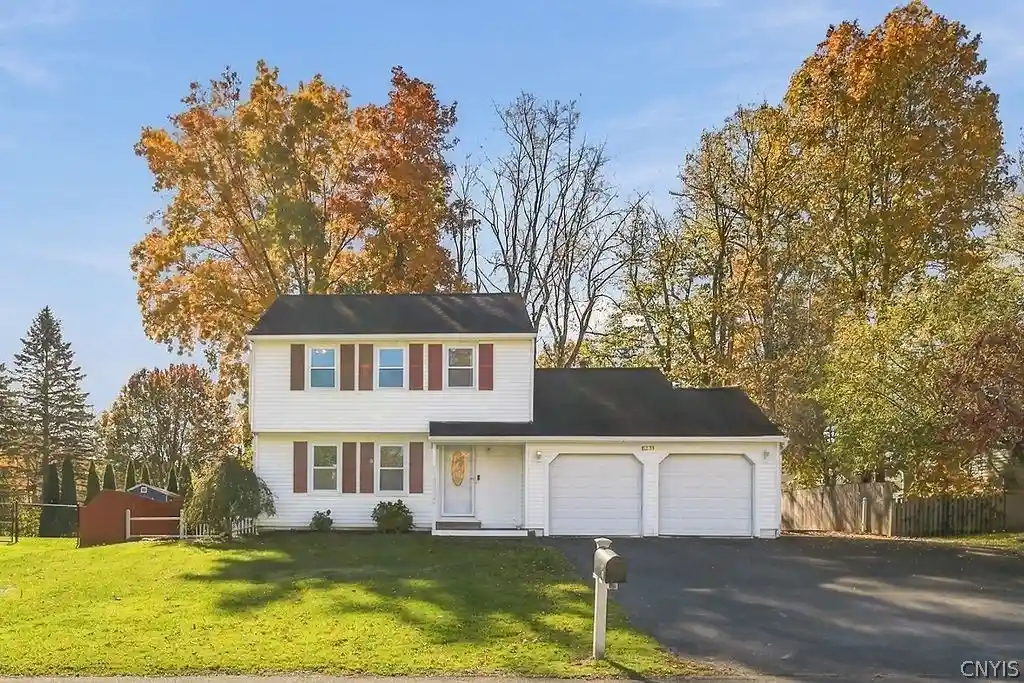
Find Homes by Property Features in Liverpool, NY

Based on data from the New York State Alliance of MLSs (CNYIS, Inc., UNYREIS and WNYREIS) through Nov 04, 2026, 01:15AM.. All information is provided exclusively for consumers’ personal, non-commercial use. It may not be used for any purpose other than to identify prospective properties consumers may be interested in purchasing. The data is deemed reliable by is not guaranteed accurate by the MLS. This website may not include listings or property addresses of sellers who have directed their listing brokers to withhold their listing or their property address from display on the Internet. All information provided is deemed reliable but is not guaranteed and should be independently verified. © 2026 the New York State Alliance of MLSs. All Rights Reserved.
 Advertising Broker: Derek Greene | The Greene Realty Group
