The Greene Realty
Powered by 
- 0
- 5
- Overview
- Description
- Property Details
- Location
- Facts & Features
- Getting Around
- Nearby Homes

Street View
$719,900
Monthly Est:$3,583
 4 Beds
 2 Baths
2 full baths
 2,092sqft
13 Lantern Rd, Revere, MA 02151
$719,900
$3,583/moEst:
Get Pre-Approved
Single Family Residence
Built in 1960
$-- HOA
0.12 acre lot
$344/sq.ft
Description
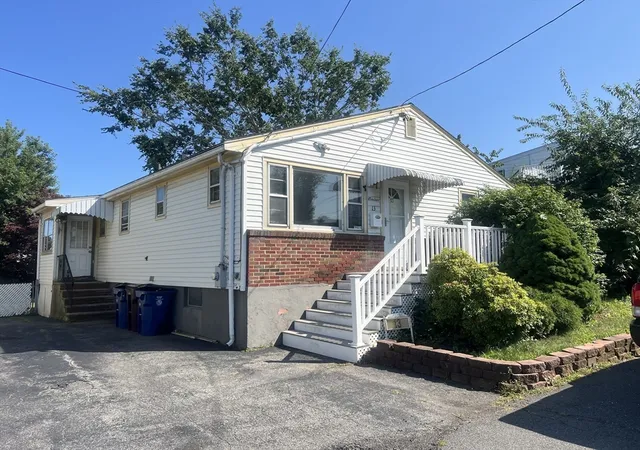
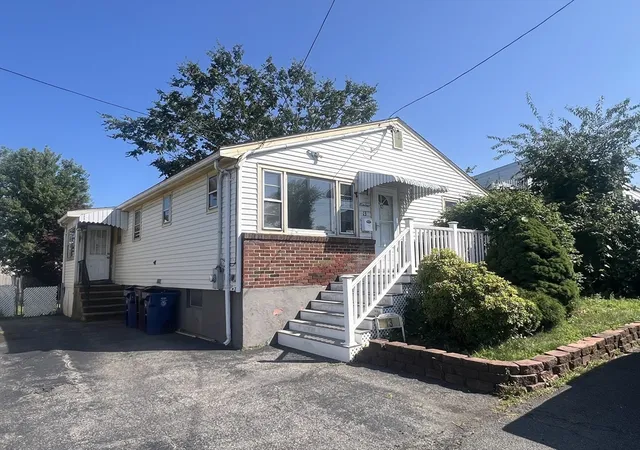
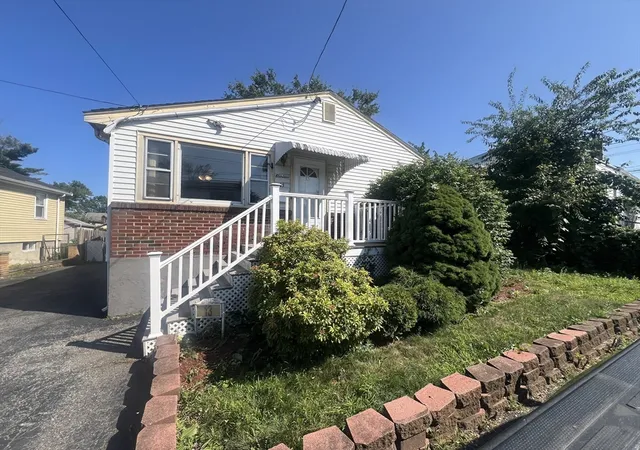
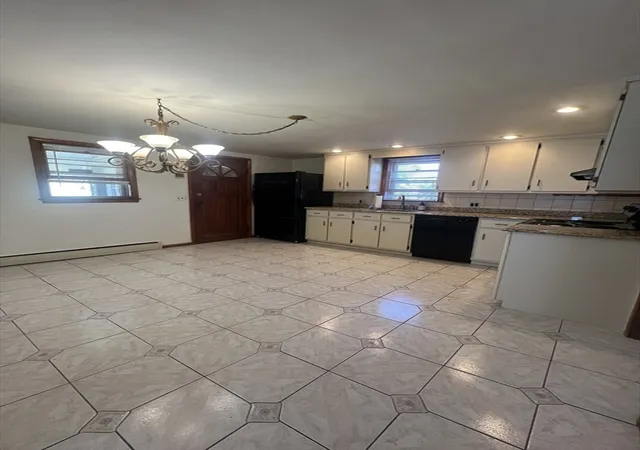
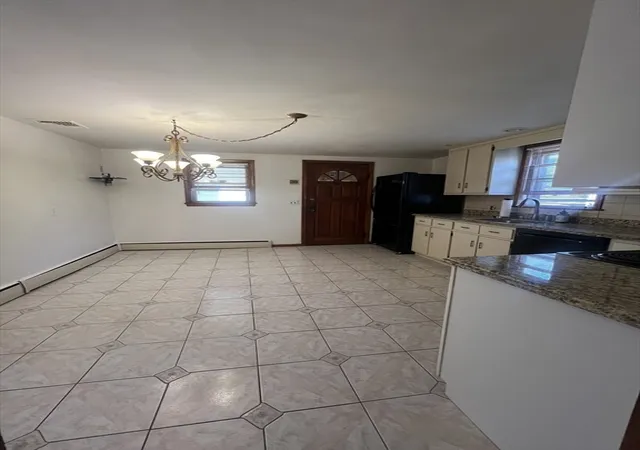
Rare find true Gem in West Revere . This home won't disappoint you with its open floor plan in each level. Entertaining large back yard and prime location close to everything.Bring your ideas and finishing touches to make this home your own. Hardwood floors throughout,Granite eat in kitchen w/ CT floor. 3 large bedrooms with Hdwd floors in main level.ac does not work in this level. 2 nd level has CT floors though out , Recess lighting, 2 bdrms ,Laundry rm and mini split AC.Private off st parking with paved driveway. Newer gas heating system done within the last 6 months and newer gas hot water tank. Will not qualify for FHA.
- Houzeo last checked: 10 minutes ago
- Listing updated: October 9, 2026 at 2:00 pm
- Listing Provided by: Debbie Lochiatto (781) 726-0107 | Key Real Estate (781) 726-0107
- Source: MLS Property Information Network-MA | MLS#: 73555026

Property Details
Status
Pending
Type
Single Family Residence
No. of Stories
-
County
City
Neighborhood
Year Built
1960
HOA Fees
-
Finished Area
2,092 sqft
Lot Size
0.12 acre lot
Basement Area
- sqft
MLS Name
MLS Property Information Network
MLS Number
73555026
MLS Status
Under Agreement
Days on Market
77

Continue Your Journey in App
Find your dream home, receive real-time updates, and many more!
Download App
Continue Your Journey in App
Find your dream home, receive real-time updates, and many more!
Location
Facts & Features
Rooms
Bedrooms & bathrooms
Bedrooms: 4
Bathrooms: 2
Interior
Sewer
Public Sewer
Appliances
Gas Water Heater, Water Heater, Range, Dishwasher, Disposal, Range Hood
Heating
Baseboard, Natural Gas
Cooling
Ductless
Flooring
Wood, Tile, Hardwood
Construction
Year Built
Year Built: 1960
Home type
Single Family Residence
Foundation Details
Concrete Perimeter
Architectural Style
Ranch
Roof
Shingle
Utilities & Energy
Water Source
Public
Electric
Circuit Breakers, 200+ Amp Service
Parking Features
Paved Drive, Off Street, Paved
Security Features
Security System
Basement
Full, Finished, Walk Out Access, Interior Entry
Utilities
For Electric Range, Washer Hookup
Laundry Features
Washer Hookup
Other Features
Disclosures
Sale Is Subject To A License To Sell, And Appointing Personal Representative, Central Air Doesn't Not Work. Mudroom To Back Door Entrance Needs Work.house To Be Sold In As Is As Seen Condition. Will Not Qualify For Fha.
Community Features
Public Transportation, Shopping, Tennis Court(s), Park, Medical Facility, Laundromat, Highway Access, House Of Worship, Public School, Sidewalks
Lot Features
Level
Price History
| Date | Event | Price |
|---|---|---|
09/03/2026 Source: | Pending | $719,900 $344/sqft |
08/25/2026 Source: | Listed for Sale | $719,900 $344/sqft |

Nearby Homes


Find Homes by Property Features in Revere, MA

Based on information provided to and compiled by MLS Property Information Network, Inc. covering through Oct 11, 2026, 10:30AM. The property listing data and information, or the Images, set forth herein were provided to MLS Property Information Network, Inc. from third-party sources, including sellers, lessors and public records, and were compiled by MLS Property Information Network, Inc. The property listing data and information, and the Images, are for the personal, non-commercial use of consumers having a good faith interest in purchasing or leasing listed properties of the type displayed to them and may not be used for any purpose other than to identify prospective properties which such consumers may have a good faith interest in purchasing or leasing. MLS Property Information Network, Inc. and its subscribers disclaim any and all representations and warranties as to the accuracy of the property listing data and information, or as to the accuracy of any of the Images, set forth herein. All information provided is deemed reliable, but is not guaranteed to be accurate and should be independently verified. © 2026 MLS Property Information Network, Inc. All Rights Reserved.
 Advertising Broker: Derek Greene | The Greene Realty Group