- Overview
- Description
- Property Details
- Location
- Facts & Features
- Getting Around
- Nearby Homes


Street View
Listed by: Ross P Doody | Century 21 Highview Realty (603) 542-7766
$372,500
Monthly Est:$1,854
 3 Beds
 2 Baths
1 full bath + 1 half bath
 1,050sqft
13 Leet Dr, Claremont, NH 03743
$372,500
$1,854/moEst:
Get Pre-Approved
Single Family Residence
Built in 1968
$-- HOA
1.8 acres lot
$355/sq.ft
Description
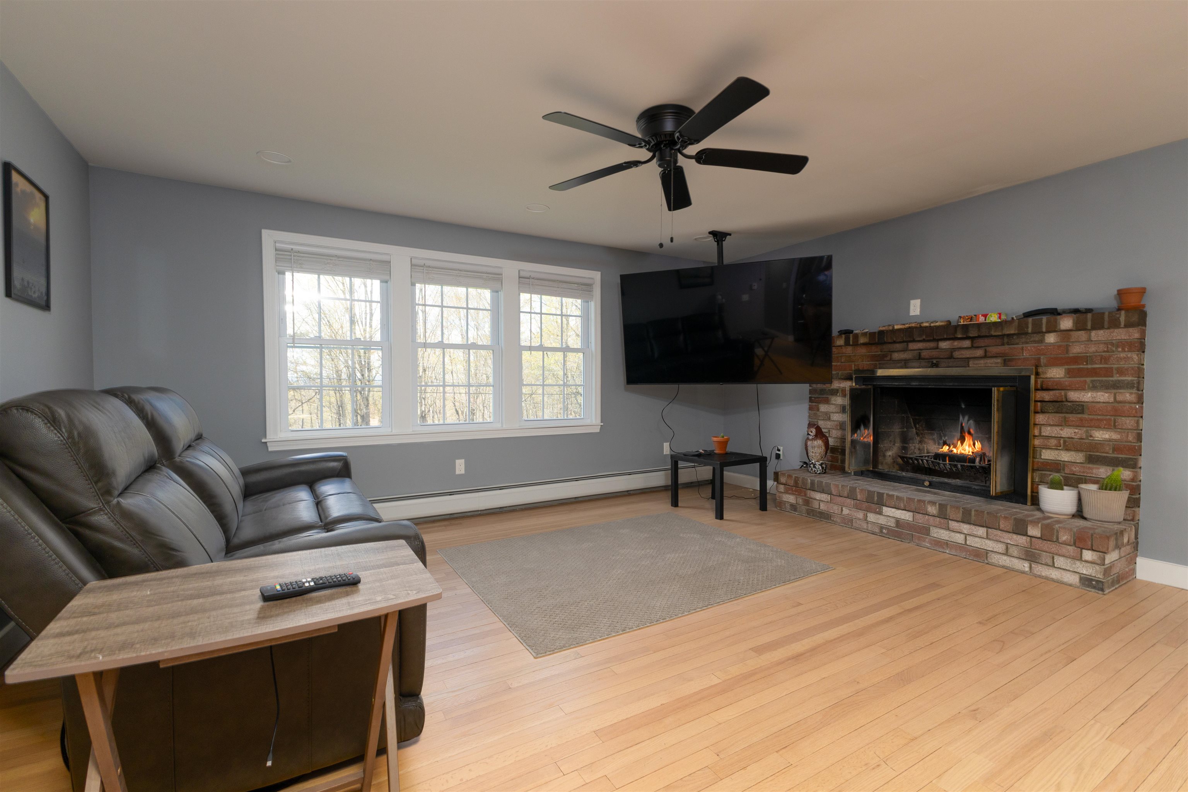
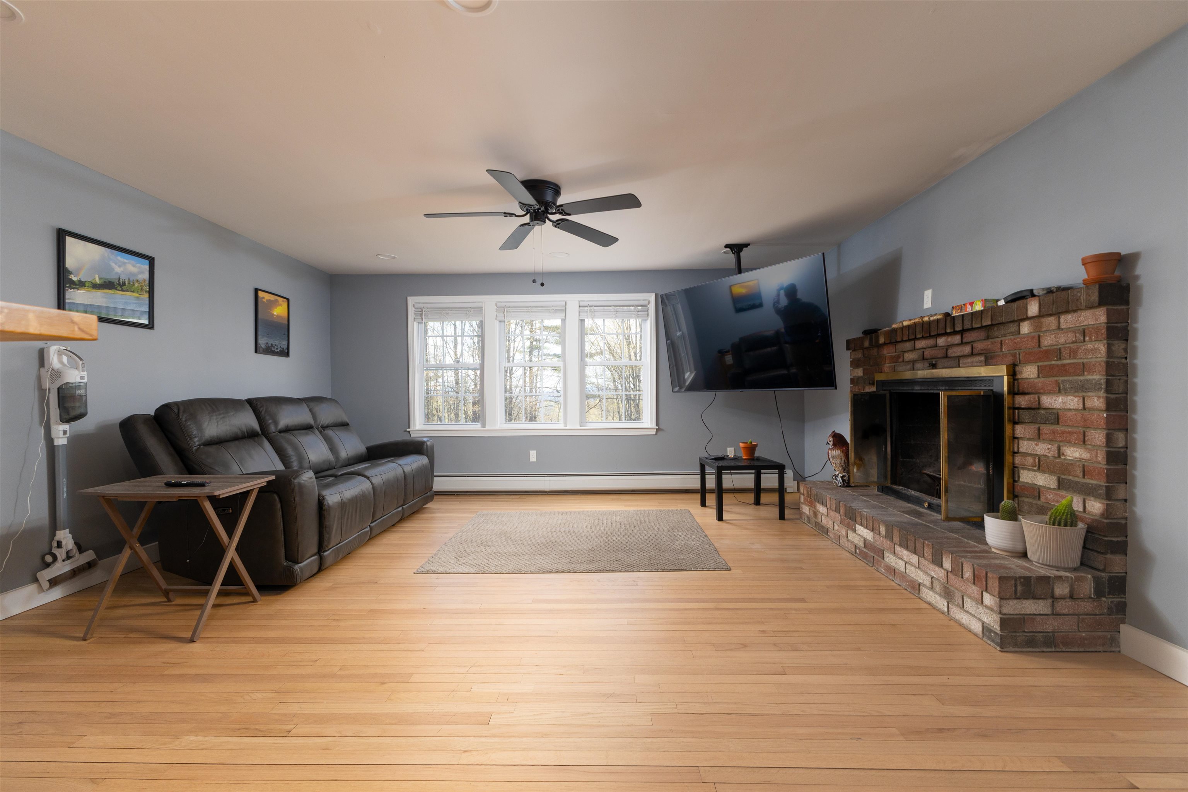
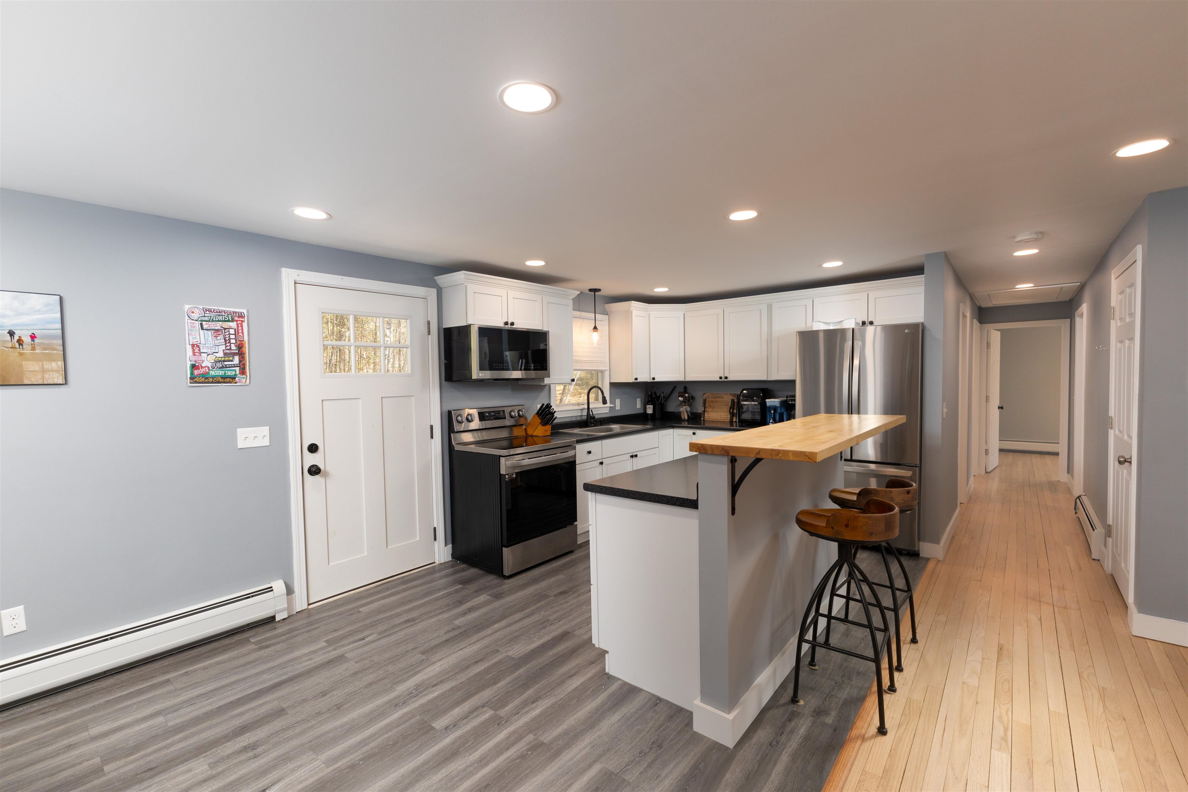
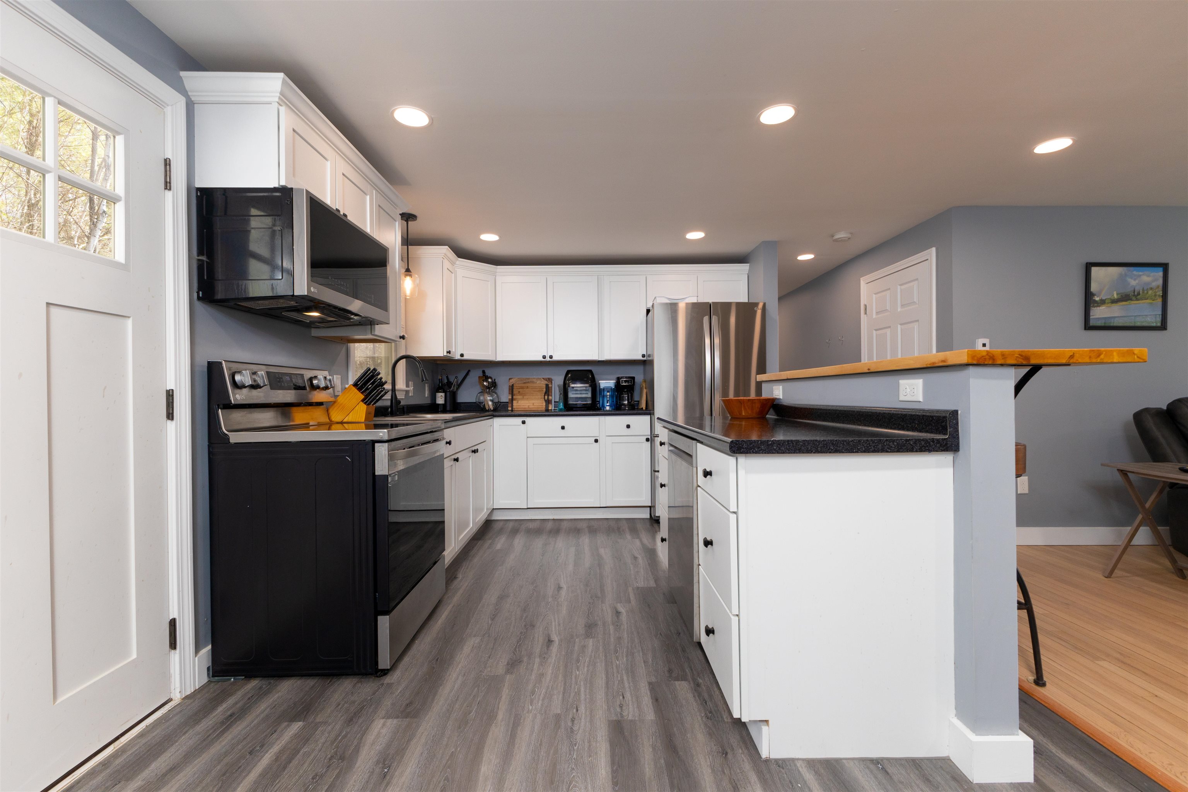
*SAVE ON YOUR OIL BILL WITH NEW HIGH EFFICIENCY ENVI ELECTRIC SPACE HEATERS* Discover the perfect blend of modern comfort and rural serenity in this beautifully remodeled 1,578-square-foot raised ranch, nestled on 1.8 acres of private land on the outskirts of Claremont. This move-in-ready home offers complete peace of mind with a brand-new roof, updated electrical, and all-new lighting fixtures. The brand-new kitchen is an entertainers delight, featuring sleek new cabinetry, modern appliances and a great open floor plan. The walk-out off the kitchen/living room transitions to a flat backyard featuring a deck and stone patio area—ideal for hosting summer gatherings or enjoying a warm fire on a cool night. Inside, the sun-drenched open layout connects the dining and living areas, highlighted by expertly sanded and refinished original wood floors and a beautiful wood-burning fireplace. Three comfortable bedrooms and a full bathroom complete this main level. The lower level offers exceptional versatility with a large bonus room currently functioning as a bedroom with an ensuite half-bath and laundry room. With its spacious layout and separate walk-out access, this floor has excellent potential for a private in-law suite. Outside, the property features two separate gravel driveways and an integrated underground garage. Located at 13 Leet Drive, this property is a must-see for anyone seeking contemporary design paired with turn-key comfort and peace of mind. Situated in the desirable Bible Hill area on a quiet dead-end street, this home offers the perfect blend of tranquility and convenience. You are minutes from downtown Claremont, Dartmouth Health's Valley Regional Hospital, the Connecticut River, & local parks—plus just 10 minutes to I-91 and approximately 30 miles to Dartmouth/Lebanon areas. This is a remarkable opportunity to own a move-in-ready home in a great area!
- Houzeo last checked: 12 hours ago
- Listing updated: September 25, 2026 at 10:53 pm
- Source: NEREN/Prime MLS-NH | MLS#: 5086766

Property Details
Status
Active
Type
Single Family Residence
No. of Stories
-
County
City
Neighborhood
--
Year Built
1968
HOA Fees
-
Finished Area
1,050 sqft
Lot Size
1.8 acres lot
Basement Area
- sqft
MLS Name
NEREN/Prime MLS
MLS Number
5086766
MLS Status
(10) Active - Active
Days on Market
163

Continue Your Journey in App
Find your dream home, receive real-time updates, and many more!
Download App
Continue Your Journey in App
Find your dream home, receive real-time updates, and many more!
Location
Facts & Features
Rooms
Bedrooms & bathrooms
Bedrooms: 3
Bathrooms: 2
Interior
Appliances
Water Heater Off Boiler
Exterior Features
Deck, Patio
Interior Features
1 Fireplace
Cooling
None
Flooring
Hardwood, Laminate
Heating
Oil, Baseboard
Sewer
Septic Tank
Construction
Year Built
Year Built: 1968
Home type
Single Family Residence
Roof
Architectural Shingle
Property Condition
Existing
Construction Materials
Wood Frame, Brick, Composition Exterior
Foundation Details
Concrete
Architectural Style
Raised Ranch
Utilities & Energy
Utilities
Cable Available
Water Source
Drilled Well, Private
Electric
100 Amp Service, Circuit Breakers
Basement
Finished, Walk Out Access
Other Features
Lot Features
Level, Open Lot, Sloped, Wooded
Price History
| Date | Event | Price |
|---|---|---|
09/22/2026 Source: | Price Decreased | $372,500 -1.97% $355/sqft |
07/06/2026 Source: | Price Decreased | $380,000 -5.00% $362/sqft |
06/19/2026 Source: | Price Decreased | $400,000 -3.61% $381/sqft |
05/25/2026 Source: | Listed for Sale | $415,000 +25.76% $395/sqft |
02/29/2024 Source: | Price Increased | $330,000 +255.22% $314/sqft |

Show more
Nearby Homes


Find Homes by Property Features in Claremont, NH


Based on information from PrimeMLS Inc. through Oct 13, 2026, 05:48PM. This display of listings may or may not be the entire Compilation from the PrimeMLS database, and PrimeMLS does not guarantee the accuracy of such information. The listing broker's offer of compensation is made only to other real estate licensees who are participant members of PrimeMLS. This information is deemed reliable, but not guaranteed. The data relating to real estate displayed on this display comes in part from the IDX Program of PrimeMLS. The information being provided is for consumers' personal, non- commercial use and may not be used for any purpose other than to identify prospective properties consumers may be interested in purchasing. Data last updated Oct 13, 2026, 05:48PM. © 2026 PrimeMLS, Inc. All Rights Reserved.
 Advertising Broker: Derek Greene | The Greene Realty Group