The Greene Realty
Powered by 
- 2
- Overview
- Description
- Property Details
- Location
- Facts & Features
- Getting Around
- Nearby Homes


Street View
$369,000
Monthly Est:$1,837
 4 Beds
 2 Baths
2 full baths
 1,815sqft
13 Lovewell St, Gardner, MA 01440
$369,000
$1,837/moEst:
Get Pre-Approved
Single Family Residence
Built in 1830
$-- HOA
0.27 acre lot
$203/sq.ft
Description
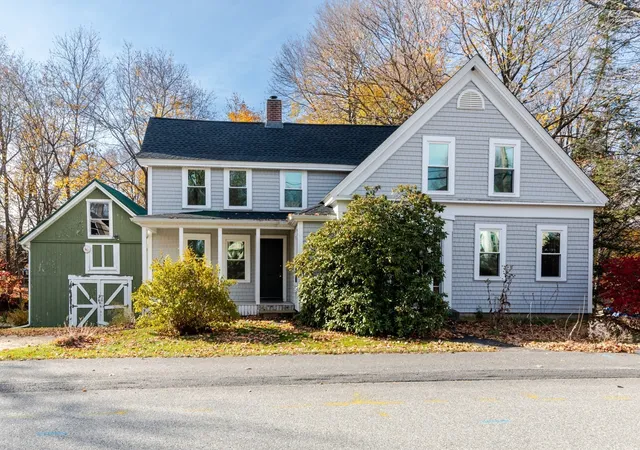
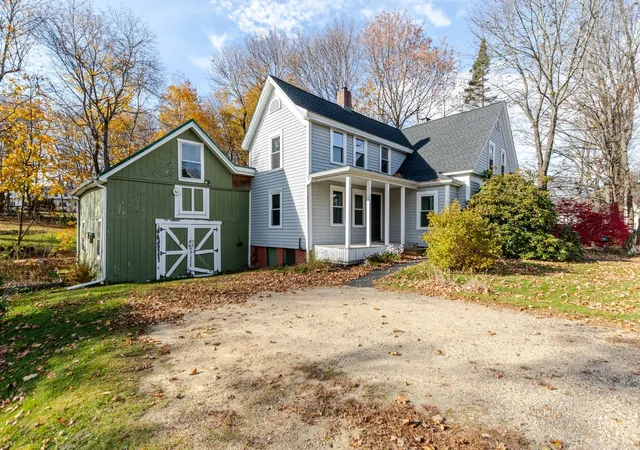
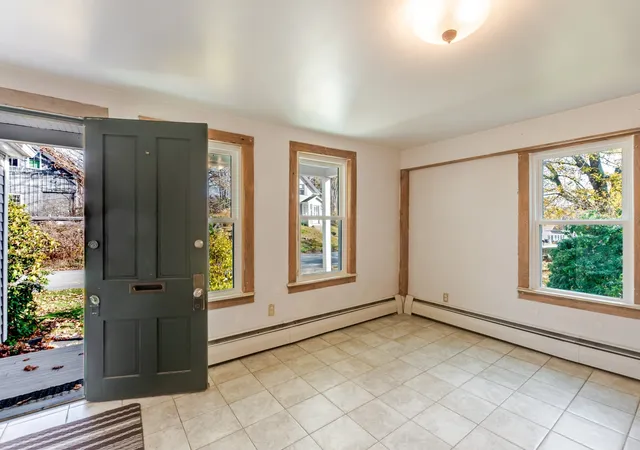
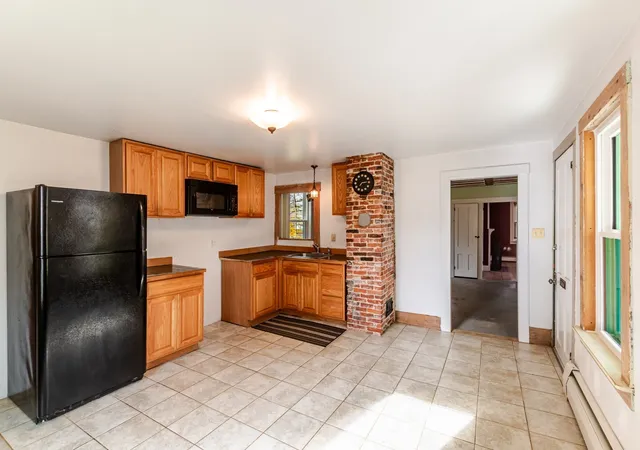
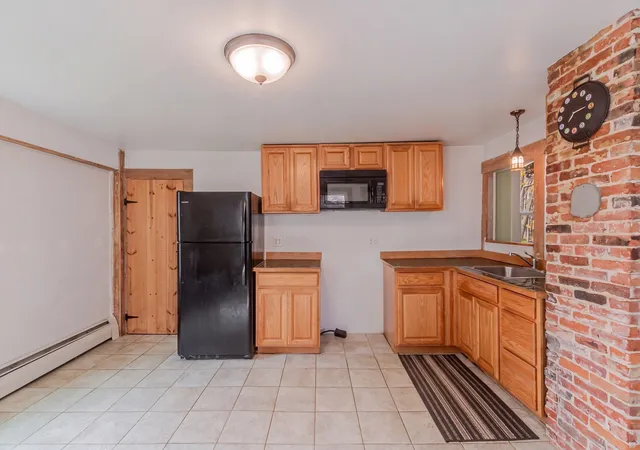
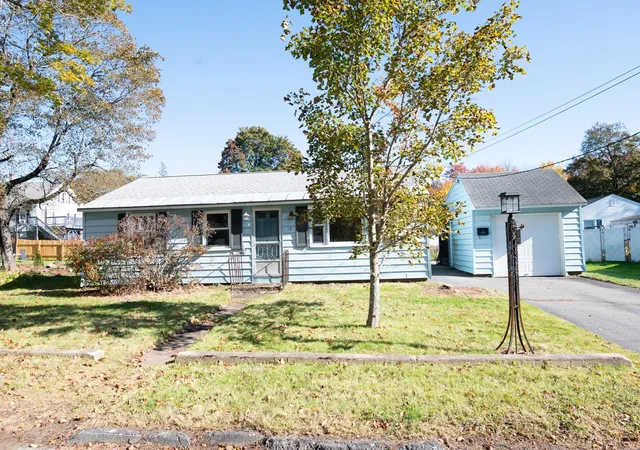
Character, space and versatility! This spacious 4-bedroom, 2-bath home offers 1815' of living area, plus the added bonus of an attached two-story barn with tremendous storage, workshop space and possibilities for hobbies and projects. Inside the house, you'll appreciate the character of the original wide pine floors found throughout many of the rooms. The living room, complete with exposed beams and a wood stove, serves as the heart of the home. The generously sized 14x15 dining room offers another special touch with its operational fireplace and plenty of room for gathering around a large dining table with the upcoming holiday season. The spacious eat-in kitchen provides plenty of room for everyday dining. Upstairs, you'll discover several bedrooms, a full bath and an interesting architectural detail in the curved hallway wall. One of the bedrooms offers the potential for a spacious primary suite with an adjoining dressing or sitting room. Interior access leads to the attached barn, complete with classic barn doors, electricity, a poured concrete floor and staircase to the second level. There's plenty of room for lawn equipment, workshop projects and additional storage. Outside, enjoy the welcoming front porch and a beautifully maintained yard where thoughtfully planned herb gardens, established perennial plantings and raised garden beds create a special setting to enjoy throughout the seasons. Adding even more appeal, the owners have made numerous significant improvements, including a new roof on the house, triple-pane windows with a lifetime transferable warranty and extensive blown-in insulation throughout the home, including the attic (all completed in 2025). Additional updates include electrical, vinyl siding, a water heater, a chimney liner for the wood stove with the chimney rebuilt from the roof line up, a metal barn roof and a poured concrete barn floor. A property with this much character, useful space and versatility is a must see!
- Houzeo last checked: 12 minutes ago
- Listing updated: November 6, 2026 at 7:30 pm
- Listing Provided by: Cory Gracie (978) 430-8753 | LAER Realty Partners (978) 827-4018
- Source: MLS Property Information Network-MA | MLS#: 73599290

Property Details
Status
Active
Type
Single Family Residence
No. of Stories
-
County
City
Neighborhood
--
Year Built
1830
HOA Fees
-
Finished Area
1,815 sqft
Lot Size
0.27 acre lot
Basement Area
- sqft
MLS Name
MLS Property Information Network
MLS Number
73599290
MLS Status
New
Days on Market
1

Continue Your Journey in App
Find your dream home, receive real-time updates, and many more!
Continue Your Journey in App
Find your dream home, receive real-time updates, and many more!
Location
Facts & Features
Rooms
Bedrooms & bathrooms
Bedrooms: 4
Bathrooms: 2
Interior
Flooring
Wood, Tile, Flooring Vinyl
Heating
Baseboard, Oil, Wood Stove
Interior Features
Mud Room
Appliances
Microwave, Refrigerator, Washer
Cooling
None
Window Features
Insulated Windows, Screens
Exterior Features
Porch, Rain Gutters, Barn/stable, Screens, Garden, Stone Wall
Sewer
Public Sewer
Construction
Year Built
Year Built: 1830
Home type
Single Family Residence
Roof
Shingle, Metal
Architectural Style
Colonial, Antique
Construction Materials
Frame
Foundation Details
Stone, Granite
Utilities & Energy
Parking Features
Under, Storage, Barn, Off Street
Fireplace Features
Dining Room, Bedroom
Laundry Features
Electric Dryer Hookup, Washer Hookup
Water Source
Public
Electric
Circuit Breakers
Utilities
For Electric Range, For Electric Dryer, Washer Hookup
Basement
Full, Walk Out Access, Interior Entry, Sump Pump, Concrete, Unfinished
Other Features
Lot Features
Level
Patio And Porch Features
Porch
Disclosures
Peeling Paint On Barn. Fireplace In The Yellow Room Does Not Work. Seller Will Supply A Working Kitchen Stove If Requested. It Is Easiest To Access The Basement With The Door In The Hallway Vs The Living Room.
Community Features
Public Transportation, Shopping, Walk/jog Trails, Golf, Medical Facility, Laundromat, Highway Access, House Of Worship, Private School, Public School, Sidewalks
Price History
| Date | Event | Price |
|---|---|---|
11/05/2026 Source: | Listed for Sale | $369,000 $203/sqft |

Nearby Homes


Find Homes by Property Features in Gardner, MA

Based on information provided to and compiled by MLS Property Information Network, Inc. covering through Nov 06, 2026, 08:45PM. The property listing data and information, or the Images, set forth herein were provided to MLS Property Information Network, Inc. from third-party sources, including sellers, lessors and public records, and were compiled by MLS Property Information Network, Inc. The property listing data and information, and the Images, are for the personal, non-commercial use of consumers having a good faith interest in purchasing or leasing listed properties of the type displayed to them and may not be used for any purpose other than to identify prospective properties which such consumers may have a good faith interest in purchasing or leasing. MLS Property Information Network, Inc. and its subscribers disclaim any and all representations and warranties as to the accuracy of the property listing data and information, or as to the accuracy of any of the Images, set forth herein. All information provided is deemed reliable, but is not guaranteed to be accurate and should be independently verified. © 2026 MLS Property Information Network, Inc. All Rights Reserved.
 Advertising Broker: Derek Greene | The Greene Realty Group
