
- Overview
- Description
- Property Details
- Location
- Facts & Features
- Getting Around
- Nearby Homes

Street View
Listed by: Scott Mcchesney (802) 287-1415 , Robin Chesnut-Tangerman | McChesney RE, Inc. (802) 325-3100
$665,000
Monthly Est:$3,310
 3 Beds
 4 Baths
1 full bath + 1 half bath
 1,993sqft
13 Lower Middle Rd, North Chittenden, VT 05763
$665,000
$3,310/moEst:
Get Pre-Approved
Single Family Residence
Built in 2015
$-- HOA
12.2 acres lot
$334/sq.ft
Description
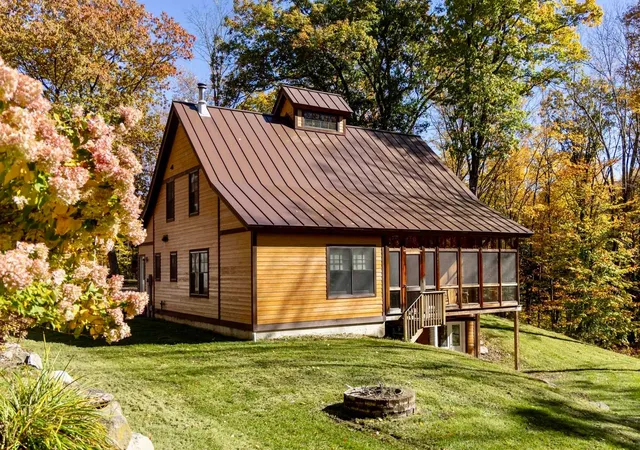
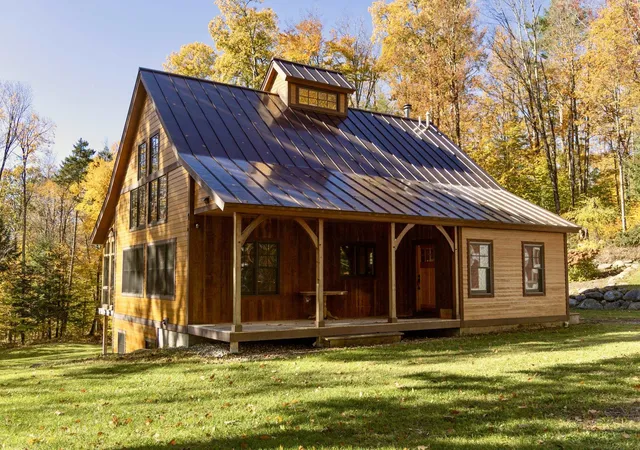
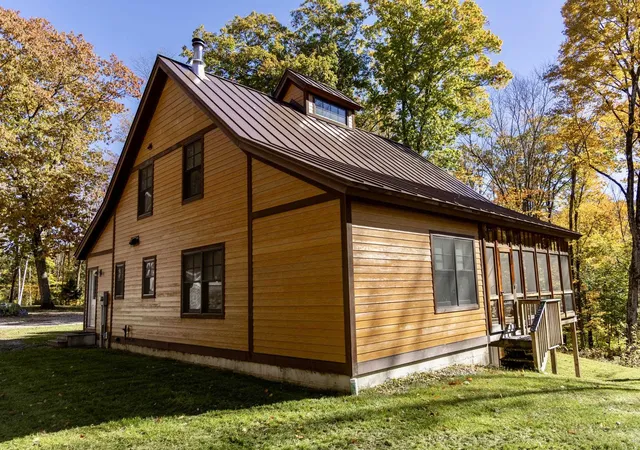
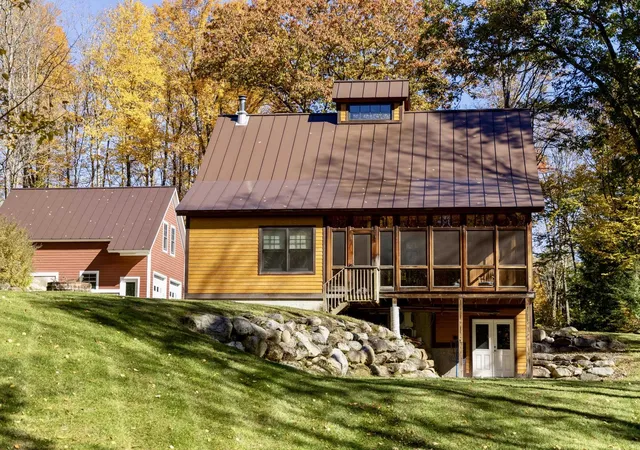
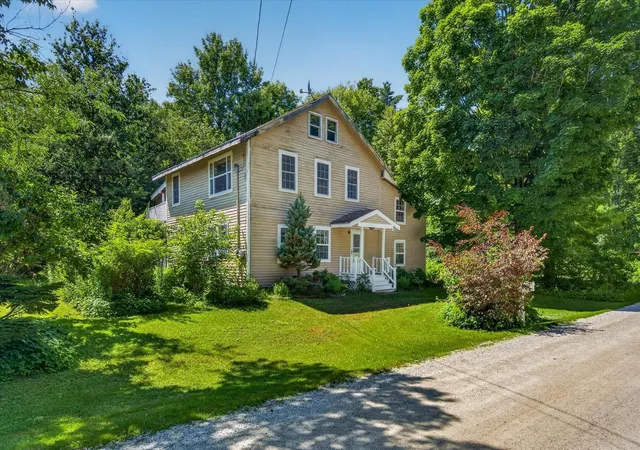
Discover an exceptional blend of privacy, craftsmanship, and modern efficiency in this custom Douglas fir timber frame home, nestled on 12+ acres along a quiet dead-end road. Surrounded by soaring oak and maple trees, this peaceful sanctuary offers complete solitude while remaining just +/-20 minutes from Rutland, Killington, and Pico.
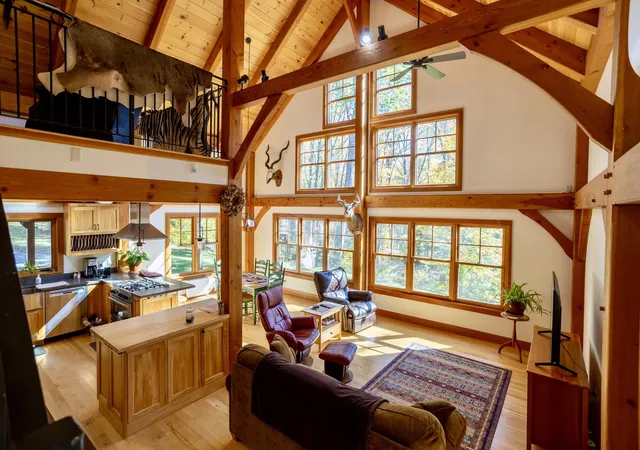
The +/-2,000 sq. ft. home centers around an open, light-filled great room featuring a dramatic south-facing wall of glass. Ideal for entertaining, the main living area flows seamlessly onto the three-season porch and into a chef’s kitchen appointed with a Bertazzoni Master Series gas range, Bosch stainless steel appliances, custom red birch cabinetry, and a cherry butcher-block island.
The main-level primary suite features a walk-in closet, three-quarter bath, and direct access to the screened/three-season porch, perfect for peaceful morning coffee. The main level also includes a welcoming foyer, half bath, laundry, and entry porch. Upstairs, a versatile open loft connects to a generous second bedroom and full bath. The walkout lower level offers outstanding expansion potential (septic permitted for four bedrooms). Exceptional warmth and craftsmanship are evident throughout, with custom Douglas fir tongue oiled trim and doors, and hardwood floors milled on site.
Engineered for superior year-round comfort, this 5-Star Efficiency-Rated home features SIP stress-skin insulated panels, Marvin windows, and radiant floor heating throughout. The robust mechanical system includes dual heating (wood and high-efficiency Bosch propane boilers), a mini-split heating and A/C unit, whole-house ventilation, and a heat-pump water heater. A 200-amp service with commercial transfer switch and full-house generator (included at list price) provides added peace of mind.
Whether a permanent sanctuary or an alpine getaway, this property delivers exceptional Vermont living with uncompromising quality, comfort, and tranquility.
- Houzeo last checked: 4 minutes ago
- Listing updated: November 14, 2026 at 9:04 pm
- Source: NEREN/Prime MLS-NH | MLS#: 5117495

Property Details
Status
Pending
Type
Single Family Residence
No. of Stories
-
County
City
Neighborhood
--
Year Built
2015
HOA Fees
-
Finished Area
1,993 sqft
Lot Size
12.2 acres lot
Basement Area
- sqft
MLS Name
NEREN/Prime MLS
MLS Number
5117495
MLS Status
(30) Under Contract - Pending
Days on Market
6

Continue Your Journey in App
Find your dream home, receive real-time updates, and many more!
Continue Your Journey in App
Find your dream home, receive real-time updates, and many more!
Location
Facts & Features
Rooms
Bedrooms & bathrooms
Bedrooms: 3
Bathrooms: 4
Interior
Exterior Features
Deck, Garden, Natural Shade, Porch, Covered Porch, Enclosed Porch, Storage
Sewer
1000 Gallon, Leach Field On Site, On Site Septic Exists, Septic Design Available
Interior Features
Cathedral Ceiling(s), Ceiling Fan(s), Kitchen Island, Kitchen/dining, Living/dining, Natural Light, Natural Woodwork, Walk In Closet(s), 1st Floor Laundry
Flooring
Carpet, Hardwood, Tile, Wood
Heating
Propane, Multi Fuel, Heat Pump, In Floor, Zoned, Radiant, Radiant Floor, Wood Boiler, Mini Split, Boiler
Appliances
Dishwasher, Dryer, Range Hood, Microwave, Gas Range, Refrigerator, Washer, Domestic Water Heater, Wood Water Heater, Heat Pump Water Heater, Vented Exhaust Fan
Cooling
Mini Split
Construction
Year Built
Year Built: 2015
Home type
Single Family Residence
Roof
Standing Seam
Construction Materials
Post And Beam, Timber Frame, Clapboard, Glass, Fiber Cement Exterior
Property Condition
Existing
Architectural Style
Cape, Contemporary, Post And Beam
Foundation Details
Poured Concrete
Utilities & Energy
Basement
Concrete Floor, Full, Insulated, Partially Finished, Interior Stairs, Locked Storage, Walk Out Access, Interior Entry, Exterior Entry, Basement Stairs
Electric
200+ Amp Service, Circuit Breakers, Generator
Utilities
Phone, Propane
Water Source
Drilled Well, On Site Well Exists, Private
Other Features
Lot Features
Country Setting, Landscaped, Mountain View, Recreational, Sloped, Timber, Views, Wooded, Near Skiing, Near Snowmobile Trails, Rural, Private
Price History
| Date | Event | Price |
|---|---|---|
11/14/2026 Source: | Pending | $665,000 +1.06% $334/sqft |
06/11/2026 Source: | Off Market | $658,000 $330/sqft |

Nearby Homes
Find Homes by Property Features in North Chittenden, VT


Based on information from PrimeMLS Inc. through Nov 18, 2026, 01:00AM. This display of listings may or may not be the entire Compilation from the PrimeMLS database, and PrimeMLS does not guarantee the accuracy of such information. The listing broker's offer of compensation is made only to other real estate licensees who are participant members of PrimeMLS. This information is deemed reliable, but not guaranteed. The data relating to real estate displayed on this display comes in part from the IDX Program of PrimeMLS. The information being provided is for consumers' personal, non- commercial use and may not be used for any purpose other than to identify prospective properties consumers may be interested in purchasing. Data last updated Nov 18, 2026, 01:00AM. © 2026 PrimeMLS, Inc. All Rights Reserved.
 Advertising Broker: Derek Greene | The Greene Realty Group