- Overview
- Description
- Property Details
- Location
- Facts & Features
- Getting Around
- Nearby Homes



$335,000
Monthly Est:$1,667
 3 Beds
 2 Baths
2 full baths
 1,934sqft
13 Malauka Radl Run, Ocklawaha, FL 32179
$335,000
$1,667/moEst:
Get Pre-Approved
Single Family Residence
Built in 2022
$-- HOA
10,019 sqft lot
$173/sq.ft
Description
BUILT IN 2022 | SOLAR INCLUDED IN LIST PRICE | ASSUMABLE LOAN
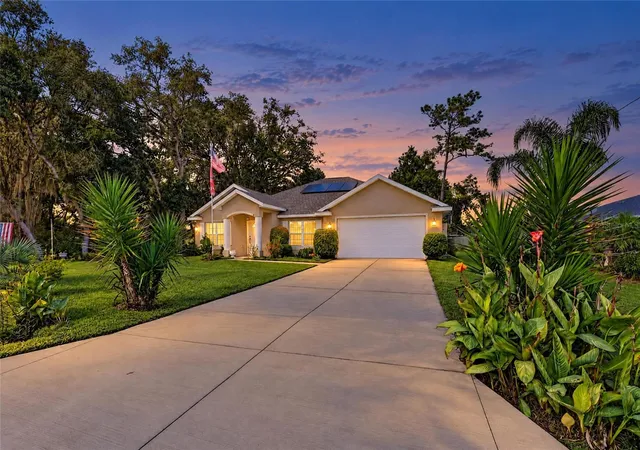
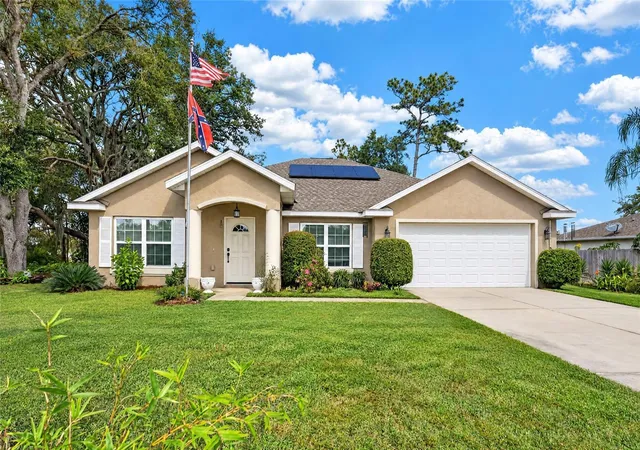
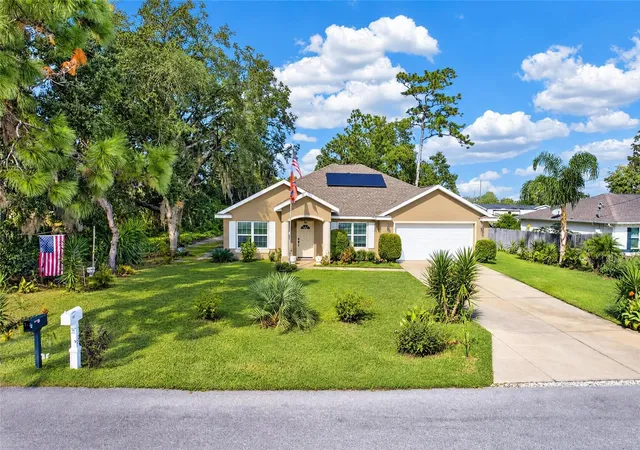
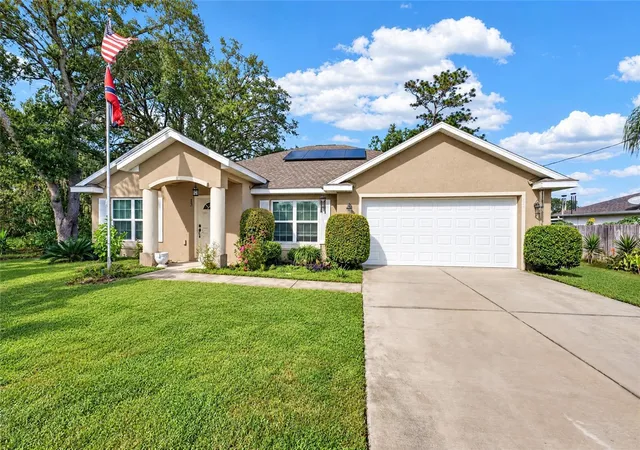
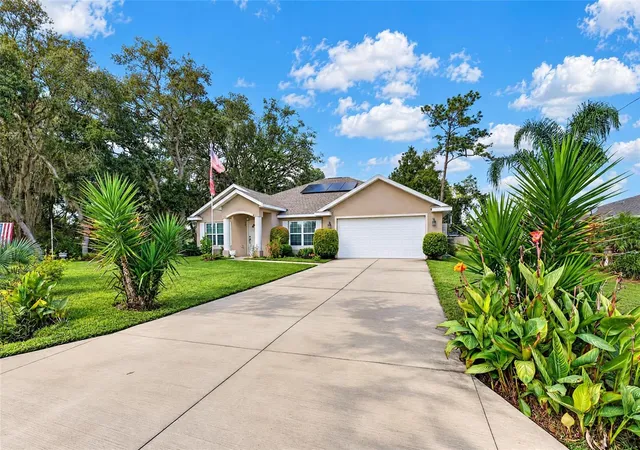
Why settle for ordinary when you can have modern comfort, energy efficiency, and freedom all in one? Welcome to this beautifully maintained 2022-built home in desirable Silver Springs Shores, offering 1,934 square feet of thoughtfully designed living space on nearly a quarter-acre lot!
One of the biggest highlights? The solar panels are INCLUDED in the listing price! Enjoy the benefits of an all-electric home with reported average electric bills of approximately $30 per month with solar. Plus, with an assumable mortgage opportunity, qualified buyers may have the option to take advantage of the seller’s existing loan terms, subject to lender approval.
From the moment you arrive, you’ll appreciate the beautifully established landscaping, giving this newer home a welcoming, move-in-ready feel. Step inside to discover elegant architectural details, including tray ceilings, graceful archways, recessed lighting, and stylish bronze fixtures throughout the kitchen and bathrooms.
The spacious kitchen is designed for both everyday living and entertaining, featuring abundant cabinetry, convenient oversized pull-out drawers, soft-close cabinet doors, and a breakfast bar perfect for casual seating. The dining area makes a statement with its tray ceiling and recessed lighting, while the inviting family room offers plenty of space to relax and gather.
Retreat to the generously sized primary suite, complete with a beautiful tray ceiling and an arched entry leading to the private en-suite bathroom, featuring a Roman-style walk-in shower. An interior laundry room adds everyday convenience.
With nearly a quarter-acre of land, established landscaping, energy-efficient features, and a home that’s only a few years old, this property offers an exceptional combination of comfort and value.
Modern living, low reported electric costs, solar included, and no HOA restrictions — all in one beautiful home! Schedule your private showing today!
- Houzeo last checked: 6 minutes ago
- Listing updated: November 8, 2026 at 11:47 am
- Listing Provided by: Shannon Lopez (352) 492-5640 | EXP REALTY LLC (888) 883-8509
- Source: Stellar MLS-FL as distributed by MLS GRID | MLS#: OM735449

Property Details
Status
Active
Type
Single Family Residence
No. of Stories
1
County
City
Neighborhood
--
Year Built
2022
HOA Fees
-
Finished Area
1,934 sqft
Lot Size
10,019 sqft lot
Basement Area
- sqft
MLS Name
Stellar MLS
MLS Number
OM735449
MLS Status
Active
Days on Market
2
Cumulative Days on Market
1

Continue Your Journey in App
Find your dream home, receive real-time updates, and many more!
Continue Your Journey in App
Find your dream home, receive real-time updates, and many more!
Location
Facts & Features
Rooms
Bedrooms & bathrooms
Bedrooms: 3
Bathrooms: 2
Dining Room
Level: First
Area: 144.00 Square Feet
Dimensions: 12x12
Living Room
Level: First
Area: 221.00 Square Feet
Dimensions: 17x13
Family Room
Level: First
Area: 270.00 Square Feet
Dimensions: 15x18
Kitchen
Level: First
Area: 168.00 Square Feet
Dimensions: 12x14
Utility Room
Level: First
Area: 88.00 Square Feet
Dimensions: 8x11
Primary Bedroom
Level: First
Area: 299.00 Square Feet
Dimensions: 13x23
Primary Bathroom
Level: First
Area: 104.00 Square Feet
Dimensions: 13x8
Bedroom 2
Level: First
Area: 154.00 Square Feet
Dimensions: 14x11
Bathroom 2
Level: First
Area: 72.00 Square Feet
Dimensions: 6x12
Bedroom 3
Level: First
Area: 132.00 Square Feet
Dimensions: 11x12
Interior
Cooling
Central Air
Exterior Features
Sprinkler Metered
Interior Features
Ceiling Fans(s), Crown Molding, High Ceilings, Kitchen/family Room Combo, Open Floorplan, Primary Bedroom Main Floor
Appliances
Dishwasher, Disposal, Electric Water Heater, Microwave, Range, Refrigerator
Sewer
Septic Tank
Flooring
Carpet, Ceramic Tile
Window Features
Blinds
Heating
Electric, Heat Pump
Construction
Year Built
Year Built: 2022
Home type
Single Family Residence
Foundation Details
Slab
Roof
Shingle
Construction Materials
Block, Stucco
Utilities & Energy
Water Source
Well
Utilities
Electricity Available, Electricity Connected, Water Available, Water Connected
Laundry Features
Inside, Laundry Room
Other Features
Subdivision Name
Silver Spgs Shores Un 31
Lot Features
Cleared, Level, Private, Paved
Price History
| Date | Event | Price |
|---|---|---|
11/08/2026 Source: | Listed for Sale | $335,000 +1.76% $173/sqft |
01/08/2024 Source: | Listing Removed | $329,200 +9.77% $170/sqft |
02/25/2022 Source: | Sold | $299,900 $155/sqft |

Nearby Homes
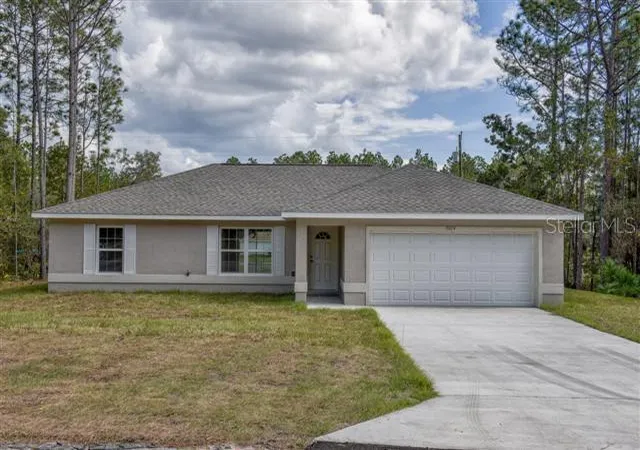
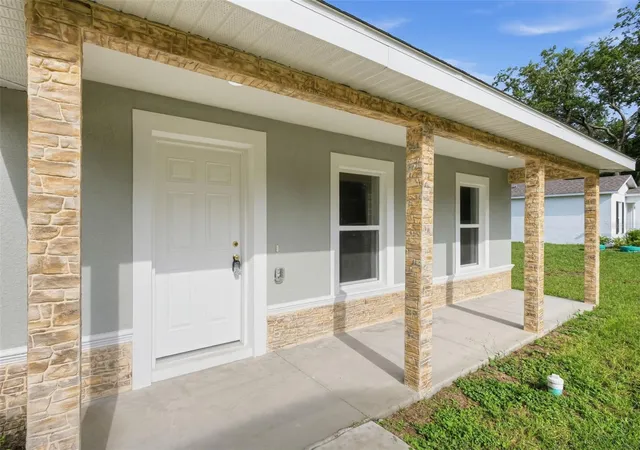
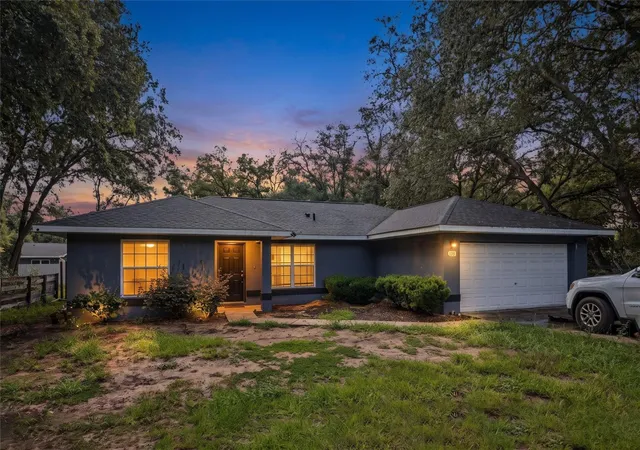
Find Homes by Property Features in Ocklawaha, FL
Nearby New Homes For Sale

Based on information from Stellar MLS® through Nov 10, 2026, 08:45AM as submitted to and distributed by MLS GRID. All data is obtained from various sources and may not have been verified by the broker or MLS GRID. Supplied Open House Information is subject to change without notice. All information should be independently reviewed and verified for accuracy. Properties may or may not be listed by the office/agent presenting the information. IDX information is provided exclusively for consumers’ personal non-commercial use. It may not be used for any purpose other than to identify prospective properties consumers may be interested in purchasing. The data is deemed reliable but is not guaranteed by MLS GRID. The use of the MLS GRID Data may be subject to an end-user license agreement prescribed by the Member Participant’s applicable MLS, if any, and as amended from time to time. © 2026 Stellar MLS. All Rights Reserved.
 Advertising Broker: Fred McGill | Simple Showing, Inc
