The Greene Realty
Powered by 
- 0
- 3
- Overview
- Description
- Property Details
- Location
- Facts & Features
- Getting Around
- Nearby Homes


Street View
$499,900
Monthly Est:$2,488
 5 Beds
 3 Baths
3 full baths
 2,979sqft
13 Mechanic St, Winchendon, MA 01475
$499,900
$2,488/moEst:
Get Pre-Approved
Duplex
Built in 1880
$-- HOA
0.26 acre lot
$168/sq.ft
Description
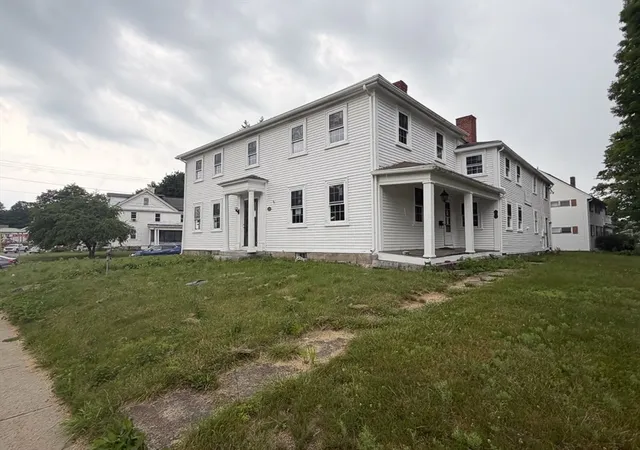
Welcome to 13 Mechanic Street, a well-maintained true two-family property offering flexibility for owner-occupants, investors, multigenerational living, or those looking for additional rental income or whatever suits your desires. The property also offers a finished attic area with potential for an additional studio apartment. This property was substantially renovated approximately seven years ago, including being deleaded, updated plumbing and electrical systems, separately metered units, windows, roofing, Seperate heating systems, bathrooms, kitchen remodels, flooring, and more. A garage and usable yard space provide additional functionality and outdoor space. With its two-family layout, extensive updates, and additional potential, 13 Mechanic Street offers a versatile property with a variety of possible uses.
- Houzeo last checked: 12 hours ago
- Listing updated: October 7, 2026 at 7:30 am
- Listing Provided by: Tiffany McDonald (978) 696-1267 | LAER Realty Partners (978) 249-8800
- Source: MLS Property Information Network-MA | MLS#: 73587134

Part of

Property Details
Status
Active
Type
Multi Family
No. of Stories
3
County
City
Neighborhood
--
Year Built
1880
HOA Fees
-
Finished Area
2,979 sqft
Lot Size
0.26 acre lot
Basement Area
- sqft
MLS Name
MLS Property Information Network
MLS Number
73587134
MLS Status
New
Days on Market
1

Continue Your Journey in App
Find your dream home, receive real-time updates, and many more!
Download App
Continue Your Journey in App
Find your dream home, receive real-time updates, and many more!
Location
Facts & Features
Rooms
Bedrooms & bathrooms
Bedrooms: 5
Bathrooms: 3
Interior
Sewer
Public Sewer
Heating
Baseboard, Propane, Wall Unit, Electric
Construction
Year Built
Year Built: 1880
Home type
Duplex
Foundation Details
Stone
Construction Materials
Frame
Roof
Shingle
Utilities & Energy
Parking Features
Paved Drive, Off Street
Water Source
Public
Basement
Full, Walk Out Access, Dirt Floor, Concrete, Unfinished
Utilities
For Electric Oven
Electric
Circuit Breakers, 200+ Amp Service, Individually Metered
Other Features
Disclosures
Buyer And Buyer Agents To Do All Due Diligence And Verify All Information Contained Herin. Finished Area In Attic Is Not A Legal Studio. Buyer To Do Due Diligence To Make This Into A Legal 3 Family. 3rd Floor Is Connected To Main/ Common Area Electrical. Photos May Be Digitally Enchanced
Community Features
Sidewalks
Price History
| Date | Event | Price |
|---|---|---|
10/06/2026 Source: | Listed for Sale | $499,900 +405.20% $168/sqft |
01/21/2016 Source: | Listing Removed | $98,950 +97.90% $33/sqft |
10/01/2013 Source: | Price Decreased | $50,000 -15.82% $17/sqft |
10/01/2013 Source: | Sold | $59,400 $20/sqft |

Getting Around 13 Mechanic St
Bike Score®

Bikeable
53/100
Walk Score®

Very Walkable
71/100
Data provided by Redfin
Nearby Homes


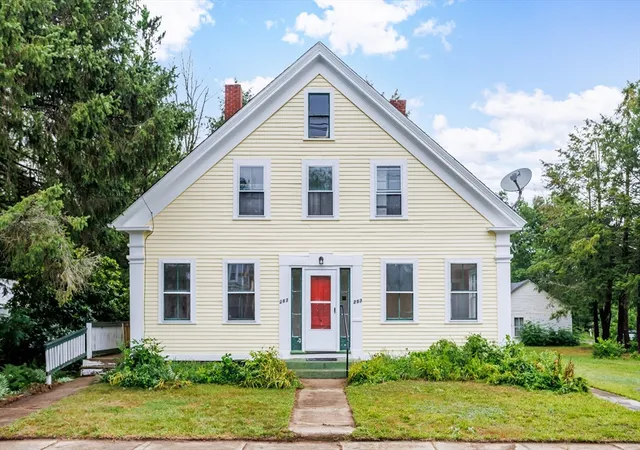
Find Homes by Property Features in Winchendon, MA

Based on information provided to and compiled by MLS Property Information Network, Inc. covering through Oct 07, 2026, 06:00AM. The property listing data and information, or the Images, set forth herein were provided to MLS Property Information Network, Inc. from third-party sources, including sellers, lessors and public records, and were compiled by MLS Property Information Network, Inc. The property listing data and information, and the Images, are for the personal, non-commercial use of consumers having a good faith interest in purchasing or leasing listed properties of the type displayed to them and may not be used for any purpose other than to identify prospective properties which such consumers may have a good faith interest in purchasing or leasing. MLS Property Information Network, Inc. and its subscribers disclaim any and all representations and warranties as to the accuracy of the property listing data and information, or as to the accuracy of any of the Images, set forth herein. All information provided is deemed reliable, but is not guaranteed to be accurate and should be independently verified. © 2026 MLS Property Information Network, Inc. All Rights Reserved.
 Advertising Broker: Derek Greene | The Greene Realty Group