Realty Solution
Powered by 
- 14
- Overview
- Description
- Property Details
- Location
- HOA Management
- Facts & Features
- Getting Around
- Nearby Homes



Listed by: Steven Ruiz (949) 707-4319 DRE #01073207, Carol Ruiz DRE #02057538 | Regency Real Estate Brokers (949) 707-4400
$675,000
Monthly Est:$3,360
 2 Beds
 3 Baths
2 full baths + 1 half bath
 926sqft
13 Milkwood #111, Rancho Santa Margarita, CA 92688
$675,000
$3,360/moEst:
Get Pre-Approved
Condominium
Built in 1988
$578/mo HOA
30,239 sqft lot
$729/sq.ft
Description
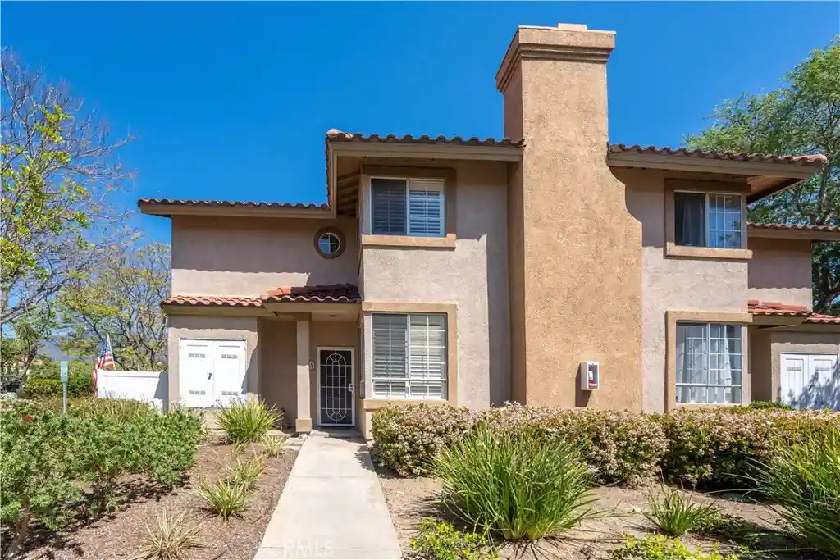
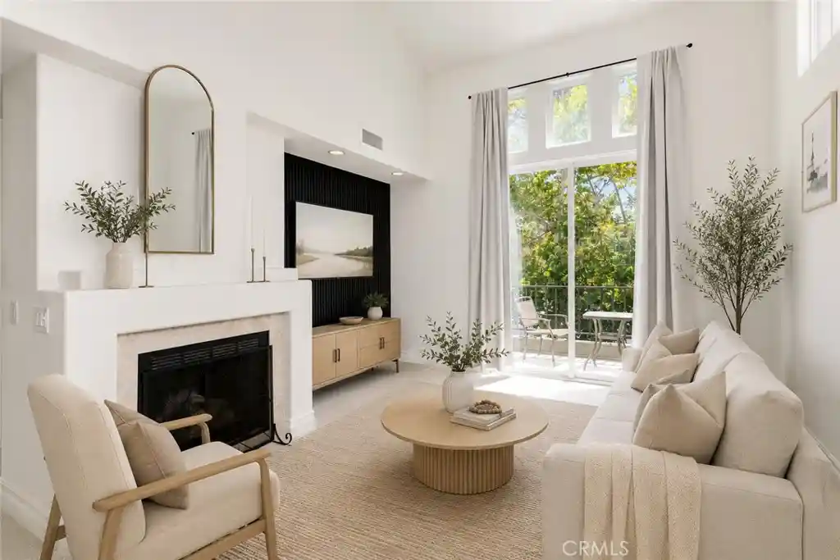
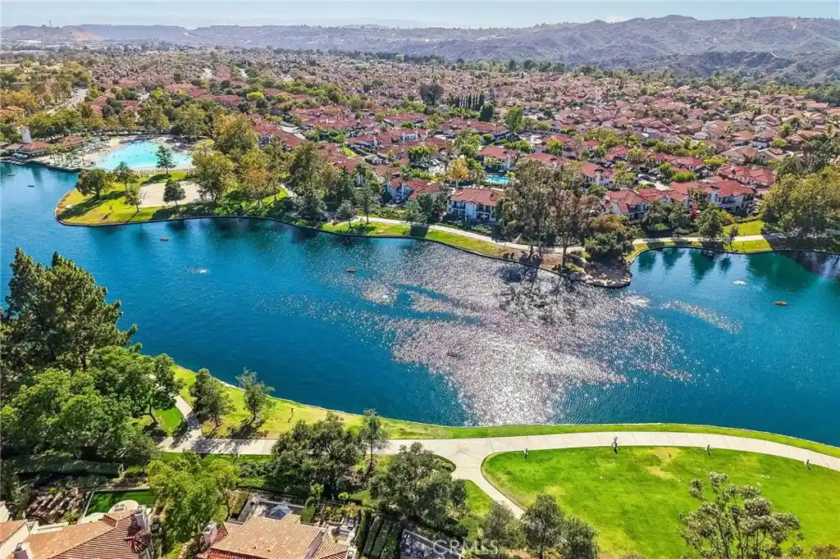
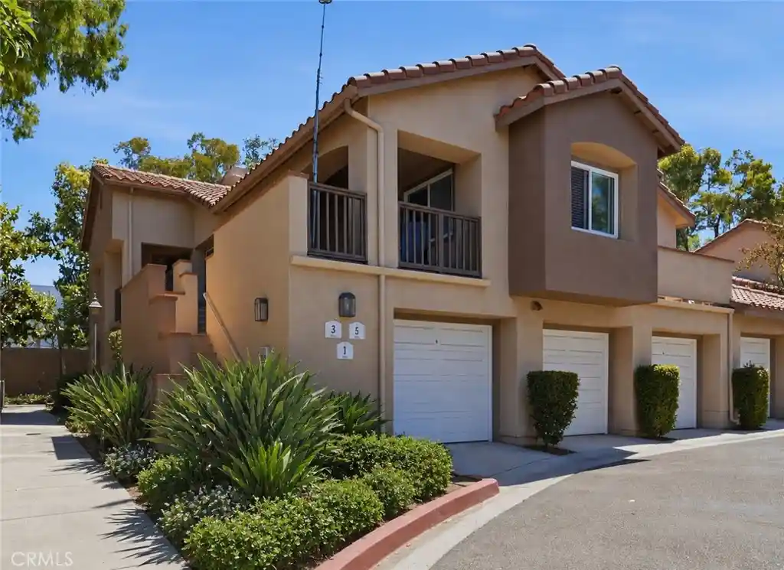
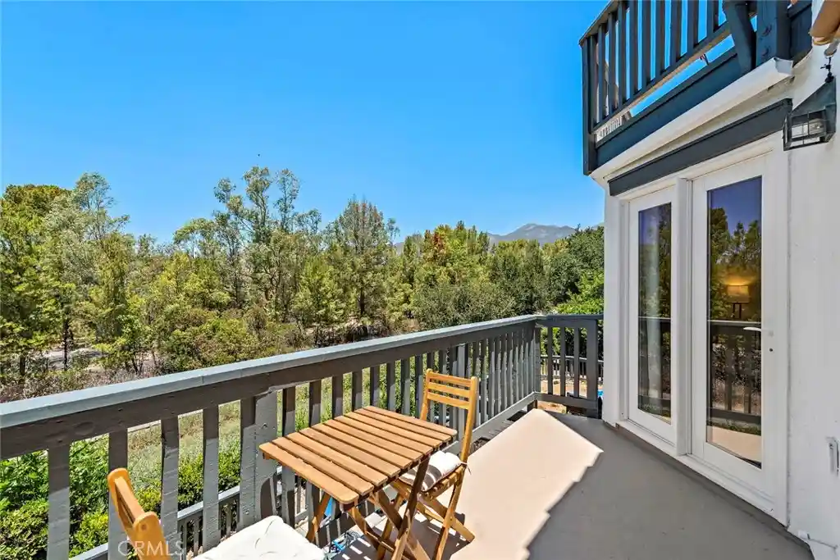
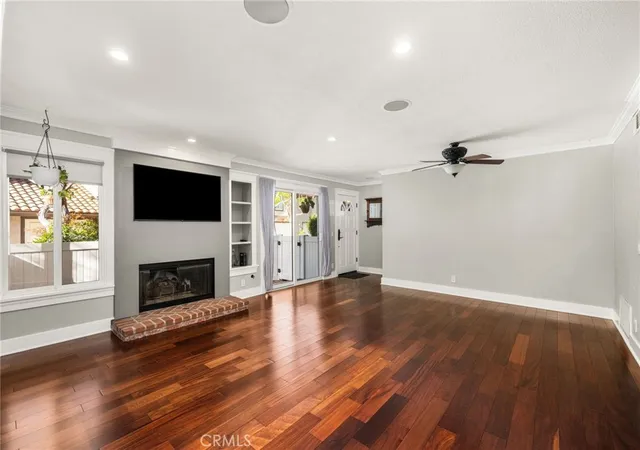
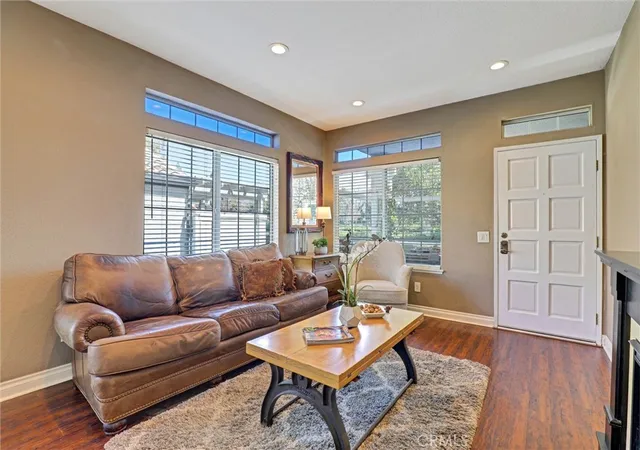
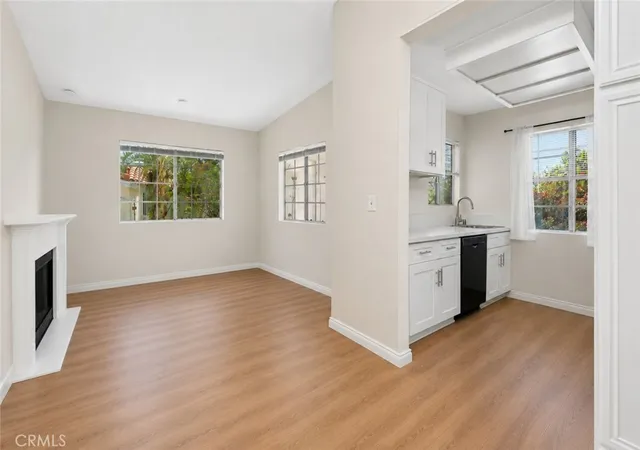
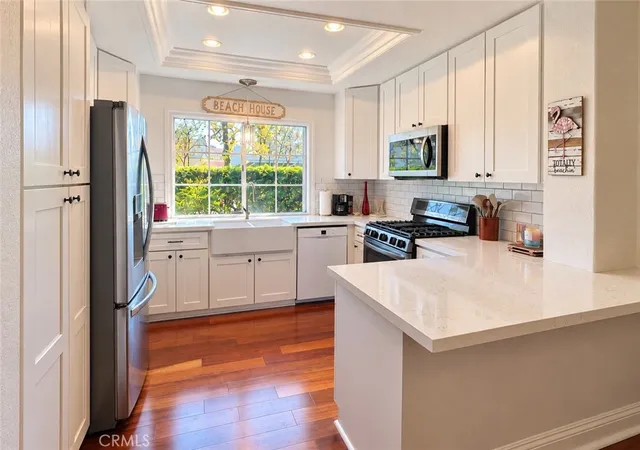
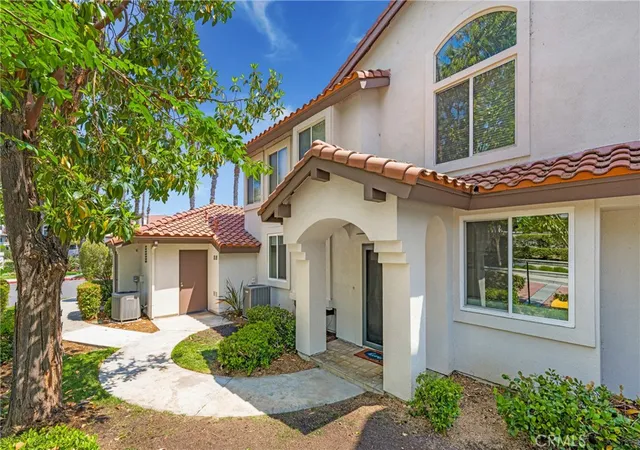
PLENTY OF BANG FOR THE BUCK! According to SafeWise, welcome to the safest city in all of California; Rancho Santa Margarita. The Mission Courts tract is centrally located, so please factor in taking full advantage of nearby, city-wide amenities that include carefully planned SAMLARC features such as pools, pickleball courts, tennis courts, picnic areas, playgrounds, softball fields, hiking trails, biking trails and membership to the Lago Santa Margarita Beach Club with its massive swimming area. Award winning schools, shopping, restaurants, and Lake RSM are all part of the bargain. Mission Courts has its own local pool/spa and children's play area. This particular floor plan has plenty of natural light, is a 2 story end unit with no one else above or below, has two upstairs bedrooms, each with vaulted ceilings, a ceiling fan and their own self-contained, renovated full bath. An off-the-kitchen, inside laundry comes a with washer and dryer. There is a single car garage and a private rear patio that is perfect for entertaining or for just hanging out. This particular home has been freshly painted, brand new carpet has been installed in both upstairs bedrooms and there is a kitchen to brag about with new shaker style cabinets that include a soft close feature and dovetail joint construction. A 2 person seating nook has been added and the engineered stone counters extend to a "waterfall" finish adding to both the ambiance and elegance. The subway tile backsplash accents stainless steel appliances which include the dishwasher, stove/oven, microwave, sink, faucet and new refrigerator. Common features throughout the home include Decor style plugs and switches, oversized baseboards, textured ceilings and raised panel doors. If you are into nature hiking, you are not far from Holy Jim Canyon and Holy Jim Falls. This turnkey home is ready for a new owner. Don't forget to check out the 3D virtual tour.
- Houzeo last checked: 5 minutes ago
- Listing updated: August 4, 2026 at 3:12 am
- Source: California Regional MLS-CA | MLS#: OC26068554

This condo is in:
 Pickleball Court
 Tennis Court
 Hot Tub / Spa
 Walking & Jogging Trails
 Barbecue Area
 Picnic Area
 Playground
 Swimming Pool
Property Details
Status
Pending
Type
Condominium
No. of Stories
2
County
City
Neighborhood
--
Year Built
1988
HOA Fees
$578/mo
Finished Area
926 sqft
Lot Size
30,239 sqft lot
Basement Area
- sqft
MLS Name
California Regional MLS
MLS Number
OC26068554
MLS Status
Pending
Days on Market
219
Cumulative Days on Market
66

Continue Your Journey in App
Find your dream home, receive real-time updates, and many more!
Continue Your Journey in App
Find your dream home, receive real-time updates, and many more!
Location
HOA Management
Mission Courts 2
HOA Fees
$481/ Monthly
Samlarc
HOA Fees
$97/ Monthly
Amenities
 Amenities and services may be covered by one or multiple associations and service providers.
 Park Playground
 Pool
 Spa
 Bike Trails
 Lawn Care
 Tennis
 Sports Court
OutdoorCookingArea
PicnicArea
Barbecue
Disclaimer: Amenities are based on third-party information and may vary; buyers must independently verify all amenities, as information is deemed reliable but not guaranteed.
Facts & Features
Rooms
Bedrooms & bathrooms
Bedrooms: 2
Bathrooms: 3
Interior
Appliances
Dishwasher, Electric Cooktop, Electric Oven, Electric Range, Disposal, Gas Water Heater, Microwave, Refrigerator, Water Heater, Dryer, Washer
Cooling
Central Air
Window Features
Plantation Shutters, Screens
Sewer
Public Sewer
Flooring
Carpet, Laminate, Tile
Interior Features
Ceiling Fans, Separate Formal Dining Room, Eat In Kitchen, Paneling Wainscoting, Unfurnished, All Bedrooms Up
Construction
Year Built
Year Built: 1988
Home type
Condominium
Property Condition
Updated Remodeled, Turnkey
Construction Materials
Stucco
Roof
Spanish Tile
Architectural Style
Mediterranean
Foundation Details
Slab
Utilities & Energy
Utilities
Electricity Connected, Natural Gas Connected, Phone Connected, Sewer Connected, Water Connected
Association Amenities
Maintenance Front Yard, Outdoor Cooking Area, Barbecue, Picnic Area, Playground, Pickleball, Pool, Spa Hot Tub, Tennis Courts, Trails
Parking Features
Garage
Fireplace Features
Decorative, Electric, Living Room
Security Features
Carbon Monoxide Detectors, Smoke Detectors
Water Source
Public
Laundry Features
Washer Hookup, Electric Dryer Hookup, Inside, In Kitchen, Stacked
Pool Features
Community, Gunite, Heated, In Ground, Association
Electric
Volts220in Laundry
Other Features
Community Features
Curbs, Gutters, Street Lights, Sidewalks, Park, Pool
Patio And Porch Features
Brick, Patio
Disclosures
Covenants Restrictions Disclosure, Hoa Disclosure, Pet Restrictions
Lot Features
Greenbelt, Near Park
Subdivision Name
Mission Courts (r2) (mc)
Price History
| Date | Event | Price |
|---|---|---|
08/03/2026 Source: | Pending | $675,000 $729/sqft |
06/26/2026 Source: | Contingent (Active Under Contract) | $675,000 $729/sqft |
05/23/2026 Source: | Price Decreased | $675,000 -3.56% $729/sqft |
04/14/2026 Source: | Price Decreased | $699,900 -3.46% $756/sqft |
03/30/2026 Source: | Off Market | $725,000 $783/sqft |

Show more
Nearby Homes
Find Homes by Property Features in Rancho Santa Margarita, CA


Based on information from California Regional Multiple Listing Service, Inc. as of Nov 05, 2026, 09:15PM and /or other sources. All data, including all measurements and calculations of area, is obtained from various sources and has not been, and will not be, verified by broker or MLS. All information should be independently reviewed and verified for accuracy. Properties may or may not be listed by the office/agent presenting the information. Information being provided is for consumers’ personal, non-commercial use and may not be used for any purpose other than to identify prospective properties consumers may be interested in purchasing. This website may not include listings or property addresses of sellers who have directed their listing brokers to withhold their listing or their property address from display on the Internet. © 2026 California Regional Multiple Listing Service. All Rights Reserved.
 Advertising Broker: William Johnson DRE #01463271 | William Johnson Brokerage
