- Overview
- Description
- Property Details
- Location
- Facts & Features
- Getting Around

Street View
Listed by: Wyatt Berrier | Keller Williams Realty-Metropolitan (603) 232-8282
$589,900
Monthly Est:$2,936
 4 Beds
 3 Baths
1 full bath
 1,668sqft
13 Mill Rd, South Tamworth, NH 03883
$589,900
$2,936/moEst:
Get Pre-Approved
Single Family Residence
Built in 1820
$-- HOA
38,333 sqft lot
$354/sq.ft
Description
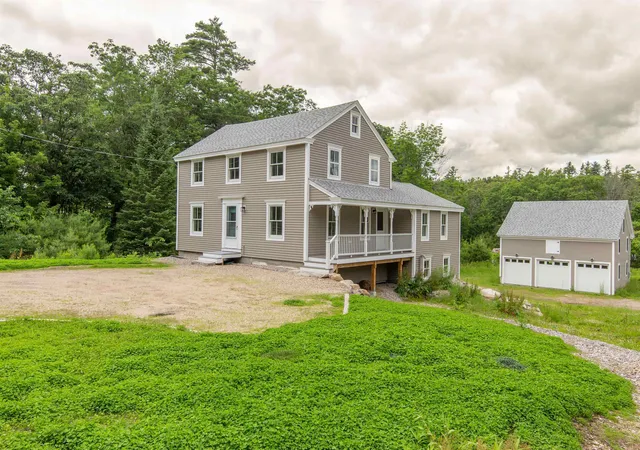
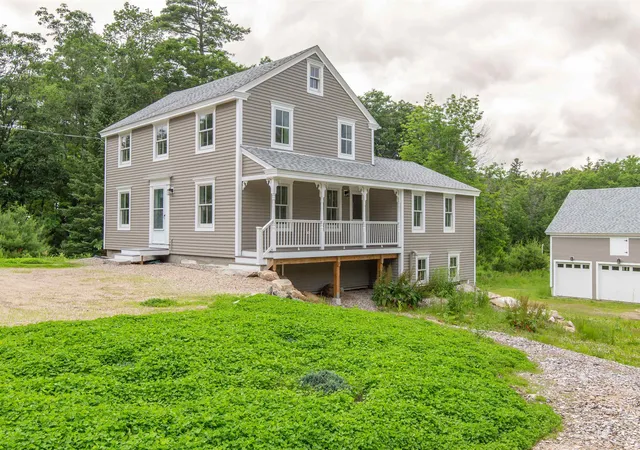
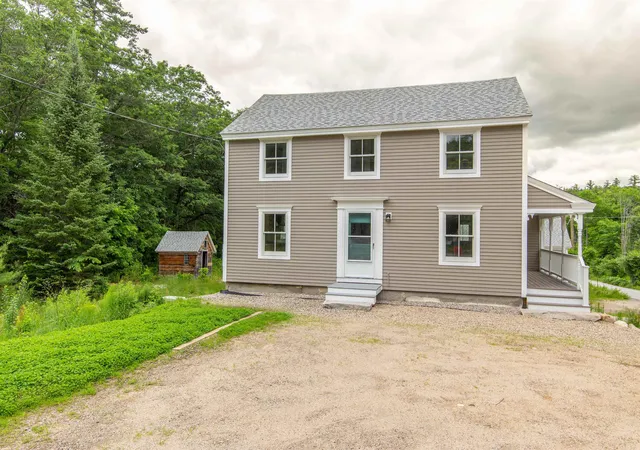
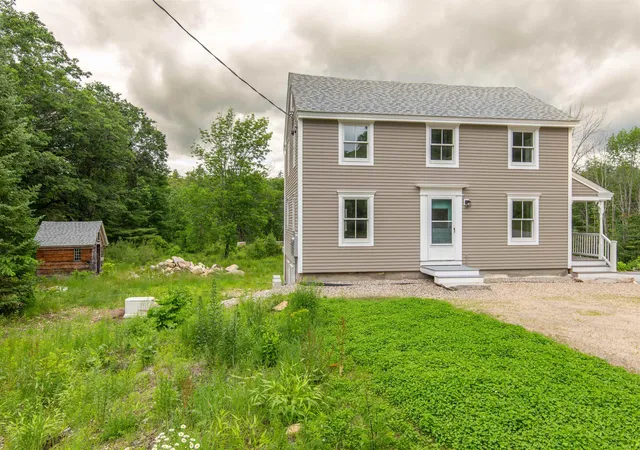
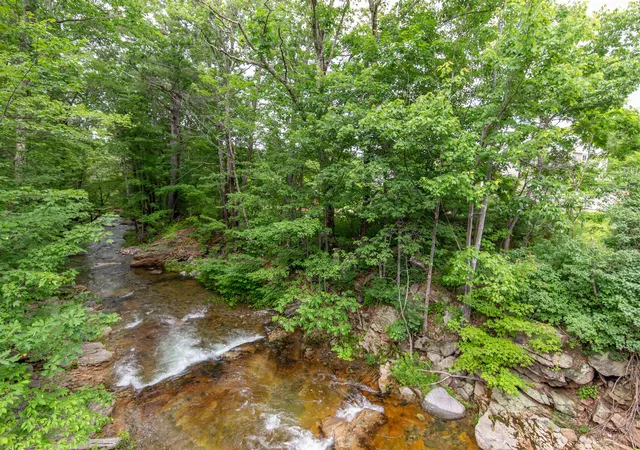
** OPEN HOUSE Saturday, October 24th from 4:30 to 6pm** AN HISTORIC, BRILLANTLY RESTORED GEM ON THE BANKS OF COLD BROOK! The Folsom-Moulton House, previously the South Tamworth post office, has been brought back to far more than its former glory. The renovation is completely finished and this one-of-a-kind home is MOVE-IN READY! A three-car garage with a large usable second story, potential in-law suite in the main home, and brand new EVERYTHING make this property truly shine. Enjoy the best of both worlds with new construction and antique charm all in one. Efficient mini-splits throughout, a stand-by generator, and south-facing garage roof perfect for solar panels are the ideal electric trio! An extra-wide front door welcomes you in to the restored, central staircase. The old refurbished mantelpiece elegantly sits in plain sight, complementing the spacious living room. The kitchen is home to custom maple cabinetry and stainless steel appliances with a 19th century hand-hewn beam running across the ceiling above the breakfast nook. Embrace the view from the deck, or wander down the path to aptly-named Cold Brook for a chilly dip on a hot summer's day. Finish the small detached shed to your liking, which has strong potential for a writer's cabin, play house, tool shed, or sauna. Nearby community keystones include the Bearcamp Center, Union Hall, Tamworth Bakery, Barnstormers Theatre, and more.
- Houzeo last checked: 3 hours ago
- Listing updated: October 21, 2026 at 12:36 am
- Source: NEREN/Prime MLS-NH | MLS#: 5087514

Property Details
Status
Active
Type
Single Family Residence
No. of Stories
-
County
City
Neighborhood
--
Year Built
1820
HOA Fees
-
Finished Area
1,668 sqft
Lot Size
38,333 sqft lot
Basement Area
- sqft
MLS Name
NEREN/Prime MLS
MLS Number
5087514
MLS Status
(10) Active - Active
Days on Market
175

Continue Your Journey in App
Find your dream home, receive real-time updates, and many more!
Continue Your Journey in App
Find your dream home, receive real-time updates, and many more!
Location
Facts & Features
Rooms
Bedrooms & bathrooms
Bedrooms: 4
Bathrooms: 3
Interior
Exterior Features
Deck, Garden, Outbuilding
Flooring
Concrete, Hardwood, Vinyl
Cooling
Mini Split
Appliances
Energy Star Qualified Dishwasher, Electric Range, Energy Star Qualified Washer, Electric Stove
Heating
Electric, Mini Split
Interior Features
In Law/adu, In Law Floorplan, Kitchen/dining, Laundry Hook Ups, Natural Light, Natural Woodwork, 1st Floor Laundry, Attic With Pulldown
Sewer
1250 Gallon, Concrete, Private, Septic Design Available, Septic Tank
Construction
Year Built
Year Built: 1820
Home type
Single Family Residence
Construction Materials
Post And Beam, Wood Frame, Clapboard, Wood Siding
Roof
Architectural Shingle
Foundation Details
Poured Concrete
Architectural Style
Antique, Colonial, W/addition
Property Condition
Existing
Utilities & Energy
Water Source
Drilled Well
Electric
200+ Amp Service, Circuit Breakers, Generator
Parking Features
Auto Open, Storage Above, Driveway, Garage, Detached
Basement
Concrete, Concrete Floor, Daylight, Exterior Entry, Full, Insulated, Partially Finished, Storage Space, Basement Stairs, Interior Stairs, Walk Out Access
Utilities
Cable Available, Phone Available
Other Features
Lot Features
Country Setting, Landscaped, Slight, In Town
Price History
| Date | Event | Price |
|---|---|---|
09/10/2026 Source: | Price Decreased | $589,900 -1.67% $354/sqft |
06/22/2026 Source: | Listed for Sale | $599,900 -9.11% $360/sqft |
01/02/2026 Source: | Off Market | $660,000 $396/sqft |
12/24/2025 Source: | Price Decreased | $660,000 -2.22% $396/sqft |
07/30/2025 Source: | Listed for Sale | $675,000 $405/sqft |

Find Homes by Property Features in South Tamworth, NH


Based on information from PrimeMLS Inc. through Oct 29, 2026, 02:16PM. This display of listings may or may not be the entire Compilation from the PrimeMLS database, and PrimeMLS does not guarantee the accuracy of such information. The listing broker's offer of compensation is made only to other real estate licensees who are participant members of PrimeMLS. This information is deemed reliable, but not guaranteed. The data relating to real estate displayed on this display comes in part from the IDX Program of PrimeMLS. The information being provided is for consumers' personal, non- commercial use and may not be used for any purpose other than to identify prospective properties consumers may be interested in purchasing. Data last updated Oct 29, 2026, 02:16PM. © 2026 PrimeMLS, Inc. All Rights Reserved.
 Advertising Broker: Derek Greene | The Greene Realty Group
