
- Overview
- Description
- Property Details
- Location
- Facts & Features
- Getting Around
- Nearby Homes



$2,775,000
Monthly Est:$13,812
 4 Beds
 4 Baths
3 full baths + 1 half bath
 3,300sqft
13 Old Saratoga Knls Ln, Schuylerville, NY 12871
$2,775,000
$13,812/moEst:
Get Pre-Approved
Single Family Residence
Built in 2004
$-- HOA
46.38 acres lot
$841/sq.ft
Description
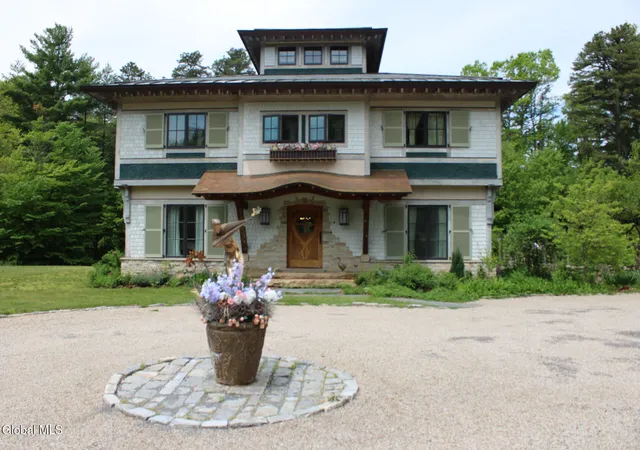
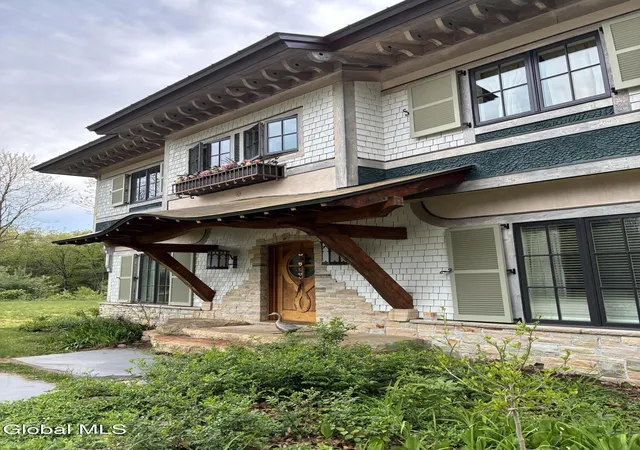
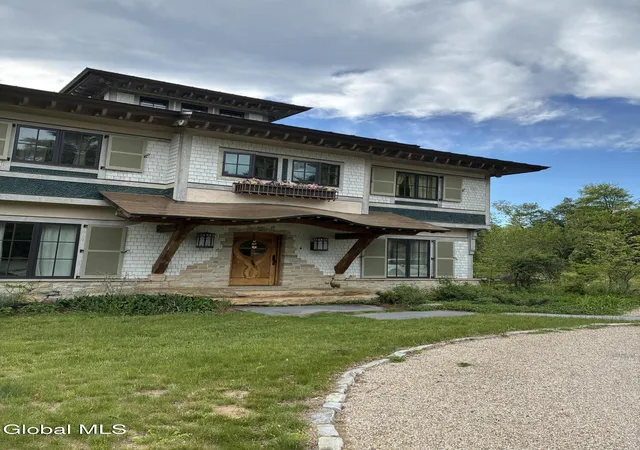
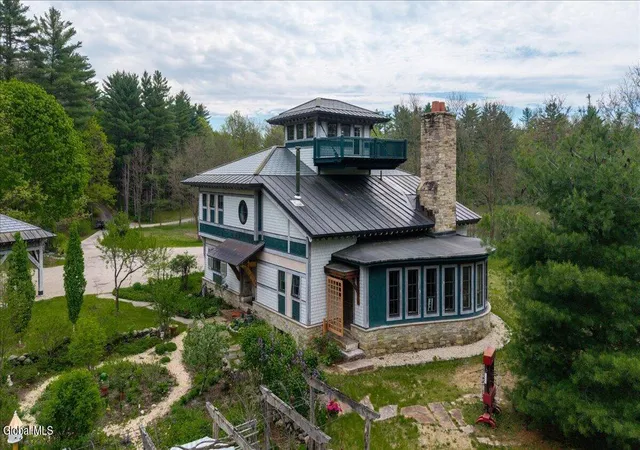
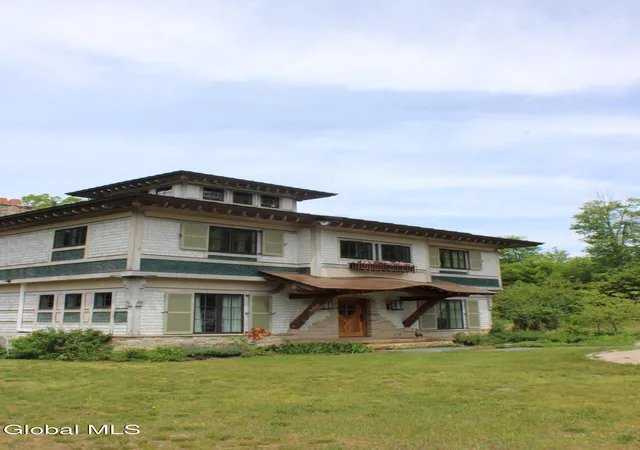
Welcome to 13 Old Saratoga Knolls Lane- A true sanctuary waiting for you! The thought and care to design and materials is clear and evident with your first look at this amazing artistic creation. Locally Crafted Millwork w attention to detail! Enjoy the quiet and serene 46+ acres of wooded privacy, complete with walking trails, pool, tennis court and pond. The property consists of 4 buildings- Main House, Guest/pool house, Studio, and Getaway Cabin. The buildings were constructed from timber harvested from the land, dried and milled. Pine, Cherry, Black Locust and Maple wood, are used throughout all of the structures! You are greeted at the Craftsman style Main house by a hand built custom Cherry door, Stone entry and stunning curved copper roof. The interior offers an expansive open floorplan featuring vaulted ceilings, floor to ceiling stone fireplace with custom mantle, 1st floor primary suite, custom made wainscotting, a dining area for 10+ guests, 1st floor office, kitchen with Marble countertops, AGA stove, built-in cabinets/plate racks, antique soap stone sink and even a pizza oven! There are 3 additional bedrooms on the 2nd level plus a loft/tv area and a walk up 3rd floor exterior deck w views. The Pool/Guest House is a perfect entertaining space that includes a galley kitchen, outdoor shower, teacup soaking tub, custom architecture & construction with steel and woodwork that will ''WOW'' any guests. The Studio is aprx 1800sq ft w custom forged hinges & doors. The space is incredibly flexible-Artist space- Car Collection storage- Workshop-Boat storage- basketball court/Gym or use your imagination for an indoor restoration project. There are large framed openings to accommodate overhead doors. Follow one of the walking paths through the Sculpture Garden and you will find yourself at the Get Away Cabin. The cabin has Radiant floor heat and vaulted wood ceilings. A quiet place to enjoy a fire in the old brick fireplace, relax, read and get away from it all!
- Houzeo last checked: 32 minutes ago
- Listing updated: June 3, 2026 at 9:51 pm
- Listing Provided by: Daniel Gaba (518) 376-3242 DRE #30GA0735026 | Coldwell Banker Prime Properties (518) 587-3400
- Source: Greater Capital Association of Realtors (Global) MLS-NY | MLS#: 202618175

Property Details
Status
Active
Type
Single Family Residence
No. of Stories
-
County
City
Neighborhood
--
Year Built
2004
HOA Fees
-
Finished Area
3,300 sqft
Lot Size
46.38 acres lot
Basement Area
- sqft
MLS Name
Greater Capital Association of Realtors (Global) MLS
MLS Number
202618175
MLS Status
Active
Days on Market
160

Continue Your Journey in App
Find your dream home, receive real-time updates, and many more!
Continue Your Journey in App
Find your dream home, receive real-time updates, and many more!
Location
Facts & Features
Rooms
Bedrooms & bathrooms
Bedrooms: 4
Bathrooms: 4
Interior
Window Features
Screens, Shutters, Curtain Rods, Double Pane Windows, Energy Star Qualified Windows, Insulated Windows
Sewer
Septic Tank
Interior Features
High Speed Internet, Paddle Fan, Solid Surface Counters, Walk In Closet(s), Built In Features, Cathedral Ceiling(s), Ceramic Tile Bath, Eat In Kitchen, Kitchen Island
Cooling
Other, Central Air, Ductless
Exterior Features
Drive Paved, Garden, Lighting, Outdoor Shower, Tennis Court(s)
Appliances
Convection Oven, Dishwasher, Dryer, Electric Oven, Energy Star Qualified Appliances, Gas Water Heater, Microwave, Range, Range Hood, Refrigerator, Washer, Washer/dryer
Heating
Baseboard, Ductless, Hot Water, Propane, Radiant, Radiant Floor, Wood
Flooring
Other, Tile, Wood, Ceramic Tile, Concrete, Hardwood
Construction
Year Built
Year Built: 2004
Home type
Single Family Residence
Property Condition
Updated/remodeled
Foundation Details
Combination, Concrete Perimeter, Slab
Roof
Metal, Shake, Shingle, Slate, Copper
Construction Materials
Cedar, Shingle Siding, Stone, Stucco, Wood Siding
Architectural Style
Custom
Utilities & Energy
Fireplace Features
Other, Wood Burning Stove, Family Room, Living Room, Wood Burning
Laundry Features
Gas Dryer Hookup, Laundry Room, Main Level, Washer Hookup
Parking Features
Off Street, Stone, Storage, Workshop In Garage, Paved, Carport, Circular Driveway, Detached, Driveway, Garage Door Opener, Heated Garage
Security Features
Smoke Detector(s), Carbon Monoxide Detector(s)
Pool Features
In Ground
Water Source
Other
Basement
Bilco Doors, Exterior Entry, Finished, Full, Heated, Interior Entry
Utilities
Cable Connected
Electric
200+ Amp Service, Generator
Other Features
Patio And Porch Features
Side Porch, Covered, Front Porch, Patio
Lot Features
Secluded, Level, Meadow, Private, Road Frontage, Views, Wooded, Negotiable, Cleared, Garden, Irregular Lot, Landscaped
Price History
| Date | Event | Price |
|---|---|---|
05/28/2026 Source: | Listed for Sale | $2,775,000 $841/sqft |

Nearby Homes

Find Homes by Property Features in Schuylerville, NY

Based on information from the Global Multiple Listing Service, Inc. through Nov 04, 2026, 11:45AM. Information is provided exclusively for consumers’ personal, non-commercial use. It may not be used for any purpose other than to identify prospective properties consumers may be interested in purchasing. The data is deemed reliable but is not guaranteed accurate by the MLS. This website may not include listings or property addresses of sellers who have directed their listing brokers to withhold their listing or their property address from display on the Internet. © 2026 Global Multiple Listing Service, Inc. All Rights Reserved.
 Advertising Broker: Derek Greene | The Greene Realty Group
