- Overview
- Description
- Property Details
- Location
- Facts & Features
- Getting Around
- Nearby Homes
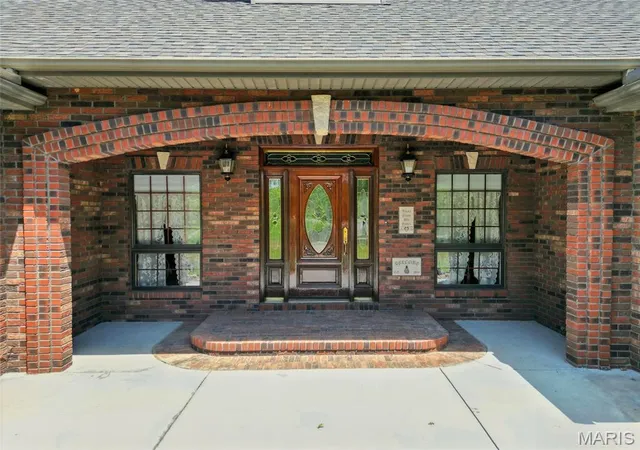

Street View
$640,000
Monthly Est:$3,186
 4 Beds
 3 Baths
3 full baths
 6,069sqft
13 Pcr 351, Perryville, MO 63775
$640,000
$3,186/moEst:
Get Pre-Approved
Single Family Residence
Built in 1994
$-- HOA
1.6 acres lot
$105/sq.ft
Description
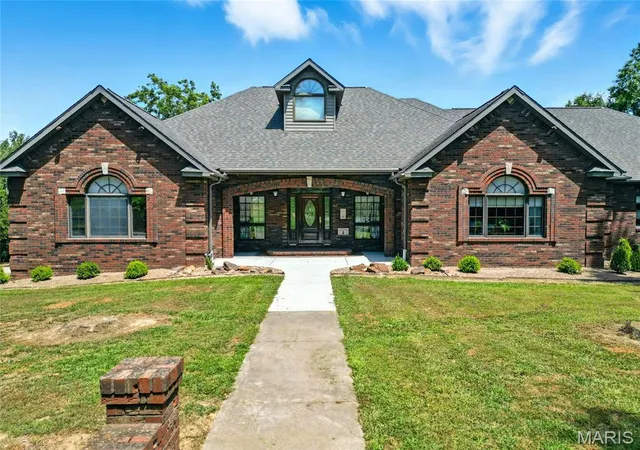
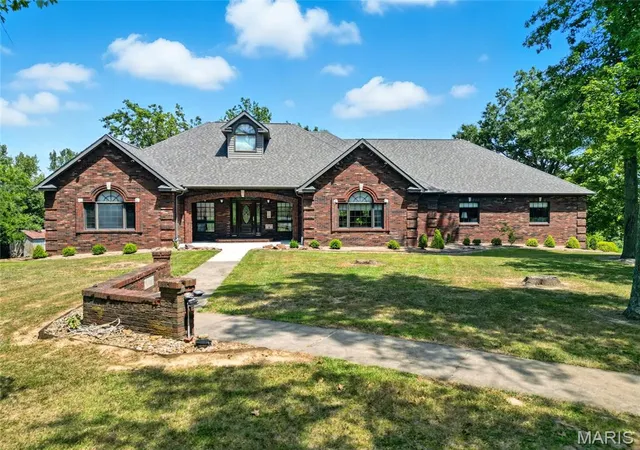
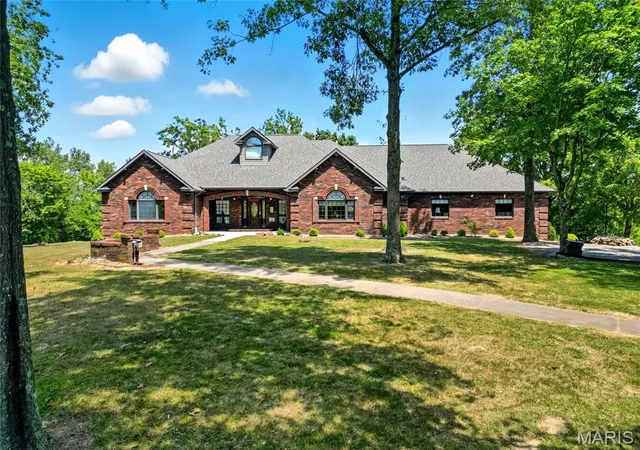
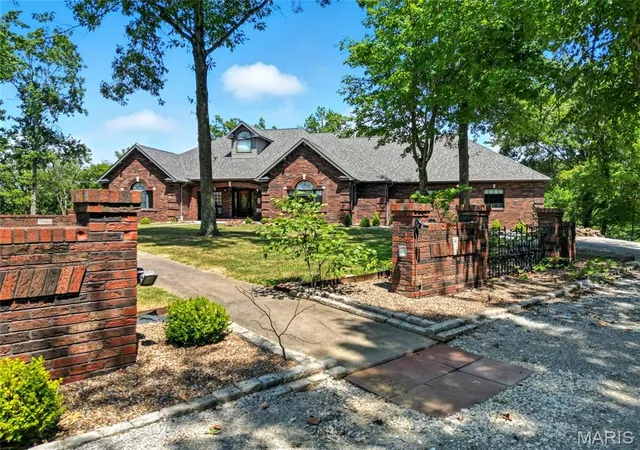
SIGNIFICANT PRICE IMPROVMENT!!!! The home has so much potential, you must see it in person to appreciate it! We have added a few virtually staged photos to highlight the unmatched craftsmanship & comfort that this custom built ranch provides. The main level is a little over 3,800 sf and the finished lower level makes a total of nearly 6,000 sq ft of living space. It's surrounded by beautiful property (1.6 acres as listed or you may negotiate additional acreage up to a total of 10 acres). Main level offers 10-ft ceilings–some vaulted, 2x6 external walls, Pella windows, solid-core decorative wood doors with transoms & some sidelights, custom red oak cabinetry & built in bookcases/shelving (all reclaimed from a historic high school chemistry lab), pantry, main floor laundry, spacious dining area, breakfast room & 8-person breakfast bar. Features 4 BRs (4th w/o closet, armoires stay), 3 full baths, plus an additional rough in for lower-level bathroom & laundry. The potential for a second kitchen and a separate, zero step entry makes this home ideal for multi-generational living. Main-level gas fireplace & lower-level wood-burning fireplace/furnace for added heat source. Oversized, tandem 4-car garage is heated & cooled with 220 electric service. 4 HVAC units - high-efficiency gas furnace (2023) & geothermal, 800-ft well (pump 2021), central vac, water softener, attic fan and hot tub-ready hookup. The surroundings are beautiful with access to a large pond that’s fully stocked with fish. There is so much more, too numerous to mention - additional details available upon request. This beautiful home is in a peaceful rural setting close to both Chester IL & Perryville MO and an easy commute to Cape Girardeau, MO. It blends luxury finishes, energy efficiency and country living—offering an ideal retreat for families, hobbyists, or those seeking an expansive forever home. Seller is motivated, bring us an offer today!
- Houzeo last checked: 0 minutes ago
- Listing updated: October 4, 2026 at 5:37 pm
- Listing Provided by: Sharon Seabaugh (314) 580-5901 , Benjamin Seabaugh | Keller Williams Realty St. Louis (314) 677-6000
- Source: MARIS MLS-MO | MLS#: MIS26012642

Property Details
Status
Active
Type
Single Family Residence
No. of Stories
-
County
City
Neighborhood
--
Year Built
1994
HOA Fees
-
Finished Area
6,069 sqft
Lot Size
1.6 acres lot
Basement Area
- sqft
MLS Name
MARIS MLS
MLS Number
MIS26012642
MLS Status
Active
Days on Market
199
Cumulative Days on Market
104

Continue Your Journey in App
Find your dream home, receive real-time updates, and many more!
Download App
Continue Your Journey in App
Find your dream home, receive real-time updates, and many more!
Location
Facts & Features
Rooms
Bedrooms & bathrooms
Bedrooms: 4
Bathrooms: 3
Living Room
Level: Main
Area: 1102.00 Square Feet
Dimensions: 38x29
Kitchen
Level: Main
Area: 483.00 Square Feet
Dimensions: 23x21
Breakfast Room
Level: Main
Area: 348.00 Square Feet
Dimensions: 29x12
Dining Room
Level: Main
Area: 391.00 Square Feet
Dimensions: 23x17
Bedroom
Level: Main
Area: 368.00 Square Feet
Dimensions: 23x16
Bedroom 2
Level: Main
Area: 306.00 Square Feet
Dimensions: 17x18
Bathroom 3
Level: Main
Area: 198.00 Square Feet
Dimensions: 18x11
Bathroom 4
Level: Main
Area: 870.00 Square Feet
Dimensions: 29x30
Recreation Room
Level: Lower
Area: 1558.00 Square Feet
Dimensions: 41x38
Utility Room
Level: Lower
Area: 480.00 Square Feet
Dimensions: 30x16
Kitchen
Level: Lower
Area: 506.00 Square Feet
Dimensions: 23x22
Mud Room
Level: Lower
Area: 468.00 Square Feet
Dimensions: 26x18
Other
Level: Lower
Area: 45.00 Square Feet
Dimensions: 9x5
Interior
Sewer
Septic Tank
Window Features
Double Pane Windows, Tilt In Windows, Window Coverings, Wood Frames
Cooling
Attic Fan, Ceiling Fan(s), Central Air, Electric, Exhaust Fan, Geothermal
Interior Features
Bookcases, Breakfast Bar, Breakfast Room, Ceiling Fan(s), Central Vacuum, Crown Molding, Custom Cabinetry, Entrance Foyer, High Ceilings, Kitchen Island, Natural Woodwork, Pantry, Recessed Lighting, Separate Dining, Special Millwork, Storage, Vaulted Ceiling(s)
Heating
Electric, Forced Air, Natural Gas, Geothermal
Appliances
Dishwasher, Microwave, Free Standing Electric Range, Refrigerator, Water Softener
Flooring
Carpet, Ceramic Tile, Concrete
Construction
Year Built
Year Built: 1994
Home type
Single Family Residence
Roof
Architectural Shingle
Architectural Style
Ranch, Traditional
Foundation Details
Concrete Perimeter, Permanent
Construction Materials
Brick
Utilities & Energy
Parking Features
Circular Driveway, Garage, Garage Door Opener, Garage Faces Rear, Heated Garage, Oversized
Water Source
Well
Utilities
Electricity Connected, Propane
Fireplace Features
Basement, Gas Log, Wood Burning
Electric
Other
Basement
Bathroom, Concrete, Egress Window, Partially Finished, Full, Storage Space, Walk Out Access
Laundry Features
Laundry Room, Main Level
Other Features
Lot Features
Adjoins Wooded Area, Back Yard, Gentle Sloping, Pond On Lot, Secluded, Some Trees
Disclosures
Flood Plain No, Seller Property Disclosure, Septic Disclosure
Subdivision Name
N/a
Price History
| Date | Event | Price |
|---|---|---|
07/29/2026 Source: | Price Decreased | $665,000 -3.62% $110/sqft |
06/25/2026 Source: | Listed for Sale | $690,000 +7.81% $114/sqft |
06/25/2026 Source: | Price Decreased | $640,000 -7.25% $105/sqft |
06/25/2026 Source: | Price Decreased | $690,000 -1.15% $114/sqft |
05/12/2026 Source: | Listing Removed | $698,000 $115/sqft |

Show more
Nearby Homes
Find Homes by Property Features in Perryville, MO
Nearby New Homes For Sale


Based on information from Mid America Regional Information Systems, Inc. through Oct 10, 2026, 12:46PM. All data is obtained from various sources and may not have been verified by broker or MLS GRID. Supplied Open House Information is
subject to change without notice. All information should be independently reviewed and verified for accuracy. Properties may or may not be listed by the office/agent presenting the information. Some IDX listings have been excluded from this website.
Properties displayed may be listed or sold by various participants in the MLS. Property data presented reflect information otherwise available from public records. The REALTOR® providing this information may not have represented the buyer or seller
in some or all of the transactions.
IDX information is provided exclusively for consumers’ personal noncommercial use, that it may not be used for any purpose other than to identify prospective properties consumers may be interested in purchasing, that the data is deemed reliable but is not guaranteed by MLS GRID, and that the use of the MLS GRID Data may be subject to an end user license agreement prescribed by the Member Participant’s applicable MLS if any and as amended from time to time. © 2026 Mid America Regional Information Systems, Inc. All Rights Reserved.
 Advertising Broker: Nicholas Huscroft | Chosen Realty