- Overview
- Description
- Property Details
- Location
- Facts & Features
- Getting Around
- Nearby Homes




$1,124,000
Monthly Est:$5,595
 5 Beds
 5 Baths
4 full baths + 1 half bath
 3,232sqft
13 Pinecrest Dr, Schenectady, NY 12309
$1,124,000
$5,595/moEst:
Get Pre-Approved
Single Family Residence
Built in 2026
$-- HOA
0.45 acre lot
$348/sq.ft
Description
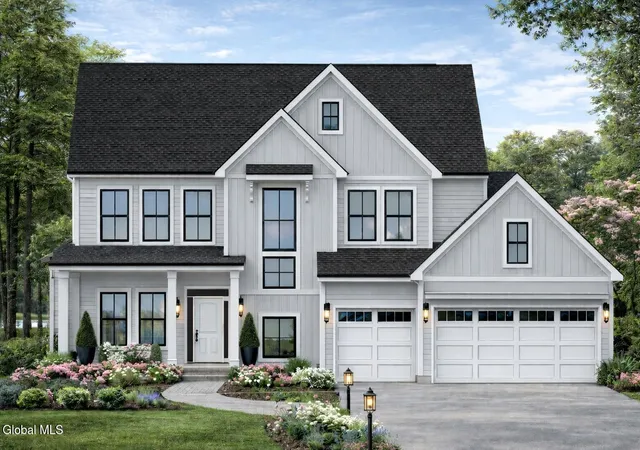
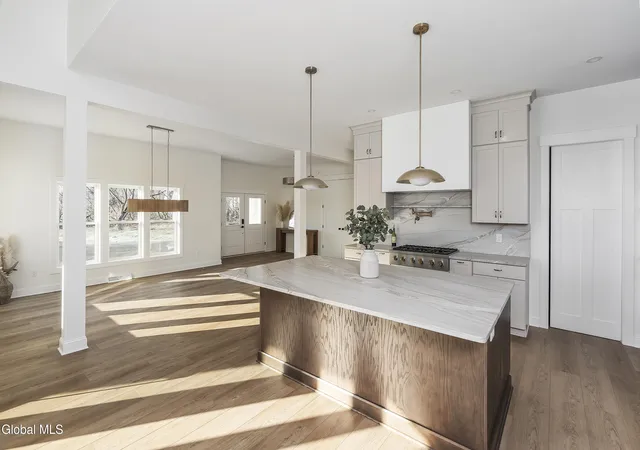
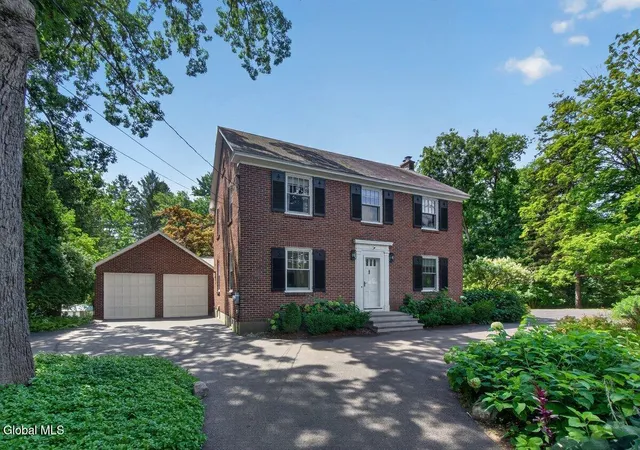
Luxury New Construction. Custom Home to be built. Welcome to 13 Pinecrest Dr, a stunning Griner Construction custom home in quiet Niskayuna established neighborhood. Located within the Niskayuna School District. Now is the perfect time to personalize your dream home! Now is the time for you to select
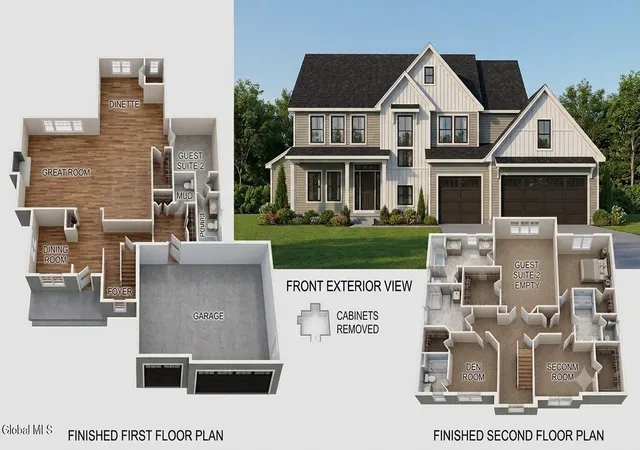
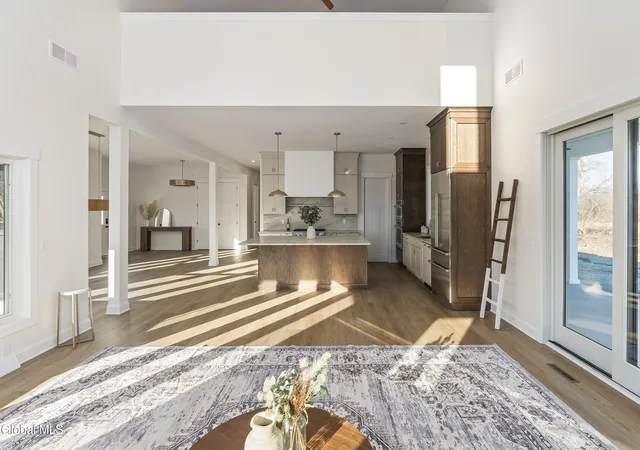
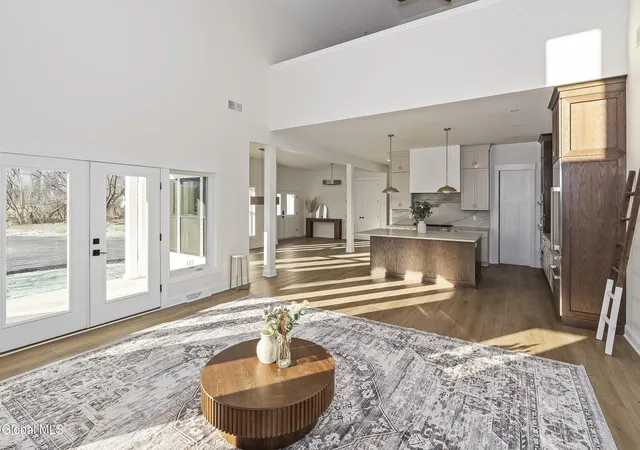
all of your finishes + design details. This 3,232 sq ft home showcases timeless craftsmanship and today's most sought-after features. The open-concept floor plan includes a bright and airy great room w/ a cozy gas fireplace, elegant dining area, and a chef's kitchen with quartz countertops, Schrock custom
soft-close cabinetry, and stainless-steel appliances, perfect for entertaining. Bring your plans or use our Custom Home Plans. Your Dream Home Awaits!! Photos are examples of homes built.
- Houzeo last checked: 10 minutes ago
- Listing updated: September 24, 2026 at 3:20 pm
- Listing Provided by: Derek Greene (888) 278-5840 DRE #10371200613 | The Greene Realty Group (888) 278-5840
- Source: Greater Capital Association of Realtors (Global) MLS-NY | MLS#: 202620994

Property Details
Status
Active
Type
Single Family Residence
No. of Stories
-
County
City
Neighborhood
--
Year Built
2026
HOA Fees
-
Finished Area
3,232 sqft
Lot Size
0.45 acre lot
Basement Area
- sqft
MLS Name
Greater Capital Association of Realtors (Global) MLS
MLS Number
202620994
MLS Status
Active
Days on Market
97

Continue Your Journey in App
Find your dream home, receive real-time updates, and many more!
Download App
Continue Your Journey in App
Find your dream home, receive real-time updates, and many more!
Location
Facts & Features
Rooms
Bedrooms & bathrooms
Bedrooms: 5
Bathrooms: 5
Interior
Exterior Features
Lighting
Sewer
Public Sewer
Interior Features
Vaulted Ceiling(s), Built In Features
Heating
Forced Air, Natural Gas
Flooring
Ceramic Tile, Hardwood
Appliances
Microwave, Range, Range Hood, Trash Compactor
Cooling
Central Air
Construction
Year Built
Year Built: 2026
Home type
Single Family Residence
Architectural Style
A Frame, Colonial
Roof
Asphalt
Construction Materials
Vinyl Siding
Utilities & Energy
Basement
Partial, Sump Pump, Unfinished
Water Source
Public
Utilities
Cable Available
Laundry Features
Laundry Room, Upper Level
Parking Features
Off Street, Attached, Garage Door Opener
Security Features
Carbon Monoxide Detector(s)
Electric
Single Phase, 200+ Amp Service
Other Features
Lot Features
Cleared, Landscaped
Price History
| Date | Event | Price |
|---|---|---|
07/03/2026 Source: | Listed for Sale | $1,149,000 +2.22% $356/sqft |
07/03/2026 Source: | Price Increased | $1,124,000 +613.65% $348/sqft |
07/02/2026 Source: | Sold | $157,500 +57.50% $49/sqft |
06/03/2026 Source: | Pending | $100,000 $31/sqft |
05/28/2026 Source: | Listed for Sale | $100,000 -3.85% $31/sqft |

Show more
Nearby Homes






Find Homes by Property Features in Schenectady, NY
Nearby New Homes For Sale

Based on information from the Global Multiple Listing Service, Inc. through Oct 08, 2026, 11:15PM. Information is provided exclusively for consumers’ personal, non-commercial use. It may not be used for any purpose other than to identify prospective properties consumers may be interested in purchasing. The data is deemed reliable but is not guaranteed accurate by the MLS. This website may not include listings or property addresses of sellers who have directed their listing brokers to withhold their listing or their property address from display on the Internet. © 2026 Global Multiple Listing Service, Inc. All Rights Reserved.
 Advertising Broker: Derek Greene | The Greene Realty Group