

- Overview
- Description
- Property Details
- Location
- Facts & Features
- Getting Around


$950,000
Monthly Est:$4,728
 3 Beds

1 full bath + 1 half bath
 1,746sqft
13 Prince St, Danvers, MA 01923
$950,000
$4,728/moEst:
Farm
Built in 1900
$-- HOA
-- sqft lot
$544/sq.ft
Description
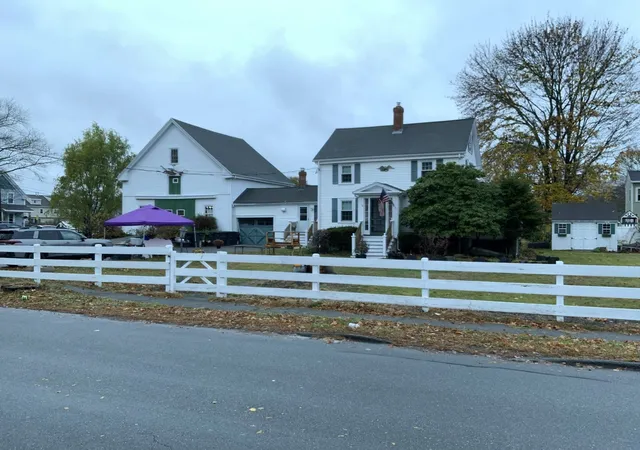
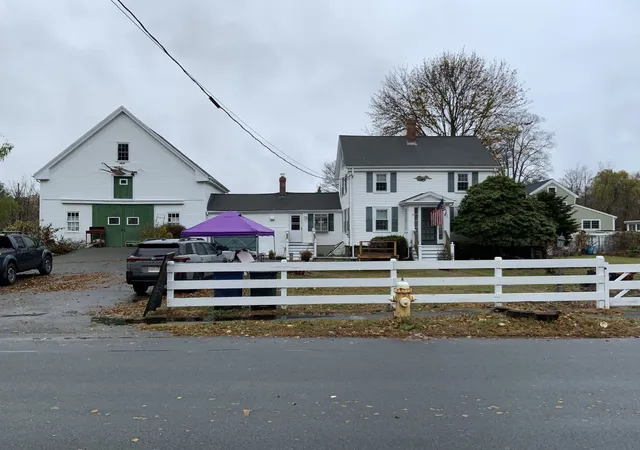
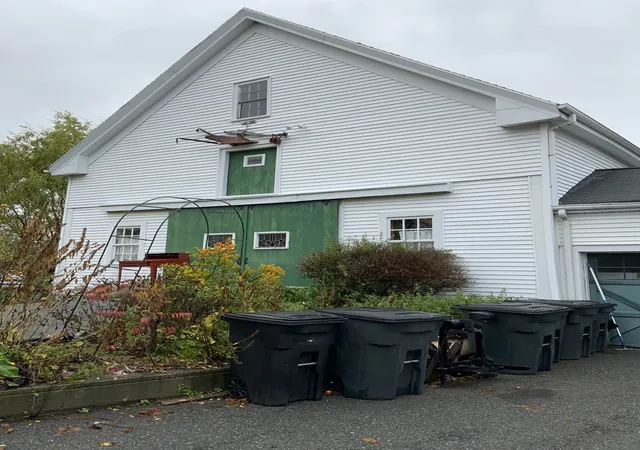
Discover a distinctive single-family home surrounded by abundant, thoughtfully curated landscaping that brings the property to life in every season. Enjoy vibrant spring blooms, lush summer greenery framing the in-ground pool, and rich, colorful fall foliage—all creating a peaceful sanctuary just moments from local amenities. Inside, the inviting floor plan offers comfortable everyday living with four bedrooms and one-and-a-half bathrooms. Outside, hobbyists, collectors, and entrepreneurs will appreciate the exceptional storage and workspace options, highlighted by a tandem two-car garage and a substantial two-level barn (approx. 27' × 31'). This property is registered asa microfarm.
- Houzeo last checked: 9 minutes ago
- Listing updated: November 22, 2026 at 8:06 am
- Listing Provided by: Josephine Salamanca (978) 430-6794 | Savage Realty Group (978) 766-8541
- Source: MLS Property Information Network-MA | MLS#:

Property Details
Status
Active
Type
Land
No. of Stories
-
County
City
Neighborhood
--
Year Built
1900
HOA Fees
-
Finished Area
1,746 sqft
Lot Size
-- sqft lot
Basement Area
- sqft
MLS Name
MLS Property Information Network
MLS Number
73603589
MLS Status
Active
Days on Market
3
Continue Your Journey in App
Find your dream home, receive real-time updates, and many more!
Location
Facts & Features
Rooms
Bedrooms & bathrooms
Bedrooms: 3
Bathrooms: 2
Interior
Cooling
Window Unit(s)
Sewer
Public Sewer
Heating
Steam, Oil
Exterior Features
Porch Enclosed, Deck Wood, Pool Inground, Barn/stable
Appliances
Water Heater, Range
Flooring
Vinyl, Hardwood
Construction
Year Built
Year Built: 1900
Home type
Farm
Roof
Shingle
Architectural Style
Colonial
Foundation Details
Stone, Brick/mortar
Construction Materials
Frame
Utilities & Energy
Parking Features
Attached, Paved Drive, Off Street
Electric
Circuit Breakers, 200+ Amp Service
Water Source
Public
Pool Features
In Ground
Basement
Sump Pump
Other Features
Community Features
Shopping, Park, Walk/jog Trails, Medical Facility, Bike Path, Highway Access, House Of Worship, Public School
Disclosures
Measurements Are Approximate.
Patio And Porch Features
Porch Enclosed, Deck Wood
Lot Features
Corner Lot
Subdivision Name
Residential
Price History
| Date | Event | Price |
|---|---|---|
11/19/2026 Source: | Listed for Sale | $950,000 +94.27% $544/sqft |
06/02/2005 Source: | Sold | $489,000 +10.14% $280/sqft |
06/02/2005 Source: | Price Decreased | $444,000 -9.20% $254/sqft |
04/27/2005 Source: | Price Decreased | $489,000 -10.11% $280/sqft |
03/01/2005 Source: | Listing Removed | $544,000 $312/sqft |

Find Homes by Property Features in Danvers, MA

Based on information provided to and compiled by MLS Property Information Network, Inc. covering through Nov 22, 2026, 02:30PM. The property listing data and information, or the Images, set forth herein were provided to MLS Property Information Network, Inc. from third-party sources, including sellers, lessors and public records, and were compiled by MLS Property Information Network, Inc. The property listing data and information, and the Images, are for the personal, non-commercial use of consumers having a good faith interest in purchasing or leasing listed properties of the type displayed to them and may not be used for any purpose other than to identify prospective properties which such consumers may have a good faith interest in purchasing or leasing. MLS Property Information Network, Inc. and its subscribers disclaim any and all representations and warranties as to the accuracy of the property listing data and information, or as to the accuracy of any of the Images, set forth herein. All information provided is deemed reliable, but is not guaranteed to be accurate and should be independently verified. © 2026 MLS Property Information Network, Inc. All Rights Reserved.
 Advertising Broker: Derek Greene | The Greene Realty Group