- Overview
- Description
- Property Details
- Location
- Facts & Features
- Getting Around
- Nearby Homes




$365,900
Monthly Est:$1,821
 4 Beds
 3 Baths
3 full baths
 2,265sqft
13 Princeton Ln, Palm Coast, FL 32164
$365,900
$1,821/moEst:
Get Pre-Approved
Single Family Residence
Built in 2026
$-- HOA
10,019 sqft lot
$162/sq.ft
Description
HUGE PRICE DECREASE!!
HOME IS 100% COMPLETE AND CAN CLOSE IN 30 DAYS OR LESS!
$1,000 escrow deposit and when using one of our lender partners, we will pay a portion of closing costs. Saving thousands of dollars at the closing table.
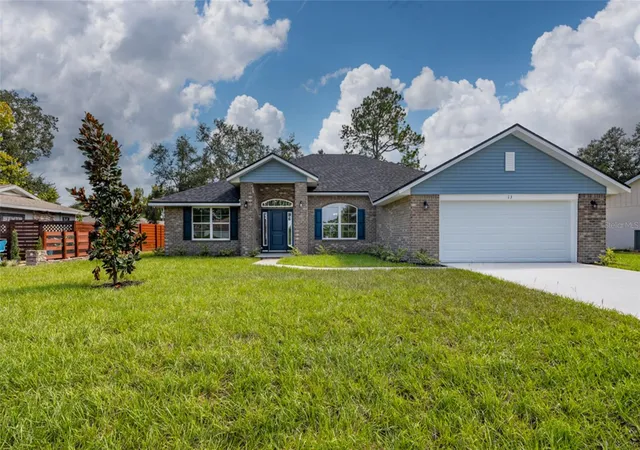
Welcome to our 2265 is a single-story, 2,265-square-foot residence that feels both expansive and thoughtfully intimate—a modern Florida-inspired home designed for easy living, gracious entertaining, and private retreat.
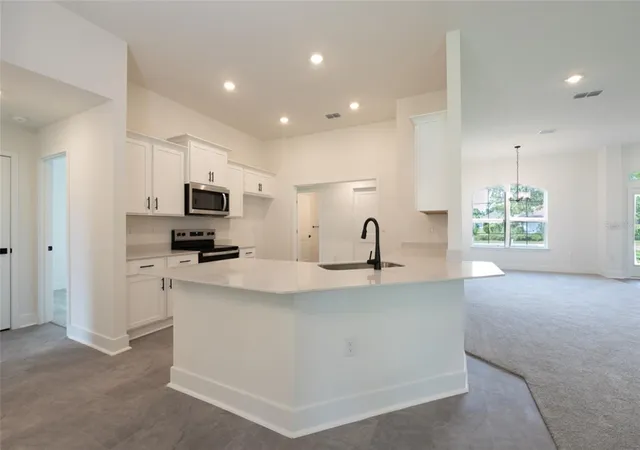
Step through the front door and you enter a grand, light-filled foyer that sets an elegant tone. On either side, a formal living room and formal dining space create a welcoming first impression, ideal for greeting guests or enjoying quieter conversations. Beyond this formal zone, the home opens into a seamless, open-concept living area where the family room, dining space, and kitchen flow together in one bright, airy expanse. Natural light pours in, highlighting the clean lines and the sense of spaciousness that makes everyday life feel effortless.
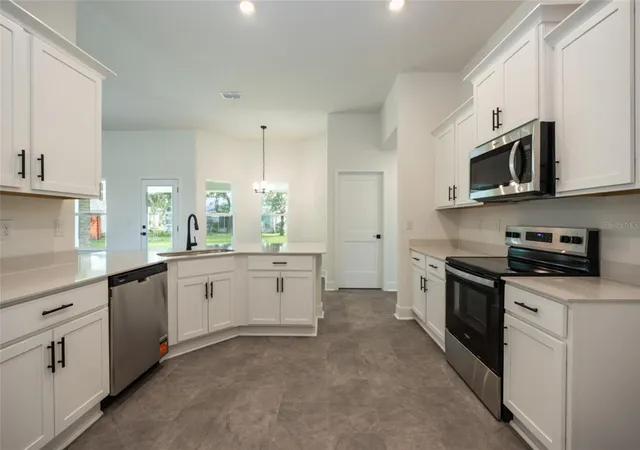
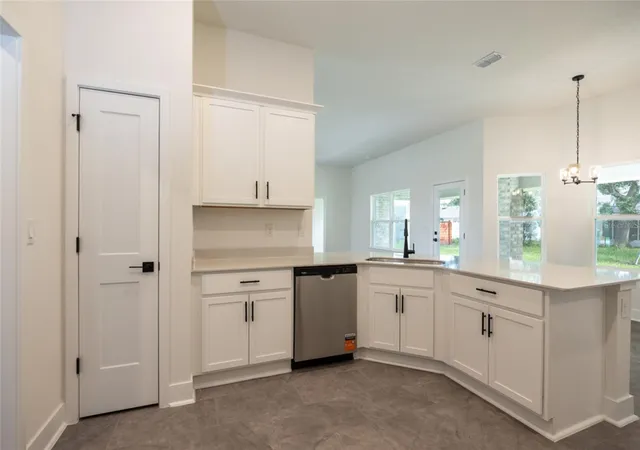
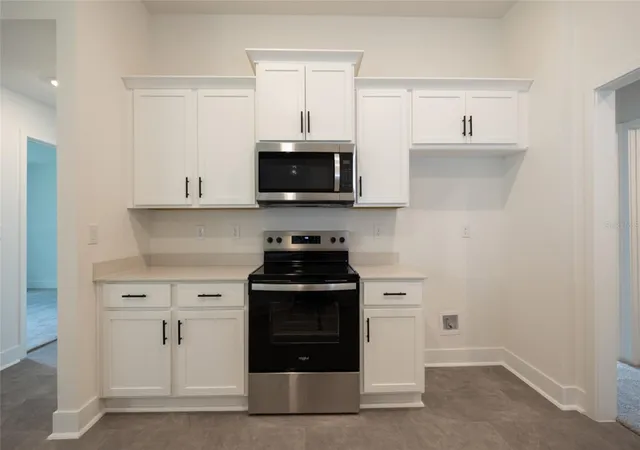
The kitchen is a true chef’s centerpiece—modern appliances, generous counter space, a convenient pantry, and a sunny breakfast nook that invites lingering over morning coffee or casual family meals. It overlooks the covered lanai, blurring the boundary between indoor comfort and outdoor Florida living. Tile flooring throughout the main living areas adds a cool, polished elegance, while carpeted bedrooms bring warmth and softness underfoot.
The owner’s suite is a private sanctuary, thoughtfully positioned away from the secondary bedrooms for maximum privacy. It features a spacious layout, dual walk-in closets (his-and-hers in many versions), and a luxurious ensuite bathroom with double vanities, a walk-in shower, and a relaxing garden tub—perfect for unwinding at the end of the day. Direct access to the covered lanai from both the primary suite and a guest bath makes outdoor living especially convenient, whether you’re enjoying quiet mornings or planning for a future pool.
Three additional well-sized bedrooms provide flexible space for family, overnight guests, a home office, or a den/flex room. One of the full bathrooms often serves as a convenient “pool bath” with direct lanai access, keeping wet feet and sandy towels out of the main living areas. An attached two-car garage offers practical storage and parking.
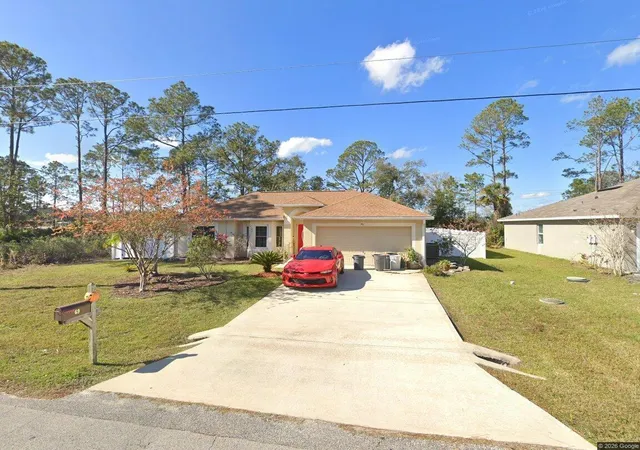
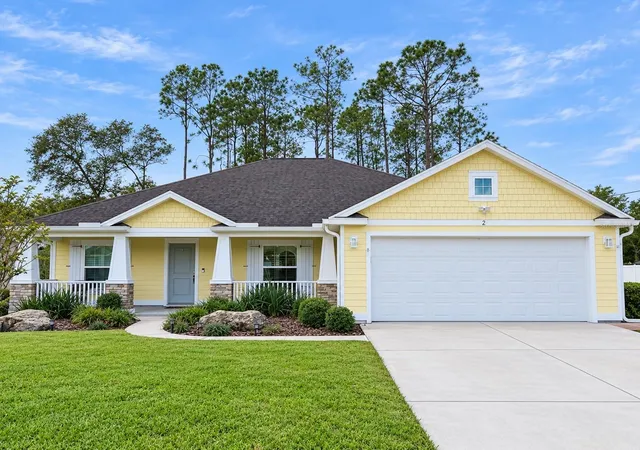
Outside, the home’s elevations—full brick—give it curb appeal that feels substantial and timeless. The covered lanai becomes an extension of the living space, ideal for shaded afternoons, evening gatherings, or simply soaking in the Florida sunshine.
In short, our 2265 balances formality and openness, privacy and connection, everyday function and everyday beauty. It is a home that feels welcoming the moment you arrive and continues to reveal thoughtful details that make it a true pleasure to live in.
(Pictures may not be of actual home)
- Houzeo last checked: 11 minutes ago
- Listing updated: October 20, 2026 at 7:27 pm
- Listing Provided by: Anne Fluegel (630) 400-0580 | ADAMS HOMES REALTY, INC (850) 469-0977
- Source: Stellar MLS-FL as distributed by MLS GRID | MLS#: FC321291

Property Details
Status
Pending
Type
Single Family Residence
No. of Stories
-
County
City
Neighborhood
--
Year Built
2026
HOA Fees
-
Finished Area
2,265 sqft
Lot Size
10,019 sqft lot
Basement Area
- sqft
MLS Name
Stellar MLS
MLS Number
FC321291
MLS Status
Pending
Days on Market
48
Cumulative Days on Market
36

Continue Your Journey in App
Find your dream home, receive real-time updates, and many more!
Continue Your Journey in App
Find your dream home, receive real-time updates, and many more!
Location
Facts & Features
Rooms
Bedrooms & bathrooms
Bedrooms: 4
Bathrooms: 3
Interior
Appliances
Cooktop, Dishwasher, Disposal, Microwave, Range
Sewer
Holding Tank
Exterior Features
None
Heating
Electric, Heat Pump
Cooling
Central Air
Flooring
Carpet, Vinyl
Interior Features
Eat In Kitchen, High Ceilings, In Wall Pest System, Open Floorplan, Stone Counters, Walk In Closet(s)
Construction
Year Built
Year Built: 2026
Home type
Single Family Residence
Roof
Shingle
Property Condition
Completed
Construction Materials
Brick, Frame
Foundation Details
Slab
Utilities & Energy
Water Source
None
Laundry Features
Electric Dryer Hookup, Laundry Room, Washer Hookup
Utilities
Cable Available, Electricity Connected, Phone Available, Sewer Connected, Water Connected
Other Features
Subdivision Name
Palm Coast
Price History
| Date | Event | Price |
|---|---|---|
10/20/2026 Source: | Pending | $365,900 $162/sqft |
10/03/2026 Source: | Price Decreased | $365,900 -3.94% $162/sqft |
09/14/2026 Source: | Listed for Sale | $380,900 +605.37% $168/sqft |
01/28/2024 Source: | Sold | $54,000 -10.00% $24/sqft |
01/28/2024 Source: | Price Decreased | $60,000 -7.55% $26/sqft |

Show more
Nearby Homes


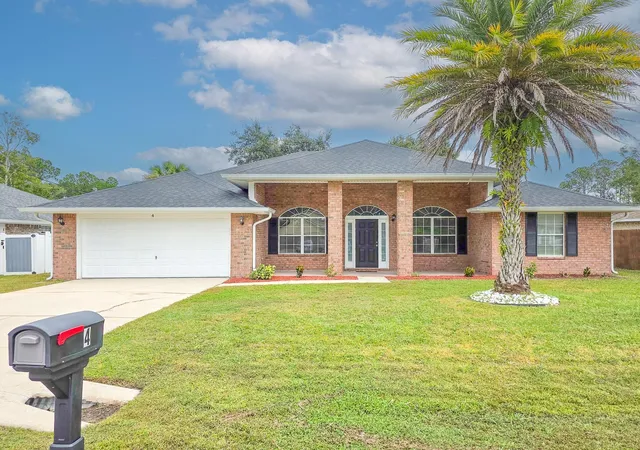
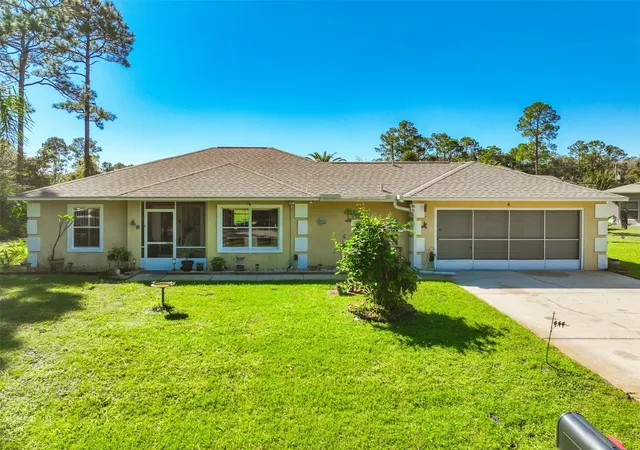
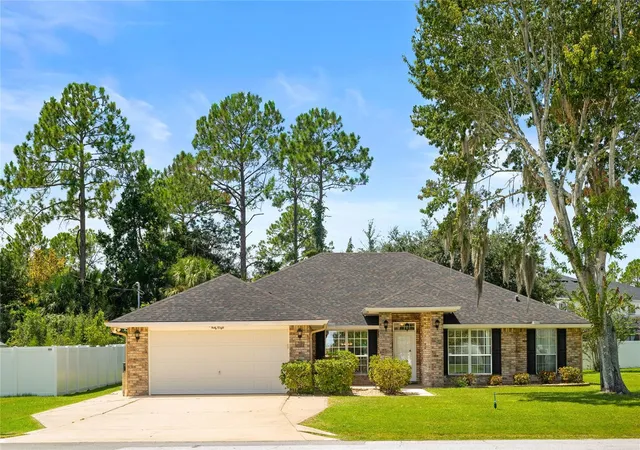
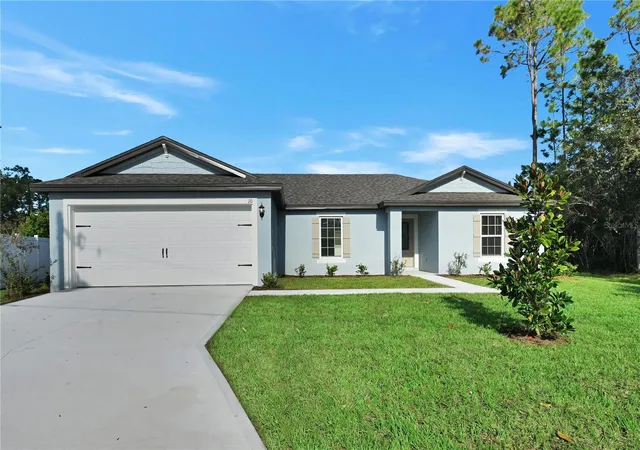
Find Homes by Property Features in Palm Coast, FL
Nearby New Homes For Sale

Based on information from Stellar MLS® through Nov 01, 2026, 10:45PM as submitted to and distributed by MLS GRID. All data is obtained from various sources and may not have been verified by the broker or MLS GRID. Supplied Open House Information is subject to change without notice. All information should be independently reviewed and verified for accuracy. Properties may or may not be listed by the office/agent presenting the information. IDX information is provided exclusively for consumers’ personal non-commercial use. It may not be used for any purpose other than to identify prospective properties consumers may be interested in purchasing. The data is deemed reliable but is not guaranteed by MLS GRID. The use of the MLS GRID Data may be subject to an end-user license agreement prescribed by the Member Participant’s applicable MLS, if any, and as amended from time to time. © 2026 Stellar MLS. All Rights Reserved.
 Advertising Broker: Fred McGill | Simple Showing, Inc
