- Overview
- Description
- Property Details
- Location
- HOA Management
- Facts & Features
- Getting Around
- Nearby Homes


$510,000
Monthly Est:$2,538
 4 Beds
 3 Baths
2 full baths + 1 half bath
 2,500sqft
13 Ronzetti Ave, Selbyville, DE 19975
$510,000
$2,538/moEst:
Get Pre-Approved
Single Family Residence
Built in 2006
$25/mo HOA
10,019 sqft lot
$204/sq.ft
Description
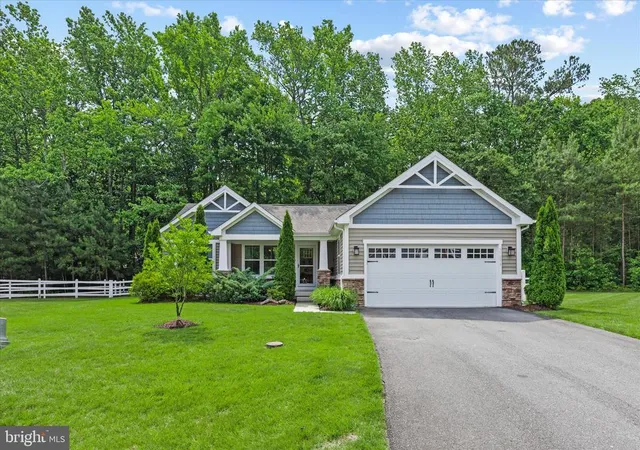
Welcome to refined coastal elegance in the sought-after community of Victoria Forest in Selbyville, Delaware and minutes from the beaches. This exquisite four-bedroom, 2.5-bath home is the perfect blend of sophistication, comfort, and thoughtful design—truly a standout property that defines luxury living. From the moment you step through the front door, you’re greeted by a sense of grandeur. The living room is nothing short of breathtaking, featuring soaring floor-to-ceiling windows that flood the space with natural light and create an open, airy ambiance. Anchoring the room is a stunning floor-to-ceiling stone fireplace, adding warmth, texture, and a dramatic focal point that elevates the entire space. The upgraded kitchen seamlessly flows from the main living area, offering both style and function—perfect for entertaining or everyday living—while the formal dining room provides an elegant setting for gatherings and special occasions. The first-floor primary suite is a private retreat that will leave a lasting impression. Spacious and serene, it is complemented by a stunning en-suite bath featuring high-end finishes, beautiful fixtures, and a luxurious soaking tub designed for ultimate relaxation. Upstairs, the home continues to impress with an open overlook that provides sweeping views of the main level below, enhancing the home’s dramatic architectural appeal. Three additional generously sized bedrooms offer comfort and flexibility for loved ones and guests, all thoughtfully designed with space and style in mind. A convenient walk-in attic provides ample storage and practicality. This remarkable home is the epitome of upscale living in a peaceful coastal setting. With every detail carefully curated, it is truly a must-see to fully appreciate all it has to offer.
- Houzeo last checked: 4 hours ago
- Listing updated: September 3, 2026 at 10:48 pm
- Listing Provided by: Kelley A Bjorkland (443) 880-1032 | Coldwell Banker Realty (443) 856-2211
- Source: Bright MLS-NJ | MLS#: DESU2108270

Property Details
Status
Active
Type
Single Family Residence
No. of Stories
-
County
City
Neighborhood
--
Year Built
2006
HOA Fees
$25/mo
Finished Area
2,500 sqft
Lot Size
10,019 sqft lot
Basement Area
- sqft
MLS Name
Bright MLS
MLS Number
DESU2108270
MLS Status
ACTIVE-BRIGHT
Days on Market
160

Continue Your Journey in App
Find your dream home, receive real-time updates, and many more!
Continue Your Journey in App
Find your dream home, receive real-time updates, and many more!
Location
HOA Management
N/A
HOA Fees
$150/ Semi-Annually
Disclaimer: Amenities are based on third-party information and may vary; buyers must independently verify all amenities, as information is deemed reliable but not guaranteed.
Facts & Features
Rooms
Bedrooms & bathrooms
Bedrooms: 4
Bathrooms: 3
Interior
Exterior Features
Exterior Lighting
Interior Features
Attic, Bathroom Soaking Tub, Bathroom Walk In Shower, Breakfast Area, Combination Kitchen/dining, Combination Dining/living, Entry Level Bedroom, Floor Plan Open, Kitchen Island, Kitchen Table Space, Pantry, Primary Bath(s), Recessed Lighting, Upgraded Countertops, Walk In Closet(s)
Sewer
Public Sewer
Cooling
Central A/c
Heating
Heat Pump(s), Zoned
Appliances
Built In Microwave, Built In Range, Cooktop, Dishwasher, Disposal, Dryer, Oven Self Cleaning, Oven/range Electric, Refrigerator, Washer, Water Heater
Construction
Year Built
Year Built: 2006
Home type
Single Family Residence
Construction Materials
Frame, Aluminum Siding
Property Condition
Excellent
Architectural Style
Colonial, Coastal, Contemporary
Foundation Details
Permanent, Crawl Space
Utilities & Energy
Water Source
Public
Fireplace Features
Stone, Fireplace Glass Doors
Security Features
24 Hour Security, Monitored
Utilities
Propane
Other Features
Patio And Porch Features
Deck
Subdivision Name
Victoria Forest
Price History
| Date | Event | Price |
|---|---|---|
04/15/2026 Source: | Price Decreased | $520,000 -0.57% $208/sqft |
03/28/2026 Source: | Price Increased | $523,000 +2.55% $209/sqft |
03/28/2026 Source: | Price Decreased | $510,000 -1.92% $204/sqft |
03/28/2026 Source: | Listed for Sale | $520,000 $208/sqft |

Nearby Homes


Find Homes by Property Features in Selbyville, DE
Nearby New Homes For Sale


Based on information from Bright MLS through Nov 06, 2026, 09:30AM. Listing information is from various brokers who participate in the Bright MLS IDX program and not all listings may be visible on the site. The property information being provided on or through the website is for the personal, non-commercial use of consumers and such information may not be used for any purpose other than to identify prospective properties consumers may be interested in purchasing. Some properties which appear for sale on the website may no longer be available because they are for instance, under contract, sold or are no longer being offered for sale. Property information displayed is deemed reliable but is not guaranteed. IDX information is provided exclusively for personal, non-commercial use, and may not be used for any purpose other than to identify prospective properties consumers may be interested in purchasing. Information is deemed reliable but not guaranteed. © 2026 Bright MLS, Inc. All Rights Reserved. Click here for more information
 Advertising Broker: Joe Hawkins | Hawkins Real Estate Services
