- Overview
- Description
- Property Details
- Location
- Facts & Features
- Getting Around
- Nearby Homes

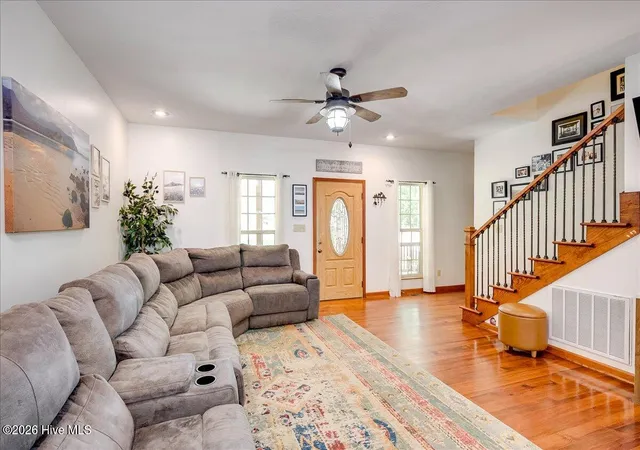


$415,000
Monthly Est:$2,066
 5 Beds
 3 Baths
3 full baths
 2,450sqft
13 Sunset Cir, North Augusta, SC 29860
$415,000
$2,066/moEst:
Get Pre-Approved
Single Family Residence
Built in 2005
$-- HOA
3.83 acres lot
$169/sq.ft
Description
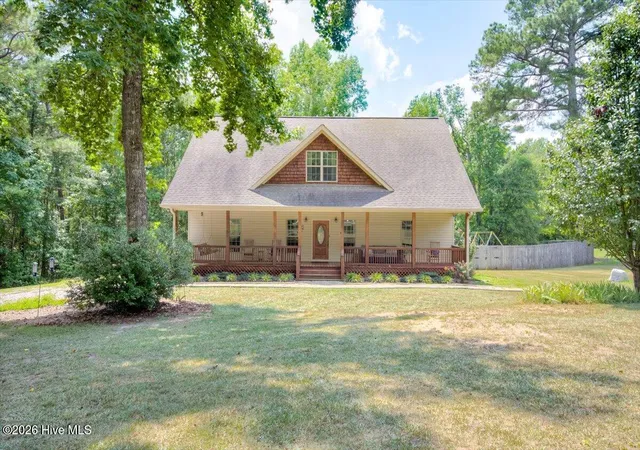
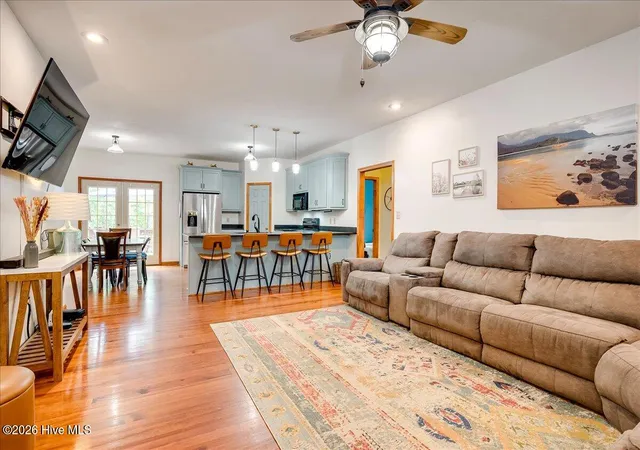
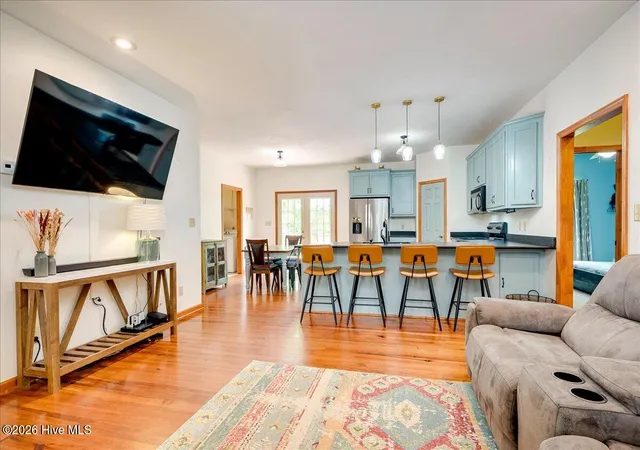
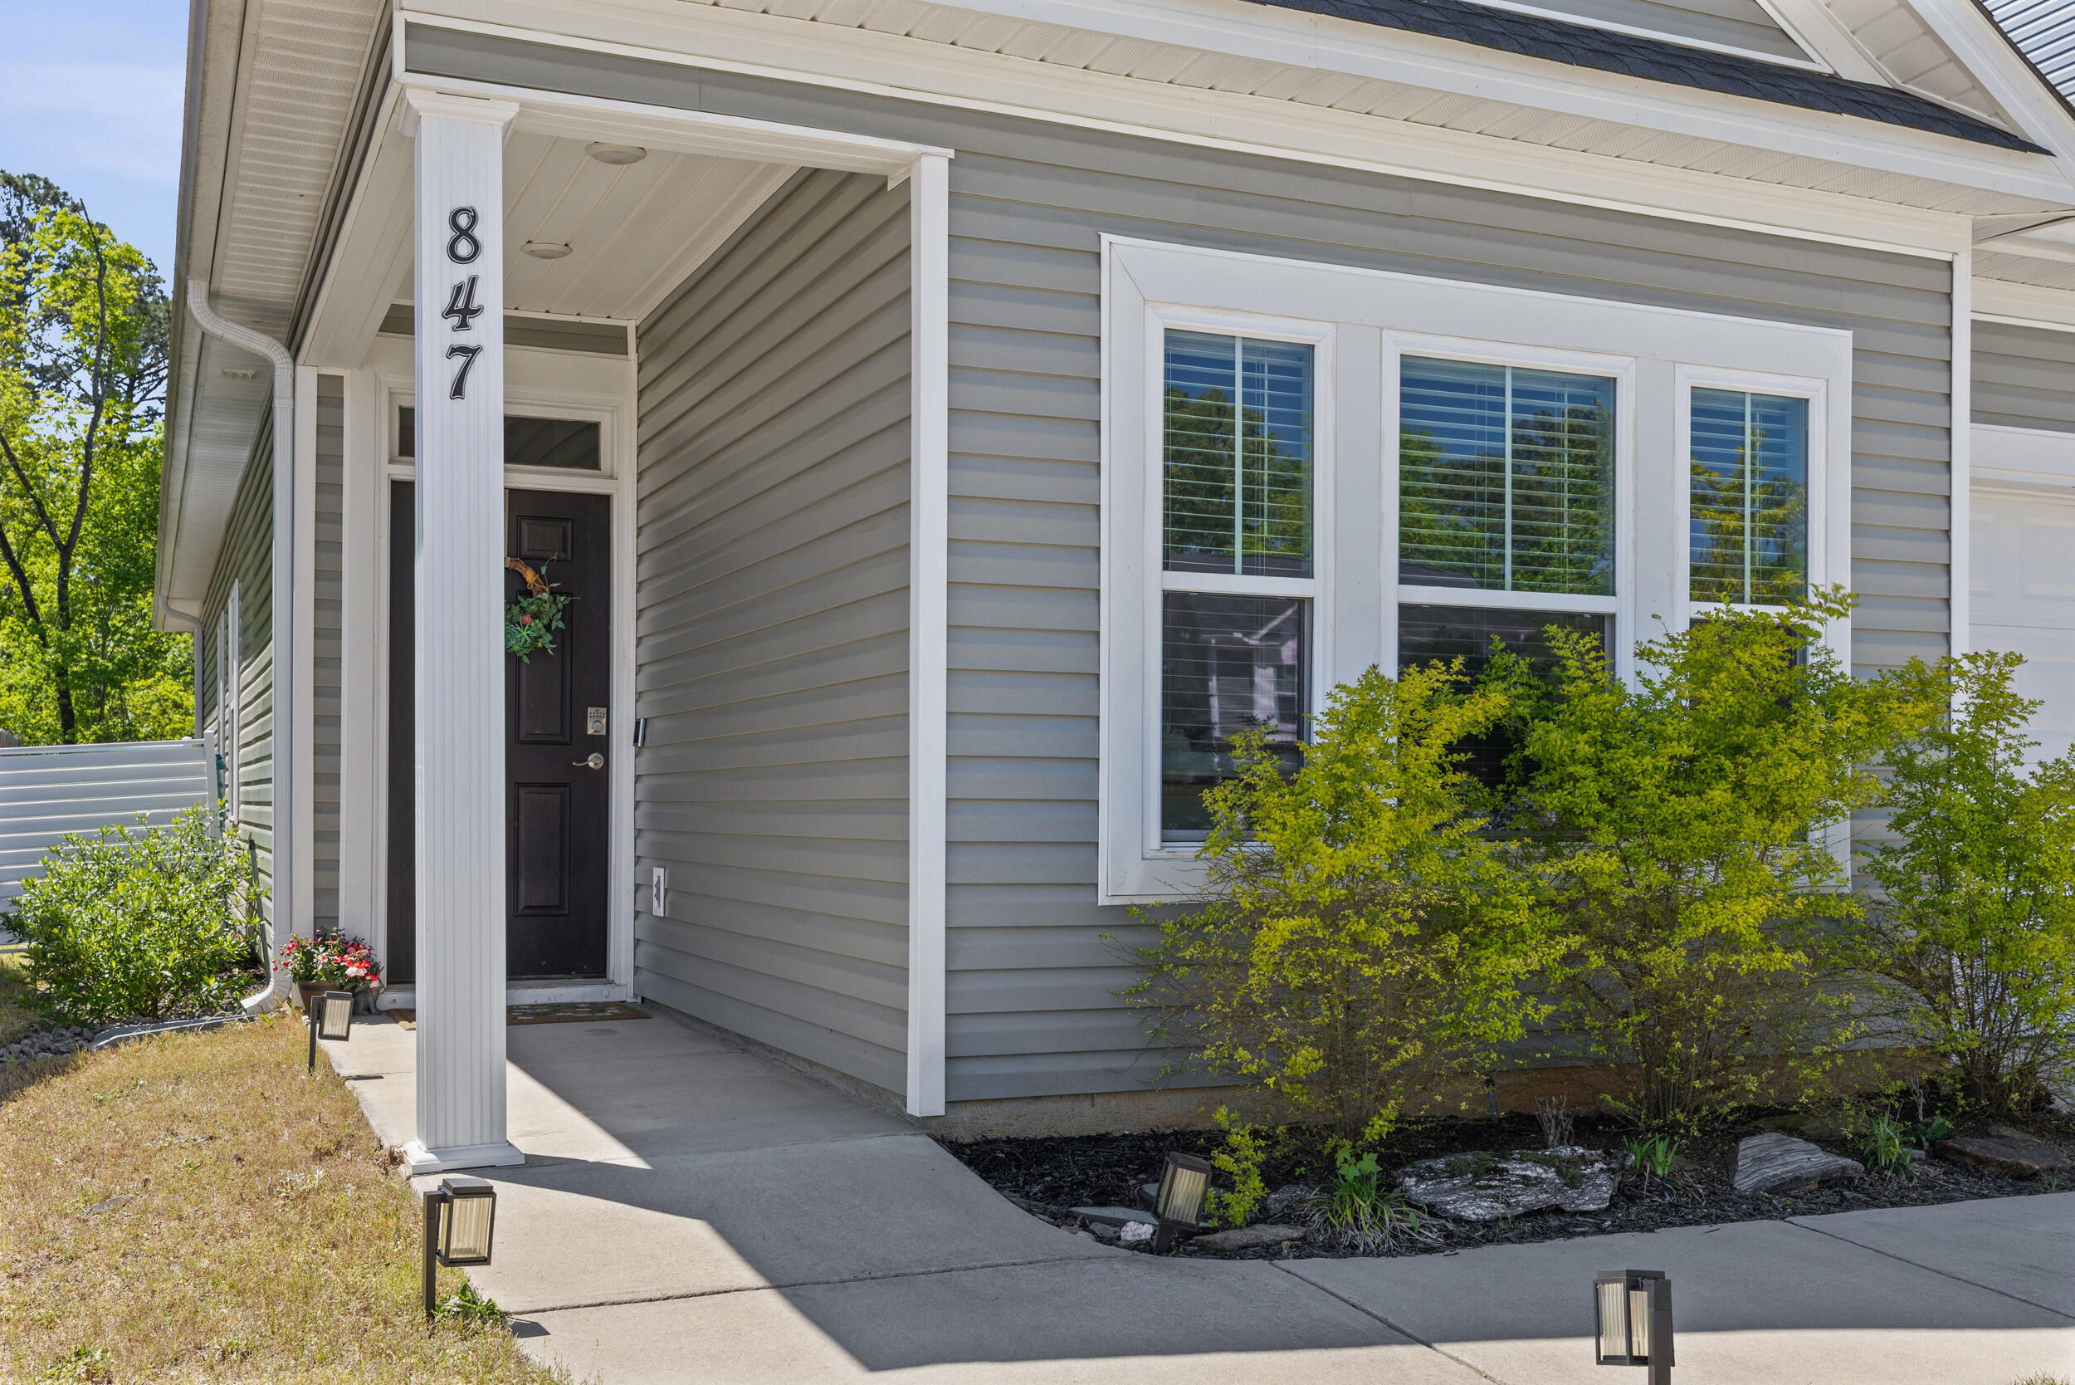
Welcome to 13 Sunset Circle in Lakeside Estates, where peaceful surroundings, thoughtful updates, and room to spread out come together on more than three beautiful acres in North Augusta. Tucked away in a serene setting, this well-maintained home offers the privacy of wooded acreage while providing a spacious and versatile layout designed for comfortable everyday living and effortless entertaining. Natural light fills the generous living spaces, creating a bright and welcoming atmosphere throughout. The updated kitchen serves as the heart of the home with new countertops, convenient counter seating, abundant workspace, and TWO spacious pantries. The main-level owner's suite provides both comfort and convenience, featuring an updated ADA-accessible en-suite bathroom. Two additional bedrooms and a full bath are also located on the main floor, offering plenty of flexibility for family, guests, or dedicated work-from-home space. Upstairs, two spacious bonus rooms open the door to endless possibilities--create a media room, playroom, home gym, hobby space, guest retreat, or whatever best fits your lifestyle. A third full bathroom and walk-in storage add even more functionality. Outside is where this property truly shines. Step onto the rear deck and take in the peaceful view of the fenced backyard and surrounding wooded acreage. With more than three acres to enjoy, there's room for morning coffee in the quiet, backyard gatherings, gardening, outdoor adventures, or simply escaping the hustle of everyday life. Offering a rare combination of space, privacy, versatility, and thoughtful updates, 13 Sunset Circle is more than a place to live; it's a place to slow down, spread out, and feel at home.
- Houzeo last checked: 10 hours ago
- Listing updated: September 29, 2026 at 9:50 pm
- Listing Provided by: Janine Dube (919) 931-0084 DRE #411548 | Blanchard & Calhoun - WA
- Source: Hive MLS-NC | MLS#: 100587492

Property Details
Status
Active
Type
Single Family Residence
No. of Stories
2
County
City
Neighborhood
--
Year Built
2005
HOA Fees
-
Finished Area
2,450 sqft
Lot Size
3.83 acres lot
Basement Area
- sqft
MLS Name
Hive MLS
MLS Number
100587492
MLS Status
Active
Days on Market
84

Continue Your Journey in App
Find your dream home, receive real-time updates, and many more!
Download App
Continue Your Journey in App
Find your dream home, receive real-time updates, and many more!
Location
Facts & Features
Rooms
Bedrooms & bathrooms
Bedrooms: 5
Bathrooms: 3
Bedroom 4
Level: Upper
Area: Square Feet
Dimensions: 256.00
Master Bedroom
Level: Main
Area: Square Feet
Dimensions: 240.00
Kitchen
Level: Main
Area: Square Feet
Dimensions: 140.00
Living Room
Level: Main
Area: Square Feet
Dimensions: 361.00
Bedroom 2
Level: Main
Area: Square Feet
Dimensions: 144.00
Dining Room
Level: Main
Area: Square Feet
Dimensions: 126.00
Bedroom 3
Level: Main
Area: Square Feet
Dimensions: 132.00
Interior
Flooring
Carpet, Hardwood
Appliances
Electric Oven, Built In Microwave, See Remarks, Refrigerator, Range, Dishwasher
Exterior Features
Garden
Interior Features
Master Downstairs, Walk In Closet(s), High Ceilings, Ceiling Fan(s), Pantry, Walk In Shower, Blinds/shades, Eat In Kitchen, Walk In Closet(s)
Heating
Electric, Forced Air
Cooling
Central Air, Ceiling Fan(s)
Construction
Year Built
Year Built: 2005
Home type
Single Family Residence
Roof
Composition
Property Condition
Completed
Foundation Details
Block, Crawl Space
Construction Materials
Vinyl Siding, Wood Frame
Utilities & Energy
Parking Features
Additional Parking, Gravel, See Remarks
Association Amenities
None
Laundry Features
Dryer Hookup, Washer Hookup, Laundry Room
Security Features
Smoke Detector(s)
Basement
Exterior Entry, Unfinished, Crawl Space, Partial
Pool Features
None
Water Source
Public
Utilities
Cable Available
Other Features
Lot Features
Wooded, Rural
Patio And Porch Features
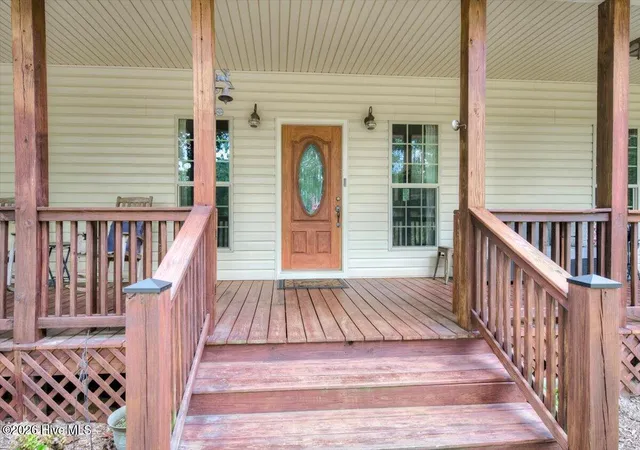
Deck, Front Porch
Subdivision Name
Other
Price History
| Date | Event | Price |
|---|---|---|
08/26/2026 Source: | Price Decreased | $420,000 -2.33% $171/sqft |
07/30/2026 Source: | Listed for Sale | $430,000 +3.61% $176/sqft |
07/30/2026 Source: | Price Decreased | $415,000 -3.49% $169/sqft |
07/20/2026 Source: | Contingent (Active Under Contract) | $430,000 +14.67% $176/sqft |
10/28/2022 Source: #506637 | Sold | $375,000 $153/sqft |

Nearby Homes



Find Homes by Property Features in North Augusta, SC
Nearby New Homes For Sale

Based on information from the Hive MLS, through Oct 01, 2026, 02:45PM. This website may not include listings or property addresses of sellers who have directed their listing brokers to withhold their listing or their property address from display on the Internet. The data relating to real estate on this web site comes in part from the Internet Data Exchange program of Hive MLS, and is updated as of Oct 01, 2026, 02:45PM. All information is deemed reliable but not guaranteed and should be independently verified. All properties are subject to prior sale, change, or withdrawal. Neither listing broker(s) nor Chosen Realty LLC nor Houzeo shall be responsible for any typographical errors, misinformation, or misprints, and shall be held totally harmless from any damages arising from reliance upon these data. IDX information is provided exclusively for personal, non-commercial use, and may not be used for any purpose other than to identify prospective properties consumers may be interested in purchasing. © 2026 Hive MLS. All Rights Reserved.
 Advertising Broker: Nicholas Huscroft | Chosen Realty