- Overview
- Description
- Property Details
- Location
- HOA Management
- Facts & Features
- Getting Around
- Nearby Homes


Street View
$649,900
Monthly Est:$3,235
 4 Beds
 4 Baths
3 full baths + 1 half bath
 2,874sqft
13 Sunset Ridge, Rocky Hill, CT 06067
$649,900
$3,235/moEst:
Get Pre-Approved
Single Family Residence
Built in 1982
$-- HOA
20,037.6 sqft lot
$226/sq.ft
Description
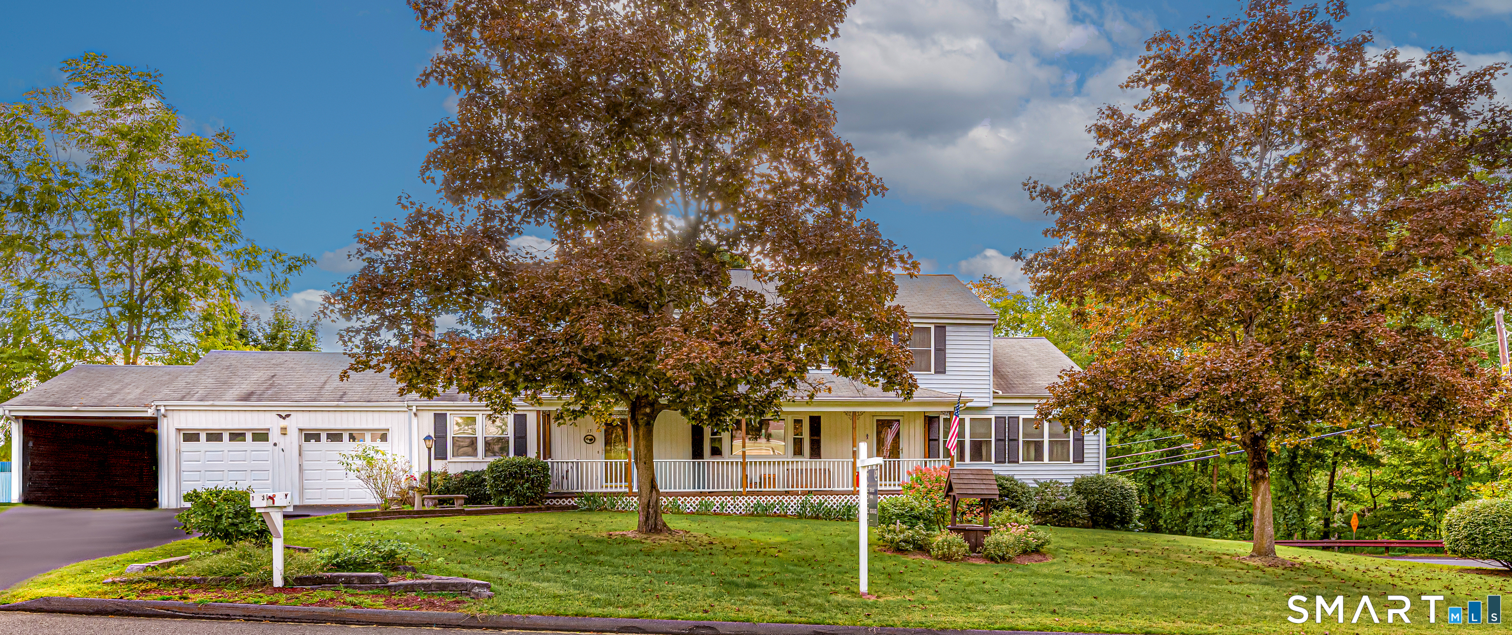
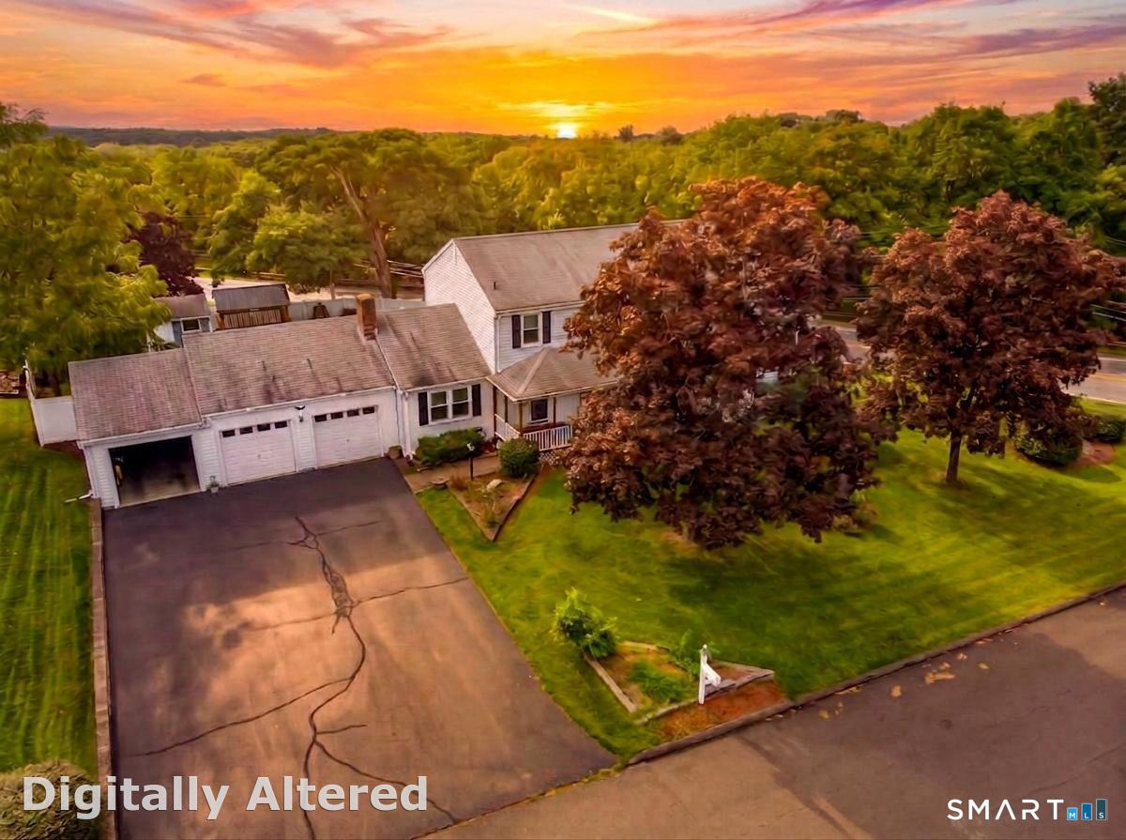
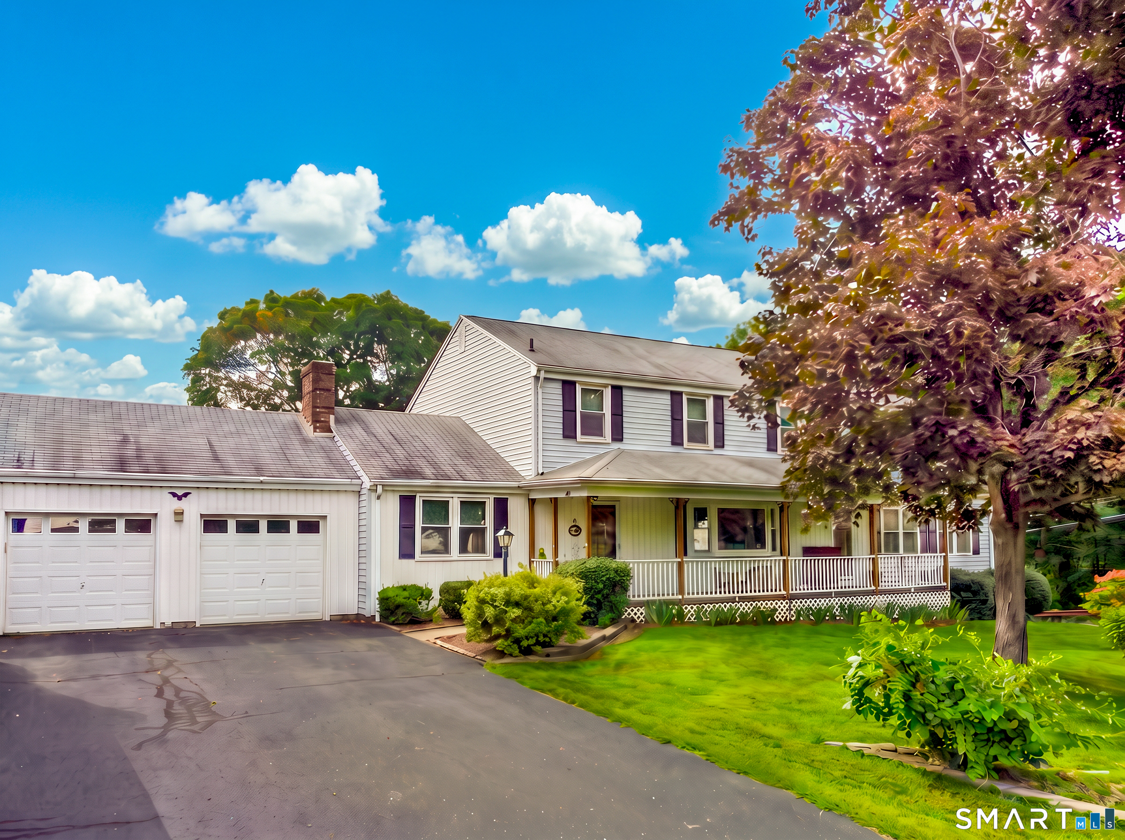
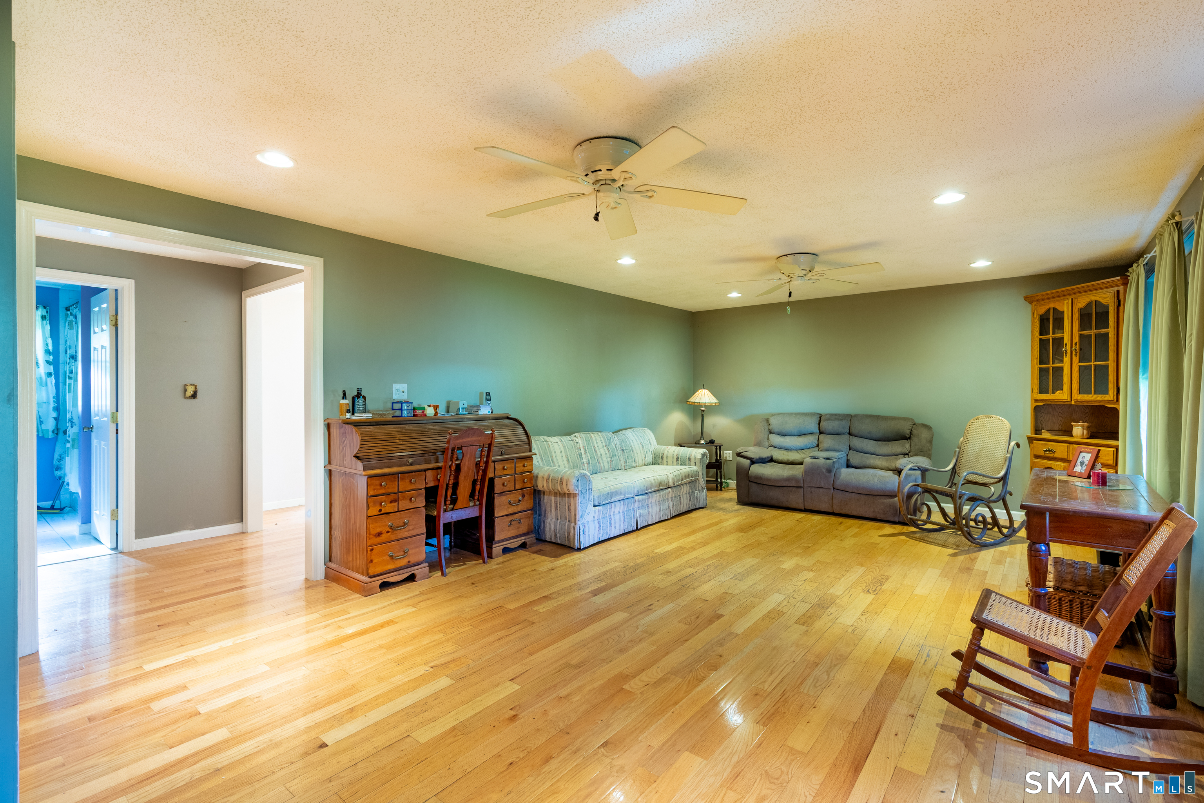
Welcome home to this custom-built Colonial offering exceptional curb appeal, four spacious bedrooms, and 3.5 baths across 2,874 square feet of versatile living space. From the moment you arrive, a welcoming covered front porch greets you-the perfect place to enjoy morning coffee or unwind at the end of the day. Inside, the main level features a spacious eat-in kitchen and dining area complete with a large pantry and an abundance of cabinetry, plus a conveniently located half bath with laundry hookups. Gather in the cozy den centered around a warm fireplace, or relax in the generous living room. A standout feature of this property is the massive 24x30 first-floor addition. Perfect as an in-law suite, this space includes a full bath and its own private entrance. Upstairs, the primary suite serves as a true retreat, boasting an expansive walk-in closet/dressing area and a spacious bathroom equipped with a jacuzzi tub and a separate walk-in shower. Need more space? The partially finished basement adds versatile square footage perfect for a recreation room, home gym, office, or hobby area. Outside, the nearly half-acre corner lot features a fenced-in backyard, a screened porch, a deck, a two-car garage, car port and a handy outbuilding. Natural gas heat and located in a highly desirable neighborhood, this home offers easy access to I-91, shopping, dining, golf, and public transportation. Subject to Probate - Estate being sold "as is." Bring your vision and make this dream
- Houzeo last checked: 8 minutes ago
- Listing updated: October 16, 2026 at 9:26 am
- Listing Provided by: Theresa Paciga | CENTURY 21 AllPoints Realty
- Source: SMART MLS-CT | MLS#: 24203440

Property Details
Status
Active Under Contract
Type
Single Family Residence
No. of Stories
-
County
City
Neighborhood
--
Year Built
1982
HOA Fees
-
Finished Area
2,874 sqft
Lot Size
20,037.6 sqft lot
Basement Area
- sqft
MLS Name
SMART MLS
MLS Number
24203440
MLS Status
Under Contract
Days on Market
62

Continue Your Journey in App
Find your dream home, receive real-time updates, and many more!
Continue Your Journey in App
Find your dream home, receive real-time updates, and many more!
Location
HOA Management
0
HOA Fees
$-/
Disclaimer: Amenities are based on third-party information and may vary; buyers must independently verify all amenities, as information is deemed reliable but not guaranteed.
Facts & Features
Rooms
Bedrooms & bathrooms
Bedrooms: 4
Bathrooms: 4
Interior
Sewer
Public Sewer Connected
Appliances
Oven/range, Refrigerator
Exterior Features
Porch Screened, Porch Enclosed, Breezeway, Shed, Awnings, Porch, Deck, Gutters, Garden Area
Heating
Natural Gas
Interior Features
Cable Pre Wired, Central Vacuum
Cooling
Ceiling Fans, Central Air
Construction
Year Built
Year Built: 1982
Home type
Single Family Residence
Architectural Style
Colonial
Foundation Details
Concrete
Roof
Asphalt Shingle
Utilities & Energy
Laundry Features
Main Level
Parking Features
Carport, Attached Garage, Off Street Parking, Driveway
Water Source
Public Water Connected
Basement
Full, Storage, Partially Finished, Full With Hatchway
Other Features
Lot Features
Fence Partial, Corner Lot, In Subdivision, Open Lot
Subdivision Name
N/a
Price History
| Date | Event | Price |
|---|---|---|
10/16/2026 Source: | Contingent (Active Under Contract) | $649,900 $226/sqft |
09/14/2026 Source: | Listed for Sale | $649,900 $226/sqft |
09/02/2026 Source: | Coming Soon | $649,900 $226/sqft |

Nearby Homes
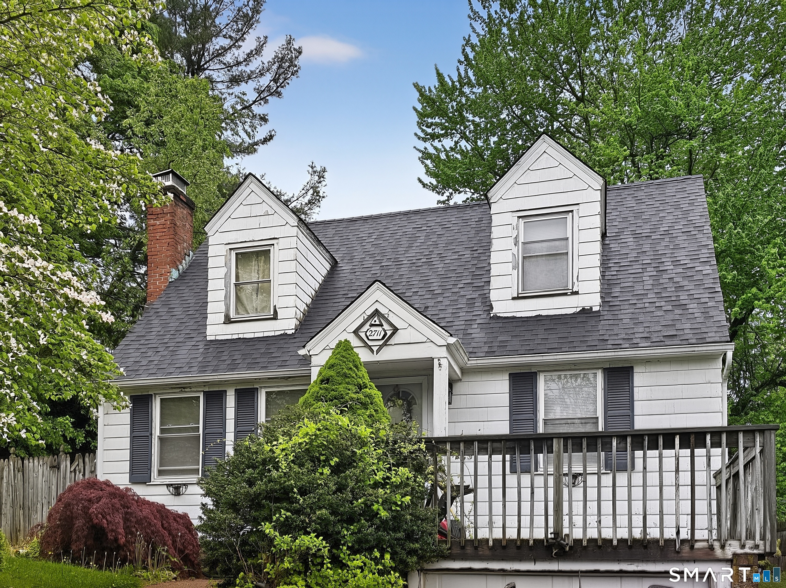
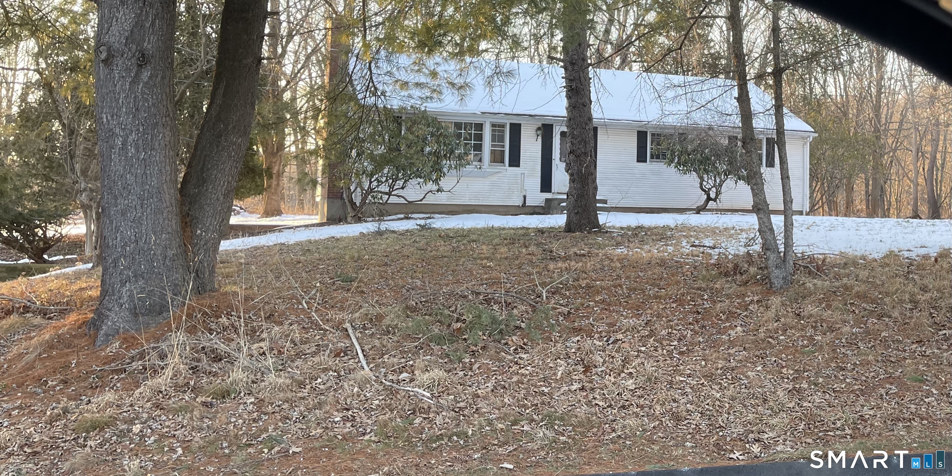
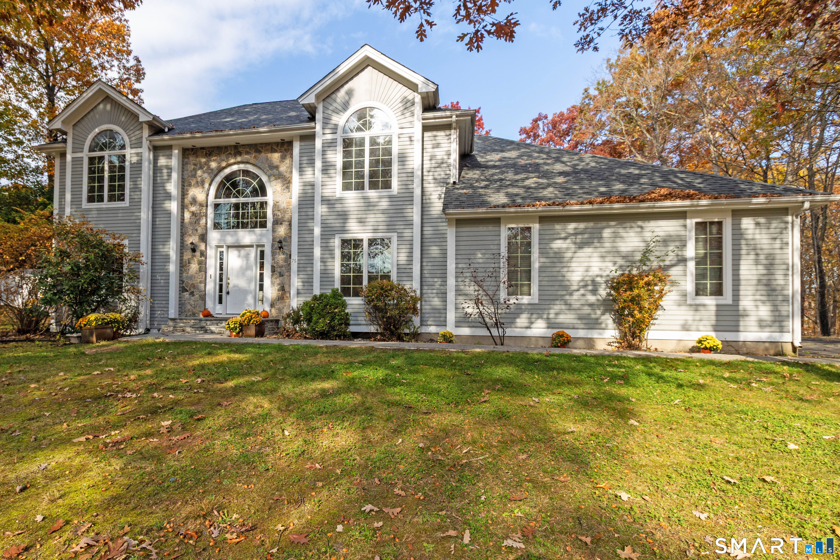
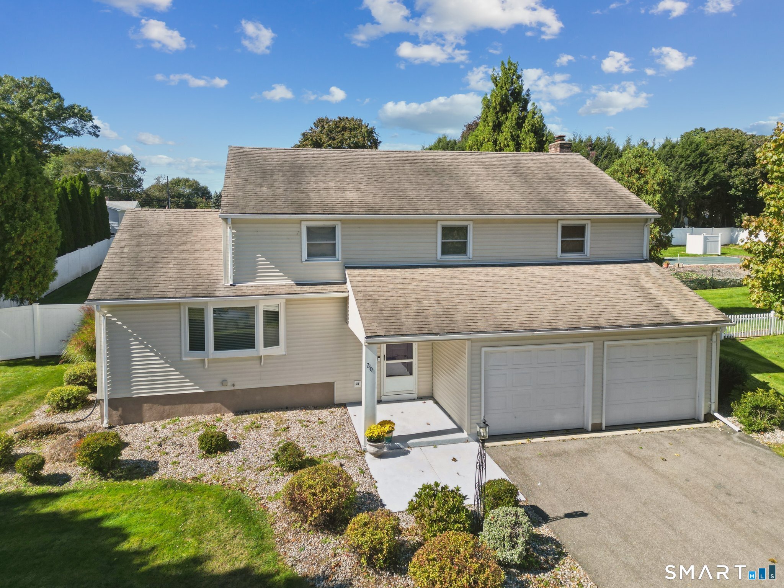
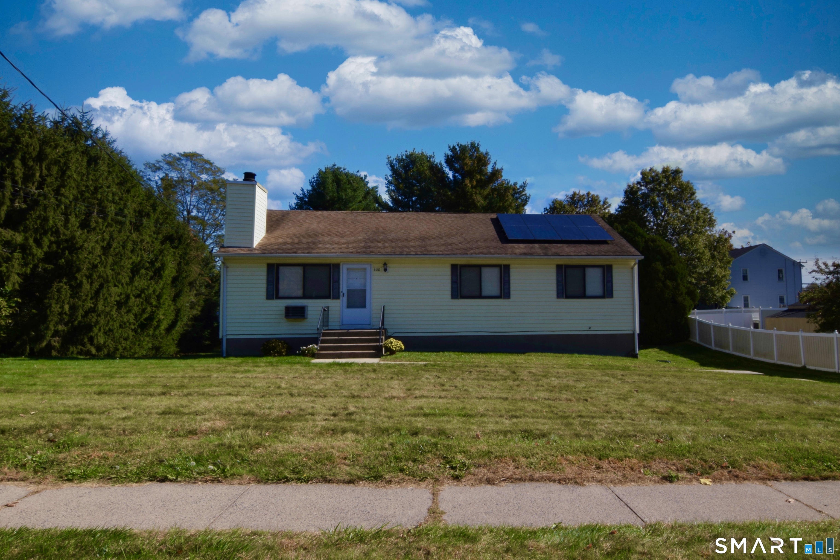
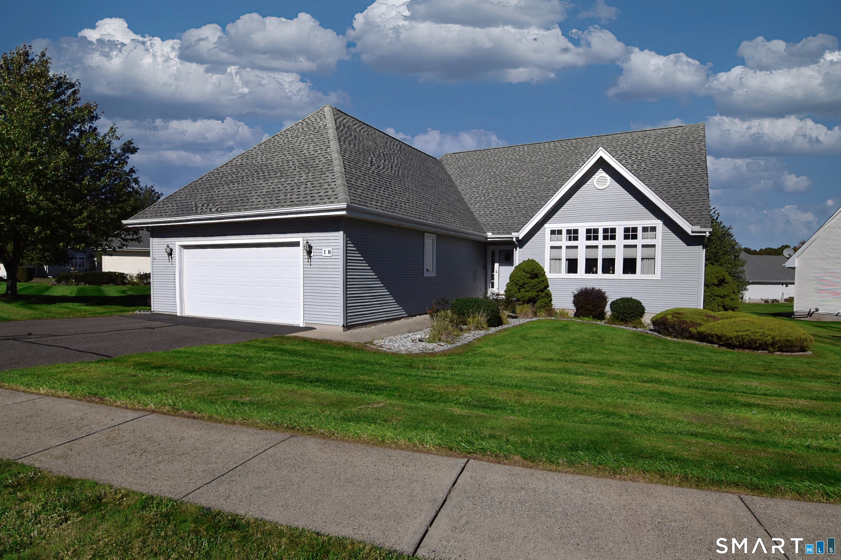
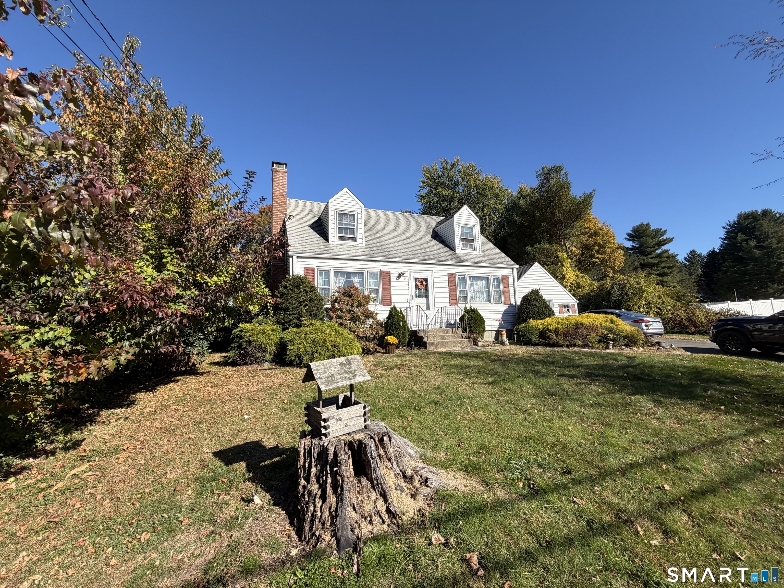
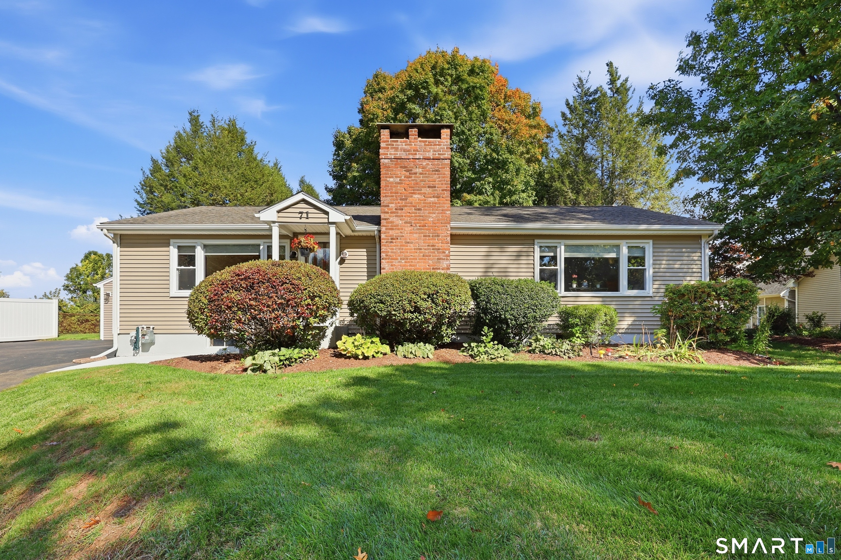
Find Homes by Property Features in Rocky Hill, CT


Based on information provided to and compiled by the SMART MLS, Inc. through Nov 04, 2026, 10:05AM. IDX information is provided exclusively for consumers’ personal, non-commercial use. It may not be used for any purpose other than to identify prospective properties consumers may be interested in purchasing. The data is deemed reliable but is not guaranteed accurate by the MLS. ©2026 SMART MLS, Inc. All Rights Reserved.
 Advertising Broker: Derek Greene | The Greene Realty Group
