- Overview
- Description
- Property Details
- Location
- HOA Management
- Facts & Features
- Getting Around
- Nearby Homes
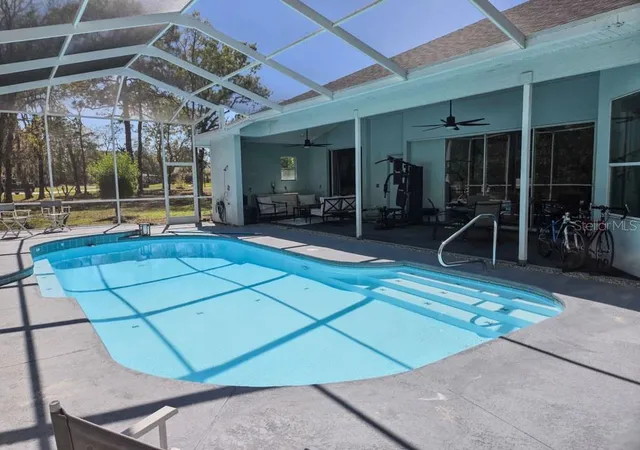

Street View
$419,900
Monthly Est:$2,090
 4 Beds
 3 Baths
3 full baths
 2,857sqft
13 Sycamore Ct W, Homosassa, FL 34446
$419,900
$2,090/moEst:
Get Pre-Approved
Single Family Residence
Built in 1995
$12/mo HOA
14,574 sqft lot
$147/sq.ft
Description
Best value pool home in Sugarmill Woods and comes with a 1 year home warranty and motivated seller.
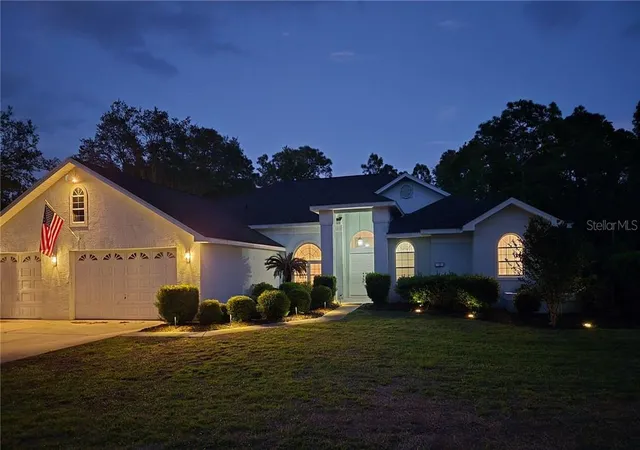
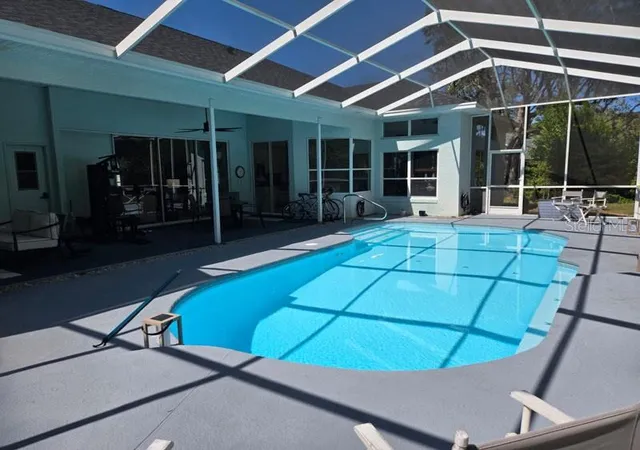
FLORIDA LIVING AT ITS FINEST! Welcome home to this beautifully updated residence where luxury, comfort, and seamless indoor-outdoor living come together. From the moment you step through the impressive double front doors, you'll be welcomed by a grand foyer and breathtaking sightlines that extend through the heart of the home to the sparkling pool and tranquil greenbelt beyond.
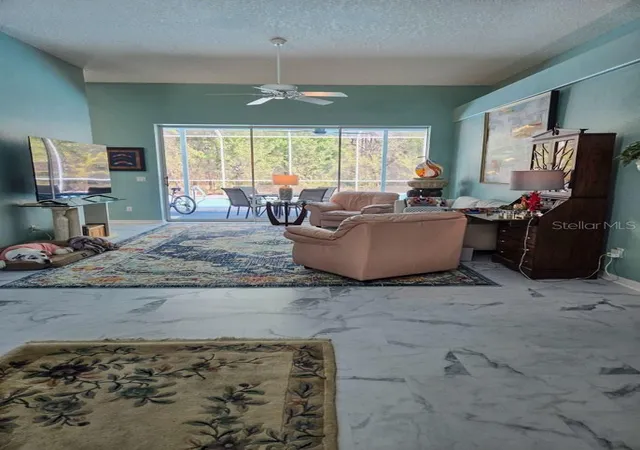
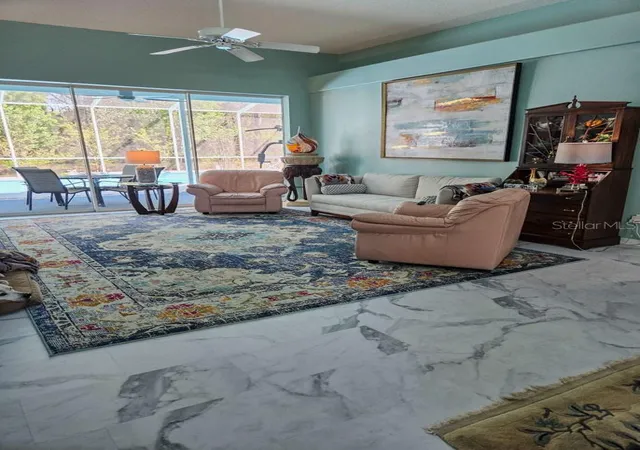
Designed with entertaining in mind, the open-concept floor plan flows effortlessly into the spacious family room, where an impressive 12-foot pocket sliding glass door fully opens to create a true indoor-outdoor experience. Whether hosting family gatherings, relaxing by the pool, or enjoying your morning coffee with peaceful backyard views, this home offers the Florida lifestyle you've been dreaming of.
The thoughtfully updated interior features a newly renovated primary bathroom with elegant finishes, new granite countertops, new undermount sinks, and modern faucets that add style and sophistication throughout. Fresh interior paint, including the bedrooms, closets, morning room, and garage, provides a bright, clean, move-in-ready feel.
Additional recent improvements include:
Beautifully renovated primary bathroom
New granite countertops
New undermount sinks and designer faucets
Fresh interior paint throughout
Freshly painted bedrooms and closets
Updated pool bath with new countertop, vessel sink, and faucet
New pool filter
Freshly painted morning room
Freshly painted garage
New modern lighting in the laundry room, pantry, and garage
Set against the backdrop of a peaceful greenbelt with no rear neighbors, this exceptional home combines privacy, quality updates, and an inviting open layout that is great for everyday living and unforgettable entertaining. Conveniently located near shopping, dining, top-rated schools, and major commuter routes, this is more than just a home—it's a lifestyle.
Don't miss your opportunity to own this exceptional pool home. Schedule your showing today!
- Houzeo last checked: 2 minutes ago
- Listing updated: November 6, 2026 at 2:55 pm
- Listing Provided by: Stephen Hachey (813) 863-3948 | FLAT FEE MLS REALTY (813) 642-6030
- Source: Stellar MLS-FL as distributed by MLS GRID | MLS#: CC853336

Property Details
Status
Pending
Type
Single Family Residence
No. of Stories
1
County
City
Neighborhood
--
Year Built
1995
HOA Fees
$12/mo
Finished Area
2,857 sqft
Lot Size
14,574 sqft lot
Basement Area
- sqft
MLS Name
Stellar MLS
MLS Number
CC853336
MLS Status
Pending
Days on Market
224
Cumulative Days on Market
119

Continue Your Journey in App
Find your dream home, receive real-time updates, and many more!
Continue Your Journey in App
Find your dream home, receive real-time updates, and many more!
Location
HOA Management
Cypress Village Property Owners Associat
HOA Fees
$12/ Monthly
Amenities
 Amenities and services may be covered by one or multiple associations and service providers.
 Other
Disclaimer: Amenities are based on third-party information and may vary; buyers must independently verify all amenities, as information is deemed reliable but not guaranteed.
Facts & Features
Rooms
Bedrooms & bathrooms
Bedrooms: 4
Bathrooms: 3
Primary Bedroom
Level: Main
Area: 252.00 Square Feet
Dimensions: 14x18
Kitchen
Level: Main
Area: 210.00 Square Feet
Dimensions: 15x14
Living Room
Level: Main
Area: 320.00 Square Feet
Dimensions: 16x20
Family Room
Level: Main
Area: 225.00 Square Feet
Dimensions: 15x15
Bedroom 1
Level: Main
Area: 144.00 Square Feet
Dimensions: 12x12
Bedroom 1
Level: Main
Area: 156.00 Square Feet
Dimensions: 12x13
Dining Room
Level: Main
Area: 144.00 Square Feet
Dimensions: 12x12
Bedroom 1
Level: Main
Area: 182.00 Square Feet
Dimensions: 13x14
Laundry
Level: Main
Area: 72.00 Square Feet
Dimensions: 9x8
Workshop
Level: Main
Area: 72.00 Square Feet
Dimensions: 6x12
Bathroom 1
Level: Main
Area: 216.00 Square Feet
Dimensions: 12x18
Bathroom 1
Level: Main
Area: 102.00 Square Feet
Dimensions: 6x17
Bathroom 1
Level: Main
Area: 64.00 Square Feet
Dimensions: 8x8
Interior
Sewer
Public Sewer
Flooring
Laminate
Interior Features
High Ceilings, Eat In Kitchen, Open Floorplan, Walk In Closet(s)
Appliances
Electric Cooktop, Dishwasher, Disposal, Microwave, Refrigerator
Heating
Electric, Heat Pump
Construction
Year Built
Year Built: 1995
Home type
Single Family Residence
Construction Materials
Stucco, Block
Roof
Shingle
Foundation Details
Slab
Utilities & Energy
Parking Features
Driveway
Water Source
Public, Well
Security Features
Smoke Detector(s), Gated Community
Pool Features
Heated, Screen Enclosure
Other Features
Lot Features
Cul De Sac, Greenbelt
Price History
| Date | Event | Price |
|---|---|---|
08/18/2026 Source: | Pending | $419,900 $147/sqft |
08/18/2026 Source: | Off Market | $419,900 +1.55% $147/sqft |
04/27/2023 Source: | Sold | $413,500 $145/sqft |

Nearby Homes
Find Homes by Property Features in Homosassa, FL
Nearby New Homes For Sale

Based on information from Stellar MLS® through Nov 06, 2026, 10:30PM as submitted to and distributed by MLS GRID. All data is obtained from various sources and may not have been verified by the broker or MLS GRID. Supplied Open House Information is subject to change without notice. All information should be independently reviewed and verified for accuracy. Properties may or may not be listed by the office/agent presenting the information. IDX information is provided exclusively for consumers’ personal non-commercial use. It may not be used for any purpose other than to identify prospective properties consumers may be interested in purchasing. The data is deemed reliable but is not guaranteed by MLS GRID. The use of the MLS GRID Data may be subject to an end-user license agreement prescribed by the Member Participant’s applicable MLS, if any, and as amended from time to time. © 2026 Stellar MLS. All Rights Reserved.
 Advertising Broker: Fred McGill | Simple Showing, Inc
